
1705-c Ascot Way, Reston, VA 20190
Local realty services provided by:Better Homes and Gardens Real Estate GSA Realty
1705-c Ascot Way,Reston, VA 20190
$349,999
- 2 Beds
- 2 Baths
- 947 sq. ft.
- Condominium
- Pending
Listed by: cynthia schneider, dara goldstein
Office: long & foster real estate, inc.
MLS#:VAFX2333656
Source:BRIGHTMLS
Price summary
- Price:$349,999
- Price per sq. ft.:$369.59
- Monthly HOA dues:$50
About this home
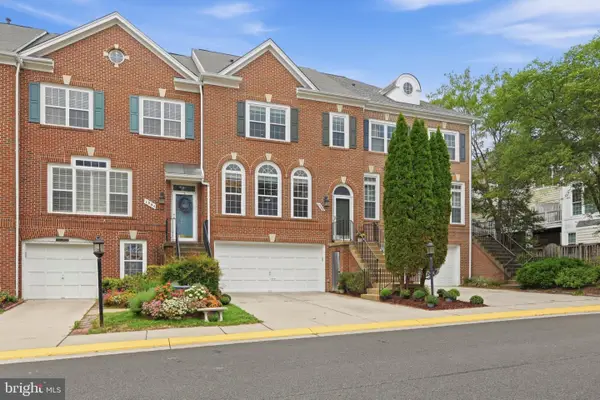
Welcome to 1705 Ascot Way, a charming two-bedroom, two-bath condo in the heart of Reston offering the perfect blend of comfort and convenience! This fantastic unit features an open floor plan, with elegant crown molding flowing throughout the living room, dining area, and kitchen. The kitchen offers recessed lighting, stainless-steel appliances, ample cabinet space, and classic ceramic tile flooring. The inviting living room is centered by a cozy wood-burning fireplace and opens to a private deck, perfect for enjoying your morning coffee or an evening glass of wine. Both spacious bedrooms feature generous walk-in closets and large double windows that fill the rooms with natural light. An additional storage closet is conveniently located just outside the second bedroom. The two full baths have been tastefully updated with custom tilework in the showers, and the water heater was replaced in 2025. Residents enjoy an impressive array of amenities, including an outdoor pool, fitness center, clubhouse, numerous hiking and biking trails, and basketball and tennis courts. Commuting is a breeze with easy access to the Dulles Toll Road, Fairfax County Parkway, Route 7, and the Reston Metro Station, located just 1.85 miles away. The condo is also moments from the Reston Parkway Tunnel, providing quick and convenient access to Reston Town Center....
Contact an agent
Home facts
- Year built:1985
- Subdivision & Development:PARCRESTON
- Listing ID #:VAFX2333656
- Added:48 day(s) ago
- Updated:September 24, 2026 at 09:00 AM
Rooms and interior
- Bedrooms:2
- Total bathrooms:2
- Full bathrooms:2
- Flooring:Carpet, Ceramic Tile
- Living area:947 sq. ft.
Heating and cooling
- Cooling:Central A/C
- Heating:Electric, Forced Air
Structure and exterior
- Roof:Shingle
- Year built:1985
- Building area:947 sq. ft.
- Construction Materials:Brick, Vinyl Siding
- Exterior Features:Deck(s)
- Levels:1 Story
Schools
- High school:SOUTH LAKES
- Middle school:HUGHES
- Elementary school:LAKE ANNE
Utilities
- Water:Public
- Sewer:Public Sewer
Finances and disclosures
- Price:$349,999
- Price per sq. ft.:$369.59
- Tax amount:$4,220 (2025)
Parking
- Parking description:Assigned, Off Street, On Street, Parking Lot, Unassigned
New listings near 1705-c Ascot Way
- Coming Soon
 $459,000Coming Soon3 beds 2 baths1,197 sq. ft.
2205 Southgate Sq #2205, RESTON, VA 20191
MLS# VAFX2342344Listed by: FATHOM REALTY - Coming SoonOpen Sat, 1 to 3pm
 $1,150,000Coming Soon4 beds 4 baths2,802 sq. ft.
1986 Logan Manor Dr, RESTON, VA 20190
MLS# VAFX2342350Listed by: REALTY ONE GROUP CAPITAL - Coming Soon
 $699,000Coming Soon3 beds 3 baths1,736 sq. ft.
11607 Hunters Green Ct, RESTON, VA 20191
MLS# VAFX2341804Listed by: SAMSON PROPERTIES - Coming SoonOpen Fri, 4 to 7pm
 $649,000Coming Soon3 beds 3 baths1,436 sq. ft.
11992 Sentinel Point Ct, RESTON, VA 20191
MLS# VAFX2338812Listed by: EXP REALTY, LLC - Coming SoonOpen Fri, 5 to 7pm
 $560,000Coming Soon4 beds 2 baths1,300 sq. ft.
2263 Cocquina Dr, RESTON, VA 20191
MLS# VAFX2340964Listed by: NORTHERN VIRGINIA RESIDENTIAL MANAGEMENT & SALES - Coming SoonOpen Sat, 10am to 12pm
 $949,900Coming Soon5 beds 3 baths3,002 sq. ft.
11231 Hunting Horn Ln, RESTON, VA 20191
MLS# VAFX2339190Listed by: SAMSON PROPERTIES - Coming Soon
 $950,000Coming Soon5 beds 3 baths3,608 sq. ft.
12511 Thunder Chase Dr, RESTON, VA 20191
MLS# VAFX2342064Listed by: LONG & FOSTER REAL ESTATE, INC. - Coming Soon
 $380,000Coming Soon2 beds 1 baths856 sq. ft.
1855 Stratford Park Pl #416, RESTON, VA 20190
MLS# VAFX2342430Listed by: EXP REALTY, LLC - Coming SoonOpen Sat, 1 to 3pm
 $625,000Coming Soon3 beds 4 baths1,896 sq. ft.
11570 Woodhollow Ct, RESTON, VA 20191
MLS# VAFX2336482Listed by: KELLER WILLIAMS FAIRFAX GATEWAY - Coming SoonOpen Thu, 4:30 to 6:30pm
 $629,900Coming Soon3 beds 4 baths2,046 sq. ft.
1606 Oak Spring Way, RESTON, VA 20190
MLS# VAFX2339430Listed by: SAMSON PROPERTIES


Protect your home and budget from life's surprises with an Assurant Home Warranty, backed by a partner that supports you through every step of homeownership. Explore Plans.
© 2026 Better Homes and Gardens Real Estate LLC. An Anywhere Real Estate company. All rights reserved. Better Homes and Gardens® Real Estate is a registered trademark owned by Meredith Operations Corporation, licensed to Better Homes and Gardens Real Estate LLC and used with permission. Better Homes and Gardens Real Estate LLC fully supports the principles of the Fair Housing Act and the Equal Opportunity Act. Listing information is deemed reliable but is not guaranteed accurate.
Each office is independently owned and operated.
Any services or products provided by third parties are not provided by, affiliated with or related to Better Homes and Gardens Real Estate LLC, or its affiliated companies.