
2210 Springwood Dr #107, Reston, VA 20191
Local realty services provided by:Better Homes and Gardens Real Estate Community Realty
2210 Springwood Dr #107,Reston, VA 20191
$335,000
- 2 Beds
- 2 Baths
- - sq. ft.
- Condominium
- Sold
Listed by: megan bachman
Office: long & foster real estate, inc.
MLS#:VAFX2321994
Source:BRIGHTMLS
Sorry, we are unable to map this address
Price summary
- Price:$335,000
- Monthly HOA dues:$74.17
About this home
Move in with confidence and enjoy peace of mind in this updated first-floor, 2-bedroom, 2-bath garden-style condo in Reston’s Springwood community. Nestled among the wooded treetops, this home offers privacy, comfort, and low-maintenance living with updates buyers value most.
The extended foyer opens to a spacious living room featuring a cozy wood-burning fireplace and oversized sliding glass doors leading to a private patio. The dining area flows into the kitchen with ample workspace and room for a breakfast table.
The flexible layout includes a spacious secondary bedroom, full hall bath, large laundry/utility room, and a primary suite with walk-in closet and updated en-suite bath.
Major improvements include fresh paint throughout, updated primary bath shower and flooring, new stackable washer and dryer (2026), stainless steel dishwasher (2025), hot water heater (2023), electrical panel (2022), and luxury vinyl flooring throughout (2022).
Includes one reserved parking space (#75) plus additional resident and guest parking. Enjoy Reston Association amenities including pools, tennis and pickleball courts, lakes, playgrounds, and 55+ miles of trails—all minutes from South Lakes Shopping Center, Reston Town Center, Metro, major commuter routes, and Dulles Airport....
Contact an agent
Home facts
- Year built:1980
- Subdivision & Development:SPRINGWOOD
- Listing ID #:VAFX2321994
- Added:91 day(s) ago
- Updated:September 18, 2026 at 05:58 AM
Rooms and interior
- Bedrooms:2
- Total bathrooms:2
- Full bathrooms:2
- Flooring:Luxury Vinyl Plank, Luxury Vinyl Tile
- Dining Description:Dining Area, Dining Room
- Bathrooms Description:Bathroom 2, Primary Bathroom
- Kitchen Description:Dishwasher, Disposal, Oven/Range - Electric, Refrigerator
- Bedroom Description:Entry Level Bedroom, Primary Bedroom
Heating and cooling
- Cooling:Central A/C
- Heating:Electric, Heat Pump(s)
Structure and exterior
- Roof:Asphalt
- Year built:1980
- Lot Features:Backs - Open Common Area, Backs to Trees
- Architectural Style:Colonial
- Construction Materials:Stucco
- Exterior Features:Balcony, Sidewalks, Tennis Court(s)
- Foundation Description:Slab
- Levels:1 Story
Schools
- High school:SOUTH LAKES
- Middle school:HUGHES
- Elementary school:TERRASET
Utilities
- Water:Public
- Sewer:Public Sewer
Finances and disclosures
- Price:$335,000
- Tax amount:$4,011 (2025)
Features and amenities
- Laundry features:Dryer In Unit, Has Laundry, Hookup, Laundry, Washer In Unit, Washer/Dryer Stacked
- Amenities:Cable TV Available
Parking
- Parking description:Assigned, Parking Lot
New listings near 2210 Springwood Dr #107
- Coming Soon
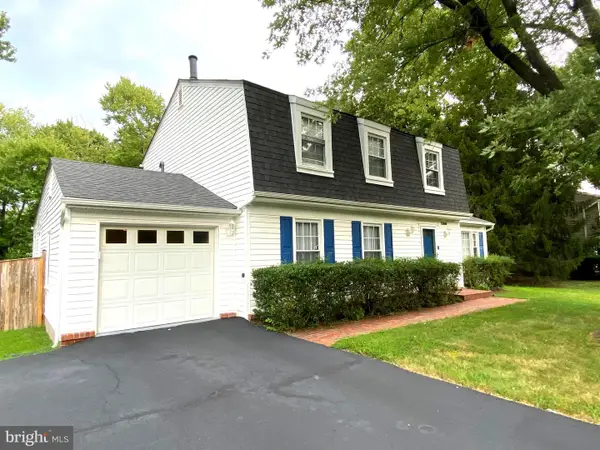 $939,900Coming Soon4 beds 3 baths2,492 sq. ft.
12404 Kings Lake Dr, RESTON, VA 20191
MLS# VAFX2337974Listed by: SAMSON PROPERTIES - Coming Soon
 $630,000Coming Soon4 beds 4 baths2,316 sq. ft.
1518 Farsta Ct, RESTON, VA 20190
MLS# VAFX2336840Listed by: COMPASS - Coming Soon
 $189,999Coming Soon1 beds 1 baths1,028 sq. ft.
1951 Sagewood Ln #16, RESTON, VA 20191
MLS# VAFX2341458Listed by: KELLER WILLIAMS REALTY - Coming SoonOpen Sat, 1 to 3pm
 $2,000,000Coming Soon5 beds 6 baths6,089 sq. ft.
1358 Lake Forest Ct, RESTON, VA 20194
MLS# VAFX2341260Listed by: BERKSHIRE HATHAWAY HOMESERVICES PENFED REALTY - Coming SoonOpen Sun, 2 to 4pm
 $2,295,000Coming Soon6 beds 5 baths6,672 sq. ft.
1236 Tottenham Ct, RESTON, VA 20194
MLS# VAFX2340816Listed by: COMPASS - Coming SoonOpen Sat, 1 to 3pm
 $845,000Coming Soon3 beds 3 baths2,678 sq. ft.
1662 Bandit Loop #3b, RESTON, VA 20190
MLS# VAFX2339968Listed by: KELLER WILLIAMS REALTY - Coming Soon
 $539,000Coming Soon3 beds 3 baths1,688 sq. ft.
2206 Lofty Heights Pl, RESTON, VA 20191
MLS# VAFX2341278Listed by: KANGAL REAL ESTATE - Coming Soon
 $1,300,000Coming Soon3 beds 3 baths2,186 sq. ft.
11776 Stratford House Pl #1303, RESTON, VA 20190
MLS# VAFX2319400Listed by: KELLER WILLIAMS REALTY - Coming Soon
 $2,150,000Coming Soon6 beds 4 baths5,024 sq. ft.
1466 Waterfront Rd, RESTON, VA 20194
MLS# VAFX2341426Listed by: TAKE 2 REAL ESTATE LLC - Coming Soon
 $418,000Coming Soon2 beds 2 baths1,392 sq. ft.
2318 Hunters Run Dr #2318, RESTON, VA 20191
MLS# VAFX2341444Listed by: CENTURY 21 REDWOOD REALTY


Protect your home and budget from life's surprises with an Assurant Home Warranty, backed by a partner that supports you through every step of homeownership. Explore Plans.
© 2026 Better Homes and Gardens Real Estate LLC. An Anywhere Real Estate company. All rights reserved. Better Homes and Gardens® Real Estate is a registered trademark owned by Meredith Operations Corporation, licensed to Better Homes and Gardens Real Estate LLC and used with permission. Better Homes and Gardens Real Estate LLC fully supports the principles of the Fair Housing Act and the Equal Opportunity Act. Listing information is deemed reliable but is not guaranteed accurate.
Each office is independently owned and operated.
Any services or products provided by third parties are not provided by, affiliated with or related to Better Homes and Gardens Real Estate LLC, or its affiliated companies.