
8425 Swan Woods Rd, Rhoadesville, VA 22542
Local realty services provided by:Better Homes and Gardens Real Estate Cassidon Realty
8425 Swan Woods Rd,Rhoadesville, VA 22542
$649,999
- 5 Beds
- 2 Baths
- 2,016 sq. ft.
- Single family
- Active
Listed by: tiffany prine
Office: nexthome blue heron realty group
MLS#:VAOR2014958
Source:BRIGHTMLS
Price summary
- Price:$649,999
- Price per sq. ft.:$322.42
About this home
Experience the perfect blend of space, comfort, and peaceful country living with this ranch-style home offering 4,032 sq ft (2016 above finished) nestled on 3.05 beautiful acres in Swan Woods community of Rhoadesville. This property delivers the serenity and breathing room of country living while keeping you within easy reach of Route 20 and area conveniences. Offering 5 versatile rooms, 2 full baths, and a thoughtfully designed split-bedroom floor plan, this home provides plenty of flexibility for today’s lifestyle.
Step inside to soaring vaulted ceilings and a bright, open-concept living space designed for both everyday comfort and easy entertaining. The spacious kitchen flows seamlessly into the dining, breakfast, and living areas, creating a welcoming heart of the home where everyone can gather.
And there’s even more space waiting for your vision! A full unfinished walkout basement, with roughed in plumbing, exterior entrance, and egress windows, offers incredible potential for future expansion. Create additional living space, a recreation room, home gym, workshop, hobby area, or all of the above or simply enjoy an abundance of storage. With direct access to the outdoors, the possibilities are wide open.
Outside, 3.05 peaceful acres give you plenty of room to spread out, garden, explore, entertain, or simply relax and enjoy the privacy and natural surroundings. A two-car attached garage adds everyday convenience and additional storage.
The home is approved for a 4-bedroom septic system, with an additional finished room offering wonderful flexibility as a home office, hobby room, guest space, or other flex space.
With room to grow both inside and out, this inviting property offers the space, setting, and possibilities to make it truly your own. Come discover your little slice of country living in beautiful Orange County!...
Contact an agent
Home facts
- Year built:2026
- Subdivision & Development:SWAN WOODS
- Listing ID #:VAOR2014958
- Added:47 day(s) ago
- Updated:September 28, 2026 at 01:56 PM
Rooms and interior
- Bedrooms:5
- Total bathrooms:2
- Full bathrooms:2
- Bathrooms Description:Bathroom 2, Primary Bathroom
- Kitchen Description:Breakfast Area, Built-In Microwave, Carpet, Combination Kitchen/Living, Dishwasher, Kitchen - Island, Oven/Range - Electric, Recessed Lighting, Refrigerator, Stainless Steel Appliances, Upgraded Countertops
- Bedroom Description:Carpet, Entry Level Bedroom, Primary Bedroom, Walk In Closet(s)
- Basement:Yes
- Basement Description:Heated, Interior Access, Outside Entrance, Poured Concrete, Rear Entrance, Side Entrance, Space For Rooms, Sump Pump, Unfinished, Walkout Level, Windows
- Living area:2,016 sq. ft.
Heating and cooling
- Cooling:Central A/C
- Heating:Central, Electric
Structure and exterior
- Roof:Architectural Shingle
- Year built:2026
- Building area:2,016 sq. ft.
- Lot area:3.05 Acres
- Architectural Style:Ranch/Rambler
- Construction Materials:Combination
- Exterior Features:Exterior Lighting, Gutter System, Sidewalks
- Foundation Description:Concrete Perimeter, Passive Radon Mitigation, Permanent
- Levels:2 Stories
Schools
- High school:ORANGE COUNTY
- Middle school:LOCUST GROVE
- Elementary school:LOCUST GROVE
Utilities
- Water:Well
- Sewer:No Sewer System
Finances and disclosures
- Price:$649,999
- Price per sq. ft.:$322.42
- Tax amount:$366 (2025)
Features and amenities
- Laundry features:Has Laundry, Laundry
- Amenities:Cable TV Available, Carpet, Double Pane Windows, Recessed Lighting
Parking
- Parking description:Attached Garage, Garage - Side Entry
- Garage:Yes
- Garage spaces:2
New listings near 8425 Swan Woods Rd
- New
 $599,900Active4 beds 3 baths2,500 sq. ft.
9283 Pine Stake Rd, RHOADESVILLE, VA 22542
MLS# VAOR2015308Listed by: MACDOC PROPERTY MANGEMENT LLC 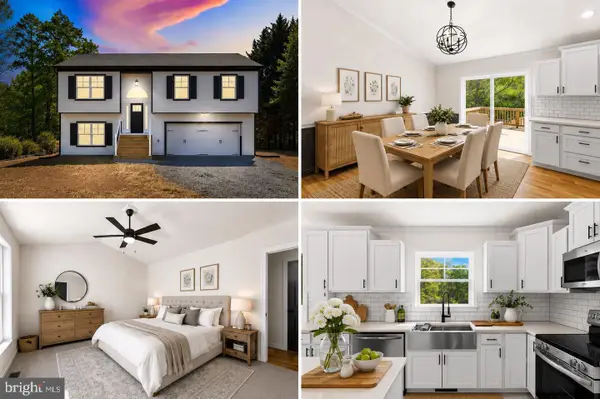 $429,900Active4 beds 3 baths1,853 sq. ft.
28264 Mine Run Rd, LOCUST GROVE, VA 22508
MLS# VAOR2015232Listed by: BELCHER REAL ESTATE, LLC.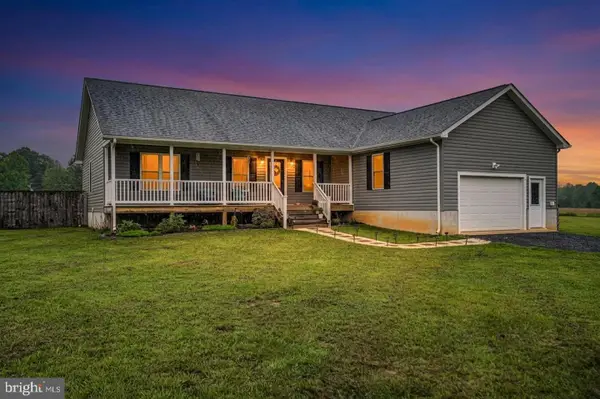 $479,999Active3 beds 2 baths1,568 sq. ft.
7295 Cornfield Ln, RHOADESVILLE, VA 22542
MLS# VAOR2015210Listed by: EXP REALTY, LLC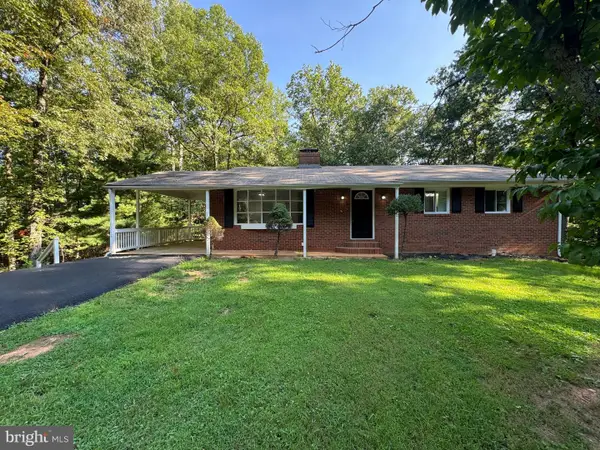 $415,000Active3 beds 2 baths1,248 sq. ft.
26365 Mountain View, RHOADESVILLE, VA 22542
MLS# VAOR2015216Listed by: METRO DMV REALTY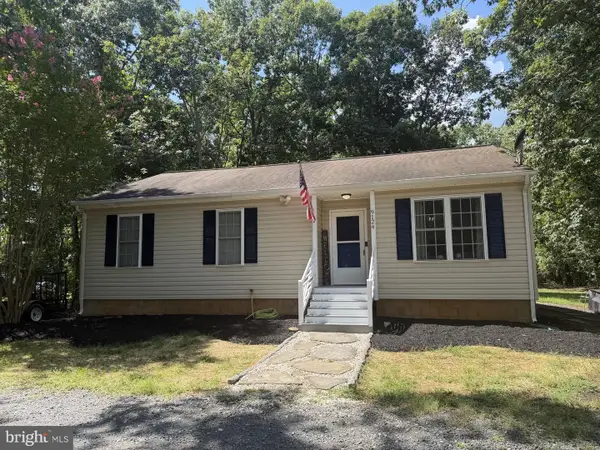 $320,000Pending3 beds 2 baths1,120 sq. ft.
9124 Black Walnut Run Rd, RHOADESVILLE, VA 22542
MLS# VAOR2015076Listed by: RE/MAX GATEWAY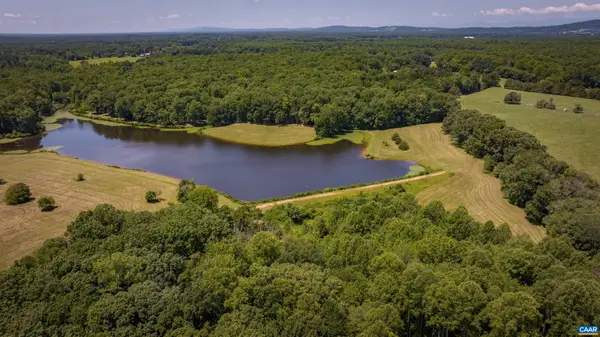 $1,500,000Active101.23 Acres
TM33-22,22a,b&c Pine Tree Rd, Rhoadesville, VA 22542
MLS# 679654Listed by: JEFFERSON LAND & REALTY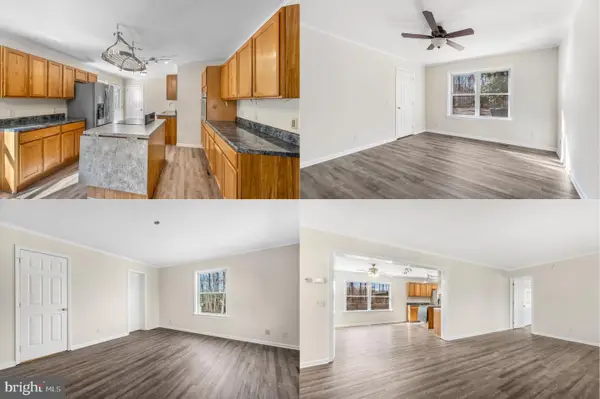 $479,900Active3 beds 2 baths1,624 sq. ft.
28494 Constitution Hwy, RHOADESVILLE, VA 22542
MLS# VAOR2014708Listed by: CENTURY 21 REDWOOD REALTY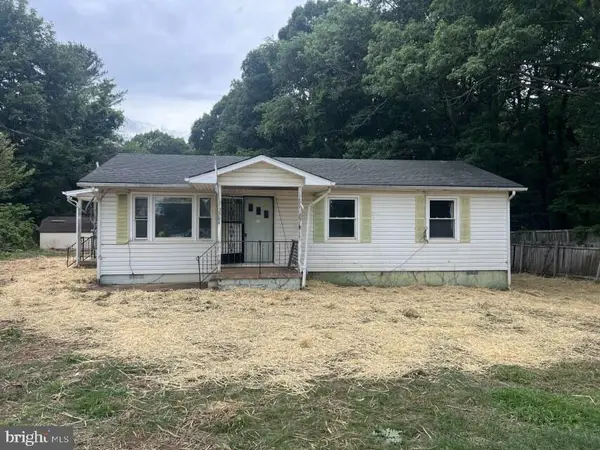 $209,900Pending3 beds 2 baths1,392 sq. ft.
5504 Burr Hill Rd, RHOADESVILLE, VA 22542
MLS# VAOR2014624Listed by: METRO DMV REALTY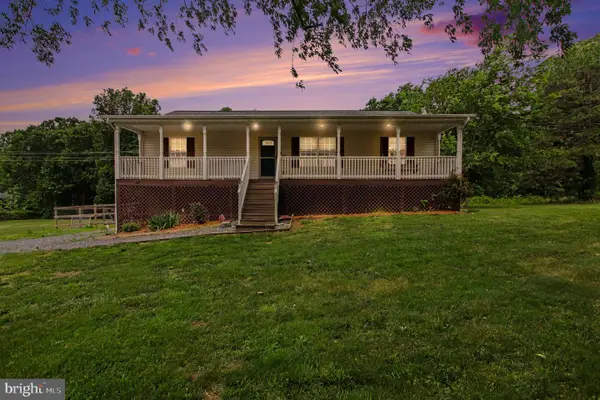 $439,900Active4 beds 3 baths1,594 sq. ft.
9486 Verdiersville Rd, RHOADESVILLE, VA 22542
MLS# VAOR2014408Listed by: FIRST PRIORITY REALTY


Protect your home and budget from life's surprises with an Assurant Home Warranty, backed by a partner that supports you through every step of homeownership. Explore Plans.
© 2026 Better Homes and Gardens Real Estate LLC. An Anywhere Real Estate company. All rights reserved. Better Homes and Gardens® Real Estate is a registered trademark owned by Meredith Operations Corporation, licensed to Better Homes and Gardens Real Estate LLC and used with permission. Better Homes and Gardens Real Estate LLC fully supports the principles of the Fair Housing Act and the Equal Opportunity Act. Listing information is deemed reliable but is not guaranteed accurate.
Each office is independently owned and operated.
Any services or products provided by third parties are not provided by, affiliated with or related to Better Homes and Gardens Real Estate LLC, or its affiliated companies.