
103 Lockgreen Place, Richmond, VA 23226
Local realty services provided by:Better Homes and Gardens Real Estate Native American Group
103 Lockgreen Place,Richmond, VA 23226
$2,495,000
- 5 Beds
- 6 Baths
- 6,726 sq. ft.
- Single family
- Active
Upcoming open houses
- Sun, Oct 2501:00 pm - 03:00 pm
Listed by: sue farrell
Office: joyner fine properties
MLS#:2624358
Source:RV
Price summary
- Price:$2,495,000
- Price per sq. ft.:$370.95
- Monthly HOA dues:$590
About this home
Come experience the serene, private and secure lifestyle in Richmond's most desirable gated community, Lockgreen.This stunning brick and slate Georgian offers over 6700 square feet of pure elegance. The marble floored foyer has dramatic stairwell and stunning motorized crystal chandelier. A stunning living room offers a wood burning fireplace with gas log insert, custom bookcases and cabinetry. A generous Dining room offers beautiful millwork and adjoins a lovely center-island kitchen with generous casual dining area and lightfilled solarium with dramatic atrium ceiling. the well scaled family room has wood burning fireplace with gas logs and beautiful views of outside landscaping. A well designed wetbar provides a wine cooler, icemaker and granite top storage. A handsome paneled Libvrary has been added by the present owner. It offers lovely bulit-ins plus french doors to a rear terrace.The well placed laundry room houses washer/ dryer and a private full shower bath for family or housekeeper. The first floor primary bedroom suite offers huge his and her walk-in closets, a generous ensuite bath with steam shower and separate vanities. The very generous second floor features 4 additional bedroom all with adjoining baths. A very huge bonus room provides great options for family fun, playroom, exercise or a very private office complex. The home features exceptional millwork on all levels, a full house generator, Central Vac, Christmas candle switch, well-scaled cobblestone driveway with electric gate, beautiful landscaping with lighting and irrigation. Come see and be prepared to fall in love!...
Contact an agent
Home facts
- Year built:1989
- Subdivision & Development:Lockgreen
- Listing ID #:2624358
- Added:47 day(s) ago
- Updated:October 22, 2026 at 08:05 PM
Rooms and interior
- Bedrooms:5
- Total bathrooms:6
- Full bathrooms:5
- Half bathrooms:1
- Rooms Total:11
- Flooring:Ceramic Tile, Marble, Slate, Wood
- Dining Description:Separate/Formal Dining Room
- Bathrooms Description:Steam Shower
- Kitchen Description:Built-In Oven, Dishwasher, Disposal, Down Draft, Gas Cooking, Ice Maker, Kitchen Island, Microwave, Range, Refrigerator, Wine Cooler
- Bedroom Description:Main Level Primary
- Living area:6,726 sq. ft.
Heating and cooling
- Cooling:Central Air, Heat Pump, Zoned
- Heating:Forced Air, Heat Pump, Natural Gas, Zoned
- Central air:Yes
Structure and exterior
- Roof:Metal, Slate
- Year built:1989
- Building area:6,726 sq. ft.
- Lot area:0.58 Acres
- Lot Features:Corner Lot, Cul-de-sac, Landscaped
- Architectural Style:Colonial, Custom, Two Story
- Construction Materials:Brick, Clapboard, Drywall, Frame
- Exterior Features:Front Porch, Patio, Rear Porch
- Levels:Two, Two Story
Schools
- High school:Thomas Jefferson
- Middle school:Albert Hill
- Elementary school:Munford
Utilities
- Water:Public
- Sewer:Public Sewer
Finances and disclosures
- Price:$2,495,000
- Price per sq. ft.:$370.95
- Tax amount:$26,676 (2026)
Features and amenities
- Appliances:Built-In Oven, Cooktop, Dishwasher, Disposal, Down Draft, Dryer, Gas Cooking, Gas Water Heater, Generator, Ice Maker, Microwave, Range, Refrigerator, Wine Cooler
- Laundry features:Dryer
- Amenities:Ceiling Fans, Complex Fenced, Controlled Access, French Doors/Atrium Doors, Gated Community, Granite Counters, High Ceilings, Paneling Wainscoting, Security Guard, Walk-In Closets, Wet Bar
Parking
- Parking description:Attached, Circular Driveway, Garage, Garage Door Opener, Off Street, Unfinished Garage
- Garage:Yes
- Garage spaces:2
 The information being provided is for consumers' personal, non-commercial use and may not be used for any purpose other than to identify prospective properties for purchasing. All information provided is deemed reliable but is not guaranteed accurate.The multiple listing information is provided by Central Virginia Regional Multiple Listing Service, LLC from a copyrighted compilation of listings. The compilation of listings and each individual listing are © 2026 Central Virginia Regional Multiple Listing Service, LLC. All rights reserved.
New listings near 103 Lockgreen Place
- Coming Soon
 $699,950Coming Soon4 beds 3 baths3,010 sq. ft.
3700 Wakefield Road, Richmond, VA 23235
MLS# 2627501Listed by: SHAHEEN RUTH MARTIN & FONVILLE - Coming Soon
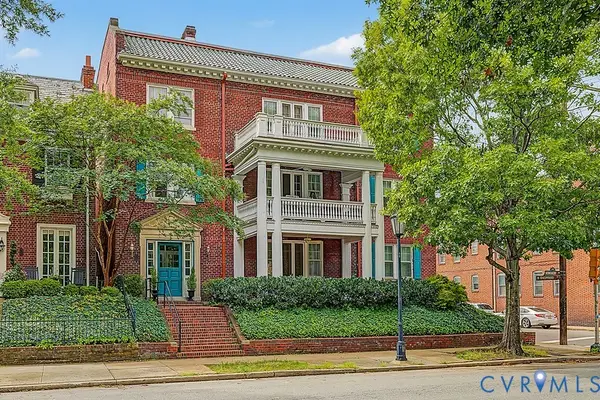 $599,000Coming Soon3 beds 2 baths2,306 sq. ft.
2923 Monument Avenue #U2, Richmond, VA 23221
MLS# 2628313Listed by: LONG & FOSTER REALTORS - Coming Soon
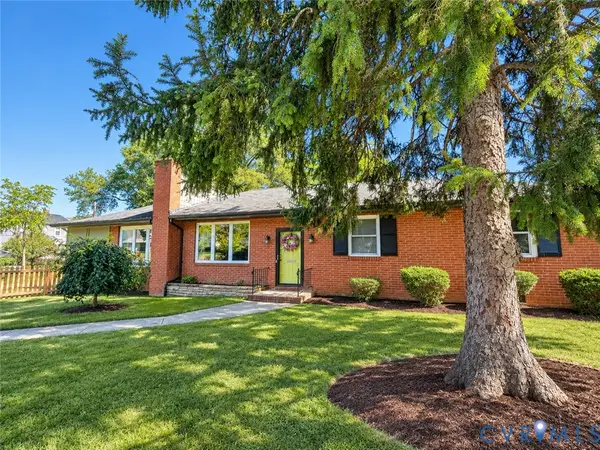 $399,950Coming Soon4 beds 3 baths2,086 sq. ft.
9 E 31st Street, Richmond, VA 23224
MLS# 2628436Listed by: SAMSON PROPERTIES - Coming Soon
 $325,000Coming Soon1 beds 1 baths750 sq. ft.
2120 E Broad Street #U8, Richmond, VA 23223
MLS# 2628420Listed by: TOWN & COUNTRY SALES AND MGMT - Coming Soon
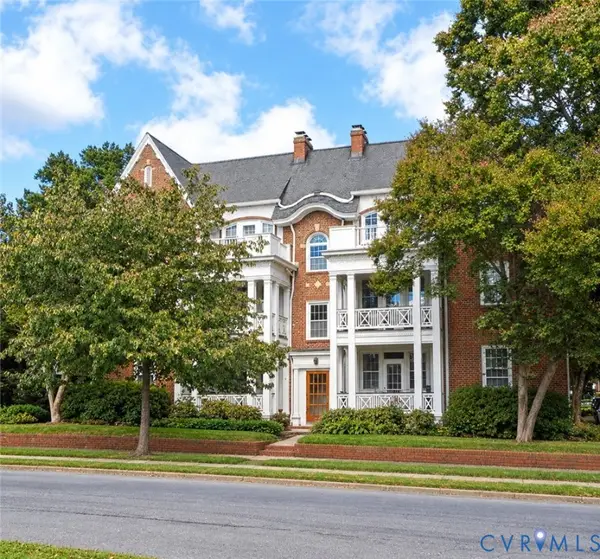 $225,000Coming Soon2 beds 1 baths945 sq. ft.
2400 Lakeview Avenue #U8, Richmond, VA 23220
MLS# 2627743Listed by: LONG & FOSTER REALTORS - Coming Soon
 $899,000Coming Soon4 beds 3 baths2,206 sq. ft.
1009 Malvern Avenue, Richmond, VA 23221
MLS# 2628211Listed by: LONG & FOSTER REALTORS - Coming Soon
 $449,000Coming Soon3 beds 2 baths1,475 sq. ft.
3925 Hickory Road, Richmond, VA 23235
MLS# 2628162Listed by: KELLER WILLIAMS REALTY - Coming Soon
 $380,000Coming Soon4 beds 3 baths1,805 sq. ft.
709 Erin Crescent Street, Richmond, VA 23231
MLS# 2627674Listed by: HOMETOWN REALTY - Coming Soon
 $1,025,000Coming Soon3 beds 3 baths2,962 sq. ft.
1303 Park Avenue, Richmond, VA 23220
MLS# 2627756Listed by: RASHKIND SAUNDERS & CO. - Coming Soon
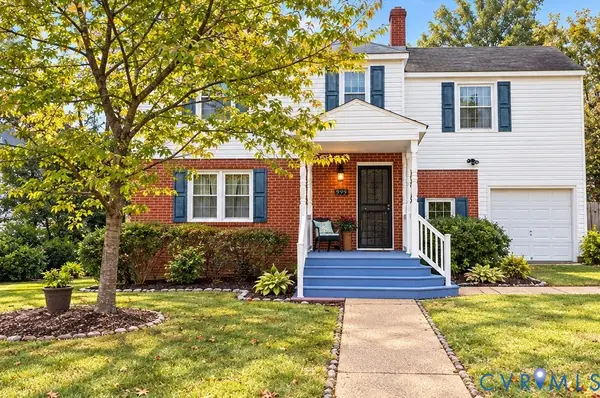 $454,900Coming Soon3 beds 1 baths1,640 sq. ft.
909 Pepper Avenue, Richmond, VA 23226
MLS# 2628138Listed by: VILLAGE CONCEPTS REALTY GROUP


Protect your home and budget from life's surprises with an Assurant Home Warranty, backed by a partner that supports you through every step of homeownership. Explore Plans.
© 2026 Better Homes and Gardens Real Estate LLC. An Anywhere Real Estate company. All rights reserved. Better Homes and Gardens® Real Estate is a registered trademark owned by Meredith Operations Corporation, licensed to Better Homes and Gardens Real Estate LLC and used with permission. Better Homes and Gardens Real Estate LLC fully supports the principles of the Fair Housing Act and the Equal Opportunity Act. Listing information is deemed reliable but is not guaranteed accurate.
Each office is independently owned and operated.
Any services or products provided by third parties are not provided by, affiliated with or related to Better Homes and Gardens Real Estate LLC, or its affiliated companies.