
1112 Irby Drive, Richmond, VA 23225
Local realty services provided by:Better Homes and Gardens Real Estate Native American Group
Listed by: brigit lane
Office: liz moore & associates
MLS#:2617354
Source:RV
Price summary
- Price:$365,000
- Price per sq. ft.:$271.58
About this home
Welcome home to this beautifully updated Cape Cod that perfectly blends modern style with cozy charm. From the moment you step inside, you'll be greeted by an inviting, open feel that makes this home instantly welcoming. The family room offers plenty of room for a sectional or multiple seating arrangements, creating the perfect gathering space for movie nights, or game days. The light-filled kitchen is truly the heart of the home, featuring gorgeous quartz countertops, newer appliances, and a center island that's ideal for meal prep, casual dining, or entertaining family and friends. Just beyond the kitchen, the convenient laundry room and two bedrooms share a full bath, offering a flexible floor plan to fit a variety of lifestyles. Whether you're looking for first-floor living or prefer a more private retreat upstairs, this home gives you options. The first-floor bedroom can easily serve as the primary suite, while the second level features an additional full bath with an updated walk-in shower, along with two more spacious bedrooms. One bedroom is currently being used as a home office, making it ideal for today's work-from-home lifestyle. Step outside and discover an expansive, fully fenced backyard with endless possibilities. Whether you're hosting summer cookouts, letting kids or pets run and play, gardening, or simply enjoying a quiet evening under the stars, this outdoor space is ready to make it your own. Location is the icing on the cake! Just moments from some of Richmond's favorite local spots including Vale Brewing, Charm School Icecream, Stella's Grocery, and Little Nickel, you'll love having incredible dining, drinks, and dessert just around the corner. Plus, with downtown Richmond only about 10 minutes away, you'll enjoy quick access to festivals, restaurants, shopping, entertainment, parks, and everything the city has to offer. This home truly offers the perfect combination of comfort, convenience, flexibility, and an unbeatable lifestyle....
Contact an agent
Home facts
- Year built:1947
- Subdivision & Development:Raleigh Court
- Listing ID #:2617354
- Added:45 day(s) ago
- Updated:September 08, 2026 at 07:43 AM
Rooms and interior
- Bedrooms:4
- Total bathrooms:2
- Full bathrooms:2
- Rooms Total:10
- Flooring:Partially Carpeted, Vinyl
- Kitchen Description:Dishwasher, Microwave, Refrigerator
- Basement:Yes
- Basement Description:Crawl Space
- Living area:1,344 sq. ft.
Heating and cooling
- Cooling:Central Air, Electric
- Heating:Electric
- Central air:Yes
Structure and exterior
- Roof:Asphalt, Shingle
- Year built:1947
- Building area:1,344 sq. ft.
- Lot area:0.22 Acres
- Architectural Style:Cape Cod, Two Story
- Construction Materials:Block, Drywall, Vinyl Siding
- Exterior Features:Deck
- Levels:Two Story
Schools
- High school:Huguenot
- Middle school:Lucille Brown
- Elementary school:Southampton
Utilities
- Water:Public
- Sewer:Public Sewer
Finances and disclosures
- Price:$365,000
- Price per sq. ft.:$271.58
- Tax amount:$4,044 (2025)
Features and amenities
- Appliances:Dishwasher, Dryer, Electric Water Heater, Microwave, Refrigerator, Washer
- Laundry features:Dryer, Dryer Hookup, Washer, Washer Hookup
- Amenities:Ceiling Fans, Granite Counters
Parking
- Parking description:No Garage, Off Street
 The information being provided is for consumers' personal, non-commercial use and may not be used for any purpose other than to identify prospective properties for purchasing. All information provided is deemed reliable but is not guaranteed accurate.The multiple listing information is provided by Central Virginia Regional Multiple Listing Service, LLC from a copyrighted compilation of listings. The compilation of listings and each individual listing are © 2026 Central Virginia Regional Multiple Listing Service, LLC. All rights reserved.
New listings near 1112 Irby Drive
- Coming Soon
 $435,000Coming Soon4 beds 3 baths2,115 sq. ft.
6318 Bergen Drive, Richmond, VA 23225
MLS# 2621440Listed by: RIVER FOX REALTY - Coming Soon
 $359,900Coming Soon3 beds 2 baths1,384 sq. ft.
6003 Belrun Place, Richmond, VA 23234
MLS# 2624385Listed by: SHARE REALTY - Coming Soon
 $575,000Coming Soon3 beds 2 baths1,380 sq. ft.
1313 Hampton Street, Richmond, VA 23220
MLS# 2624052Listed by: SAMSON PROPERTIES - Coming Soon
 $379,900Coming Soon2 beds 2 baths1,074 sq. ft.
3410 Monument Avenue #U102, Richmond, VA 23221
MLS# 2621680Listed by: JOYNER FINE PROPERTIES - Coming Soon
 $624,900Coming Soon3 beds 3 baths1,532 sq. ft.
2415 Maplewood Avenue, Richmond, VA 23220
MLS# 2624135Listed by: LONG & FOSTER REALTORS - Coming Soon
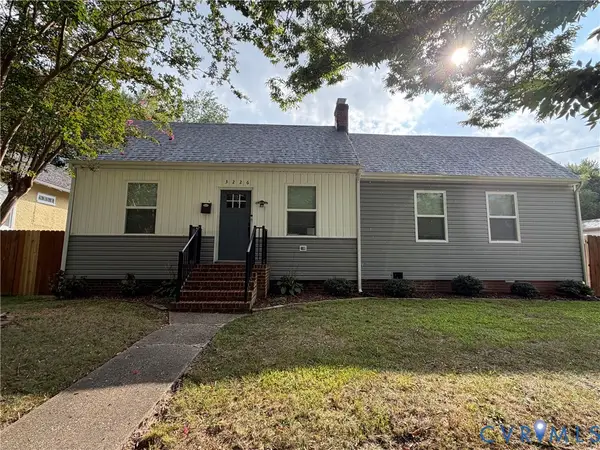 $315,000Coming Soon3 beds 2 baths1,312 sq. ft.
3226 Jeter Avenue, Richmond, VA 23222
MLS# 2623567Listed by: KELLER WILLIAMS REALTY - Coming Soon
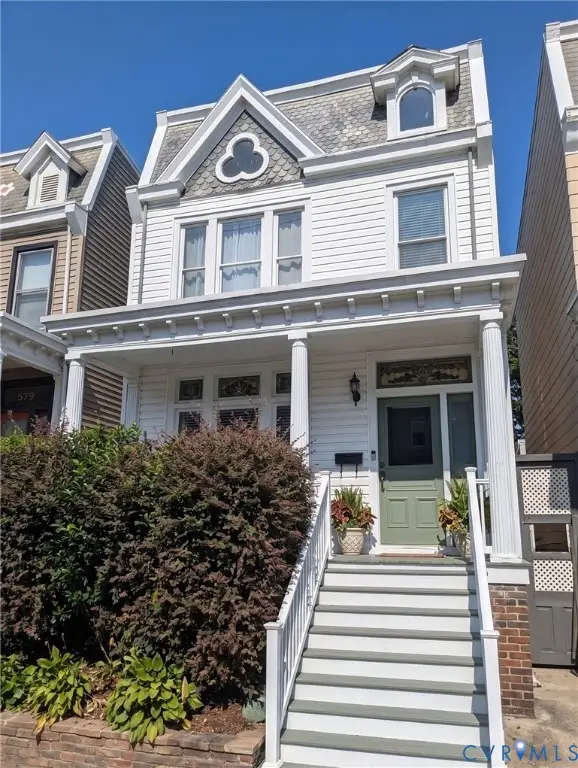 $529,950Coming Soon3 beds 2 baths2,042 sq. ft.
512 N 33rd Street, Richmond, VA 23223
MLS# 2622391Listed by: REAL BROKER LLC - Coming Soon
 $490,000Coming Soon6 beds 3 baths3,057 sq. ft.
2205 Eagles Landing Avenue, Richmond, VA 23231
MLS# 2624237Listed by: EXP REALTY LLC - Coming Soon
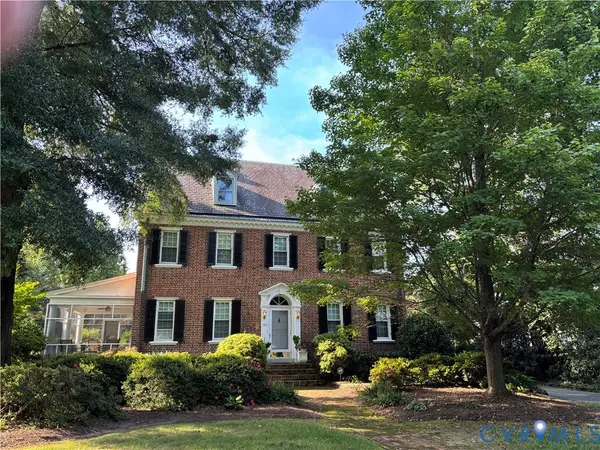 $1,075,000Coming Soon3 beds 3 baths3,068 sq. ft.
1513 Laburnum Park Boulevard, Richmond, VA 23227
MLS# 2622504Listed by: LONG & FOSTER REALTORS - Coming Soon
 $899,950Coming Soon3 beds 4 baths2,304 sq. ft.
2325 Apple Alley, Richmond, VA 23220
MLS# 2624007Listed by: COMPASS


Protect your home and budget from life's surprises with an Assurant Home Warranty, backed by a partner that supports you through every step of homeownership. Explore Plans.
© 2026 Better Homes and Gardens Real Estate LLC. An Anywhere Real Estate company. All rights reserved. Better Homes and Gardens® Real Estate is a registered trademark owned by Meredith Operations Corporation, licensed to Better Homes and Gardens Real Estate LLC and used with permission. Better Homes and Gardens Real Estate LLC fully supports the principles of the Fair Housing Act and the Equal Opportunity Act. Listing information is deemed reliable but is not guaranteed accurate.
Each office is independently owned and operated.
Any services or products provided by third parties are not provided by, affiliated with or related to Better Homes and Gardens Real Estate LLC, or its affiliated companies.