
112 N Chatham Drive, Richmond, VA 23222
Local realty services provided by:Better Homes and Gardens Real Estate Base Camp
112 N Chatham Drive,Richmond, VA 23222
$320,000
- 3 Beds
- 2 Baths
- - sq. ft.
- Single family
- Sold
Listed by: mike hogan
Office: the hogan group real estate
MLS#:2614491
Source:RV
Sorry, we are unable to map this address
Price summary
- Price:$320,000
About this home
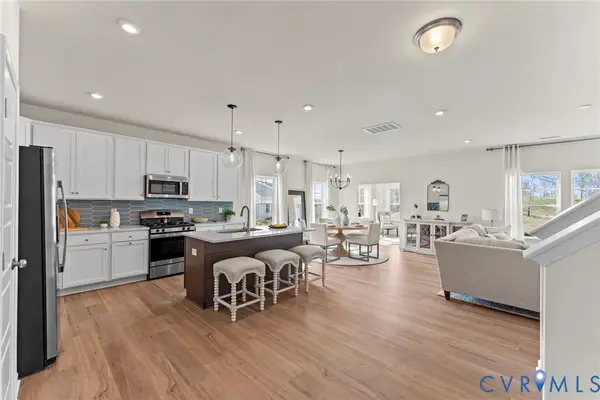
112 N Chatham Dr is a sharp new build in Northside, one of those neighborhoods that's been quietly having a moment, and for good reason. Finished in 2026, the house has three bedrooms, two full baths, and about 1,200 square feet laid out in a way that actually makes sense.
The front porch gives it some personality from the street, and inside, the open floor plan keeps things feeling bigger than the square footage suggests. The kitchen is the kind you'd actually want to cook in with granite counters, white shaker cabinets, stainless appliances, and enough prep space that two people aren't constantly in each other's way. Wide plank floors run through the main living areas, and the recessed lighting hits the right balance between functional and warm.
The primary suite is tucked away from the other two bedrooms, which is a detail that matters more than people realize until they don't have it. The en-suite has a tiled tub/shower, granite vanity, and a walk-in closet that can actually fit things. The second and third bedrooms are clean and modern without being overdone.
Out back, the deck is big enough to be useful with room for a grill, a table, and people. The yard has some breathing room, too.
Because it's new construction, everything is new, including the roof, windows, HVAC, appliances, the works. No deferred maintenance, no surprises. You're also close to downtown, the interstates, and the restaurants and parks that make Northside worth living in.
It's a solid house at a price point that makes sense. Worth seeing in person....
Contact an agent
Home facts
- Year built:2026
- Subdivision & Development:Chatham Place
- Listing ID #:2614491
- Added:70 day(s) ago
- Updated:August 07, 2026 at 07:10 AM
Rooms and interior
- Bedrooms:3
- Total bathrooms:2
- Full bathrooms:2
- Rooms Total:5
- Flooring:Vinyl
- Bathrooms Description:Double Vanity
- Kitchen Description:Dishwasher, Electric Cooking, Microwave
- Bedroom Description:Main Level Primary
- Basement:Yes
- Basement Description:Crawl Space
Heating and cooling
- Cooling:Central Air
- Heating:Electric, Heat Pump
- Central air:Yes
Structure and exterior
- Year built:2026
- Architectural Style:Ranch
- Construction Materials:Frame, Vinyl Siding
- Exterior Features:Deck
- Levels:One
Schools
- High school:Henrico
- Middle school:Douglas Wilder
- Elementary school:Laburnum
Utilities
- Water:Public
- Sewer:Public Sewer
Finances and disclosures
- Price:$320,000
- Tax amount:$235 (2025)
Features and amenities
- Appliances:Dishwasher, Electric Cooking, Electric Water Heater, Microwave
- Amenities:Ceiling Fans, Granite Counters
 The information being provided is for consumers' personal, non-commercial use and may not be used for any purpose other than to identify prospective properties for purchasing. All information provided is deemed reliable but is not guaranteed accurate.The multiple listing information is provided by Central Virginia Regional Multiple Listing Service, LLC from a copyrighted compilation of listings. The compilation of listings and each individual listing are © 2026 Central Virginia Regional Multiple Listing Service, LLC. All rights reserved.
New listings near 112 N Chatham Drive
- New
 $1,079,000Active4 beds 4 baths3,066 sq. ft.
3125 Monument Avenue, Richmond, VA 23221
MLS# 2621161Listed by: PARK 27 - New
 $339,000Active3 beds 2 baths1,235 sq. ft.
1724 Alaska Drive, Richmond, VA 23224
MLS# 2621223Listed by: VIRGINIA CAPITAL REALTY - New
 $190,000Active3 beds 3 baths1,434 sq. ft.
6015 Seaman Road, Richmond, VA 23225
MLS# 2621357Listed by: CENTURY 21 LIFESTYLE - New
 $315,000Active3 beds 1 baths1,296 sq. ft.
602 N 39th Street, Richmond, VA 23223
MLS# 2621448Listed by: KW METRO CENTER - Coming Soon
 $589,950Coming Soon3 beds 3 baths
1513 Westwood Avenue, Richmond, VA 23227
MLS# 2621070Listed by: REAL BROKER LLC - New
 $599,000Active4 beds 3 baths2,072 sq. ft.
4603 Forest Hill Avenue, Richmond, VA 23225
MLS# 2621298Listed by: REAL BROKER LLC - Open Sat, 1 to 3pmNew
 $419,000Active2 beds 3 baths1,518 sq. ft.
2439 Ownby Lane #B 13, Richmond, VA 23220
MLS# 2621347Listed by: COMPASS - New
 $360,000Active3 beds 2 baths1,464 sq. ft.
6513 Hagueman Drive, Richmond, VA 23225
MLS# 10647879Listed by: Atkinson Realty - Open Sat, 12 to 4pmNew
 $465,005Active4 beds 3 baths2,765 sq. ft.
3409 Marwick Place, Richmond, VA 23234
MLS# 2621009Listed by: HHHUNT REALTY INC - Open Sat, 2 to 4pmNew
 $318,000Active2 beds 2 baths880 sq. ft.
405 N Hamilton Street #G, Richmond, VA 23221
MLS# 2621176Listed by: HOMETOWN REALTY


Protect your home and budget from life's surprises with an Assurant Home Warranty, backed by a partner that supports you through every step of homeownership. Explore Plans.
© 2026 Better Homes and Gardens Real Estate LLC. An Anywhere Real Estate company. All rights reserved. Better Homes and Gardens® Real Estate is a registered trademark owned by Meredith Operations Corporation, licensed to Better Homes and Gardens Real Estate LLC and used with permission. Better Homes and Gardens Real Estate LLC fully supports the principles of the Fair Housing Act and the Equal Opportunity Act. Listing information is deemed reliable but is not guaranteed accurate.
Each office is independently owned and operated.
Any services or products provided by third parties are not provided by, affiliated with or related to Better Homes and Gardens Real Estate LLC, or its affiliated companies.