
13289 Kenwick Court, Richmond, VA 23238
Local realty services provided by:Better Homes and Gardens Real Estate Native American Group
13289 Kenwick Court,Richmond, VA 23238
$3,990,500
- 5 Beds
- 5 Baths
- - sq. ft.
- Single family
- Coming Soon
Listed by: scott ruth, r. scott shaheen
Office: shaheen ruth martin & fonville
MLS#:2613613
Source:RV
Price summary
- Price:$3,990,500
- Monthly HOA dues:$366.67
About this home
Step into refined luxury in this exceptional custom home designed for both elegant entertaining and everyday comfort. Situated on over 9 areas overlooking 40 Acre Rivergate Lake - a true private oasis on a beautiful private point & entrance. A grand center hallway foyer welcomes you with rich wood floors and soaring 9+ foot ceilings, setting the tone for the sophisticated finishes found throughout. The expansive living room features wood flooring, a beverage center, and a stylish wet bar, while the vaulted family room offers a warm and inviting atmosphere with a gas fireplace, ceiling fan, abundant natural light and a controlled interior lighting system. The chef’s kitchen is a true showpiece, complete with a large center "T" island, gas cooking, oversized pantry, and premium finishes ideal for culinary enthusiasts. Thoughtfully designed spaces abound, including two private office/study areas with custom built-ins and (2) French doors, a charming dining room with built-in seating and white cabinetry, and a spacious mudroom with custom lockers, wet sink, and designer herringbone flooring. The retractable screen porch with sliding doors creates the perfect indoor-outdoor living experience. The first-floor primary suite is a luxurious retreat featuring custom cabinetry throughout and a beautifully appointed spa-inspired bath with a large built in Jacuzzi sauna. Upstairs, the oversized recreation room includes a beverage center, refrigerator, custom cabinetry, and convenient rear stair access. Four additional generously sized bedrooms offer walk-in closets, built-in shelving, study nooks, wood floors, and en-suite access. Additional highlights include two well-equipped laundry rooms, four full baths and one half bath, recessed lighting, bay windows, custom shelving throughout, and exceptional craftsmanship in every detail. This remarkable residence seamlessly blends timeless elegance with modern functionality....
Contact an agent
Home facts
- Year built:2020
- Listing ID #:2613613
- Added:3 day(s) ago
- Updated:May 25, 2026 at 02:27 PM
Rooms and interior
- Bedrooms:5
- Total bathrooms:5
- Full bathrooms:4
- Half bathrooms:1
- Rooms Total:15
- Flooring:Carpet, Tile, Wood
- Dining Description:Breakfast Area, Dining Area
- Bathrooms Description:Double Vanity
- Kitchen Description:Built-In Oven, Dishwasher, Double Oven, Gas Cooking, Kitchen Island, Microwave, Pantry, Range Hood, Wine Cooler
- Bedroom Description:Main Level Primary
- Basement:Yes
- Basement Description:Crawl Space, Sump Pump
Heating and cooling
- Cooling:Electric, Zoned
- Heating:Electric, Forced Air, Heat Pump, Natural Gas, Zoned
Structure and exterior
- Roof:Composition
- Year built:2020
- Lot Features:Cul-de-sac, Landscaped, Level
- Architectural Style:Custom, Two Story
- Construction Materials:Block, Drywall, Frame, Shingle Siding
- Exterior Features:Front Porch, Lighting, Patio, Porch, Sprinkler Irrigation
- Levels:Two, Two Story
Schools
- High school:Goochland
- Middle school:Goochland
- Elementary school:Randolph
Utilities
- Water:Public
- Sewer:Public Sewer
Finances and disclosures
- Price:$3,990,500
- Tax amount:$20,950 (2026)
Features and amenities
- Appliances:Built-In Oven, Dishwasher, Double Oven, Gas Cooking, Gas Water Heater, Generator, Microwave, Range Hood, Tankless Water Heater, Washer/Dryer Stacked, Wine Cooler
- Laundry features:Dryer Hookup, Stacked, Washer Hookup, Washer/Dryer Stacked
- Amenities:Bay Windows, Butler's Pantry, Cathedral Ceilings, Ceiling Fans, French Doors/Atrium Doors, Gated Community, Granite Counters, High Ceilings, Landscaping, Recessed Lighting, Security System, Thermal Windows, Walk-In Closets, Wet Bar, Window Treatments
Parking
- Parking description:Attached, Circular Driveway, Direct Access, Driveway, Garage, Garage Door Opener, Off Street, Oversized, Paved, Paved Driveway
- Garage:Yes
- Garage spaces:3
 The information being provided is for consumers' personal, non-commercial use and may not be used for any purpose other than to identify prospective properties for purchasing. All information provided is deemed reliable but is not guaranteed accurate.The multiple listing information is provided by Central Virginia Regional Multiple Listing Service, LLC from a copyrighted compilation of listings. The compilation of listings and each individual listing are © 2026 Central Virginia Regional Multiple Listing Service, LLC. All rights reserved.
New listings near 13289 Kenwick Court
- New
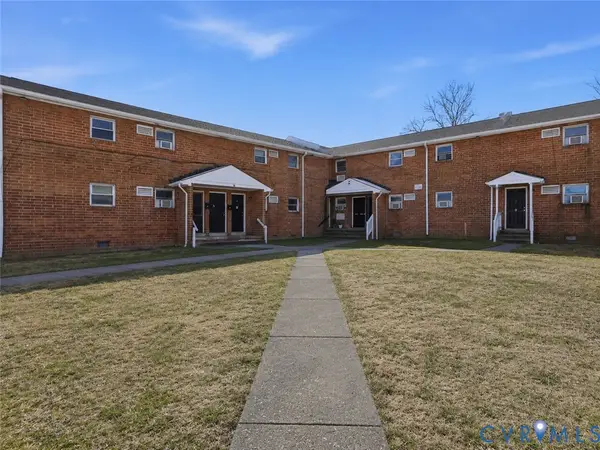 $989,000Active-- beds -- baths6,448 sq. ft.
2115 Phaup Street, Richmond, VA 23223
MLS# 2614044Listed by: HOMETOWN REALTY - Coming Soon
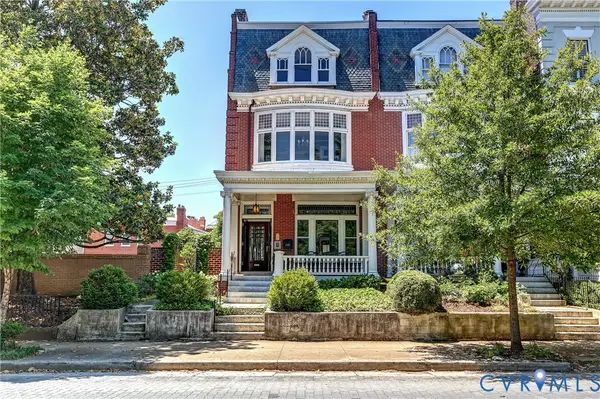 $1,699,999Coming Soon5 beds 6 baths
2209 Monument Avenue, Richmond, VA 23220
MLS# 2613843Listed by: THE STEELE GROUP - Coming Soon
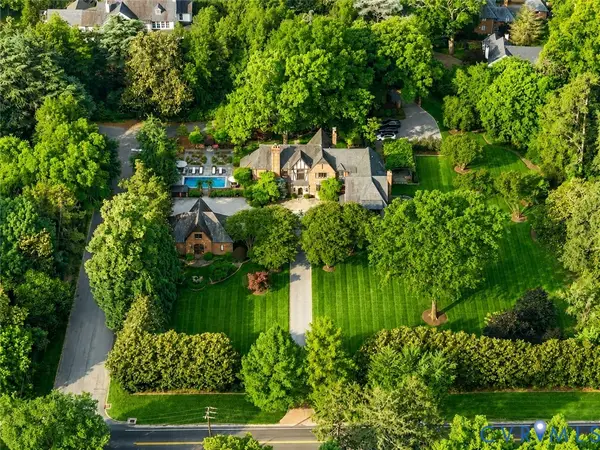 $9,995,000Coming Soon4 beds 8 baths
5103 Cary Street Road, Richmond, VA 23226
MLS# 2613975Listed by: SHAHEEN RUTH MARTIN & FONVILLE - New
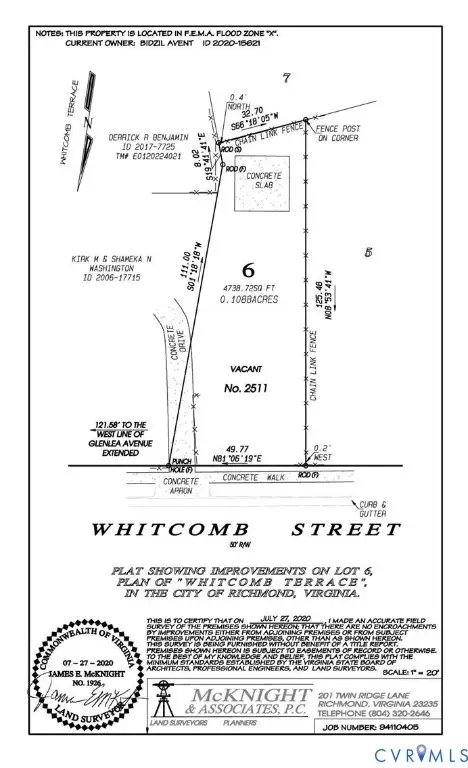 $59,900Active0.11 Acres
2511 Whitcomb Street, Richmond, VA 23223
MLS# 2614005Listed by: CENTURY 21 LIFESTYLE - New
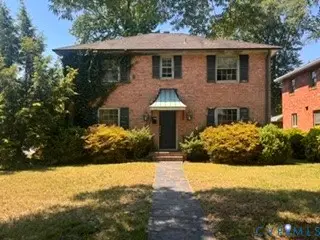 $589,000Active3 beds 3 baths2,486 sq. ft.
4701 W Grace Street, Richmond, VA 23230
MLS# 2613606Listed by: LONG & FOSTER REALTORS 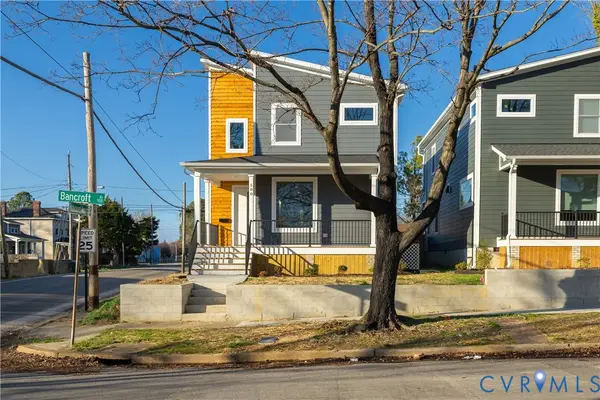 $428,800Pending3 beds 3 baths1,936 sq. ft.
500 Bancroft Avenue, Richmond, VA 23222
MLS# 2613981Listed by: REALTY GROUP LLC- New
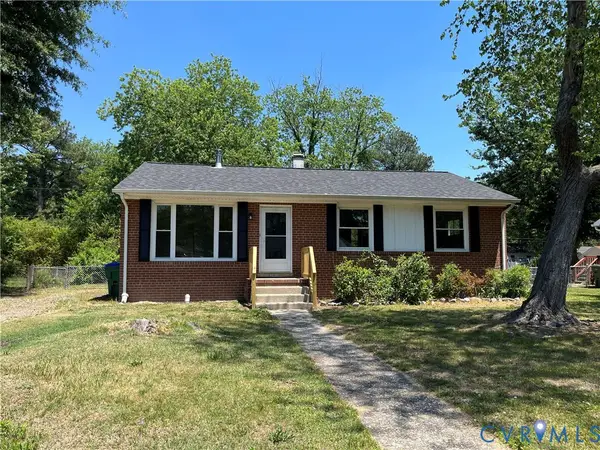 $249,950Active2 beds 1 baths1,020 sq. ft.
5244 Germain Road, Richmond, VA 23224
MLS# 2613986Listed by: WEICHERT BROCKWELL & ASSOCIATE - Coming Soon
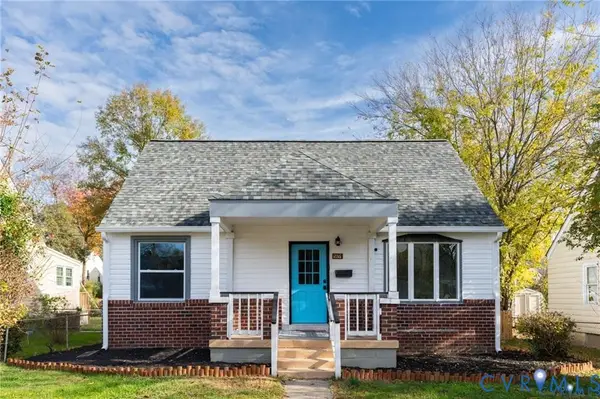 $329,990Coming Soon3 beds 2 baths
1116 E 16th Street, Richmond, VA 23224
MLS# 2613963Listed by: KW METRO CENTER - New
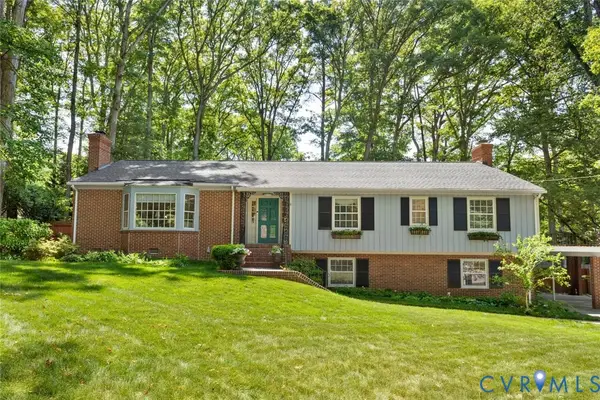 $665,000Active5 beds 3 baths3,093 sq. ft.
3108 Kenmore Road, Richmond, VA 23225
MLS# 2613771Listed by: SHAHEEN RUTH MARTIN & FONVILLE - New
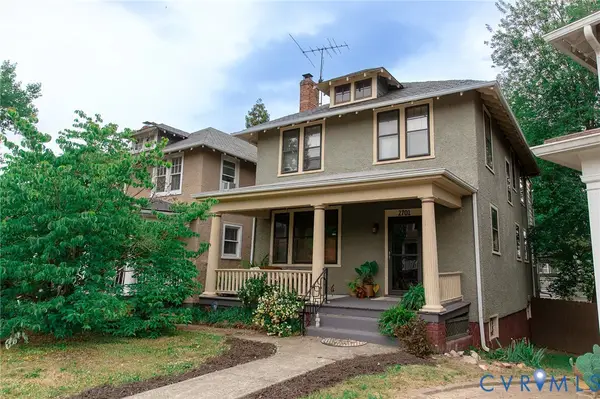 $425,000Active4 beds 2 baths1,654 sq. ft.
2701 Edgewood Avenue, Richmond, VA 23222
MLS# 2613941Listed by: BOYD REALTY GROUP


Protect your home and budget from life's surprises with an Assurant Home Warranty, backed by a partner that supports you through every step of homeownership. Explore Plans.
© 2026 Better Homes and Gardens Real Estate LLC. An Anywhere Real Estate company. All rights reserved. Better Homes and Gardens® Real Estate is a registered trademark owned by Meredith Operations Corporation, licensed to Better Homes and Gardens Real Estate LLC and used with permission. Better Homes and Gardens Real Estate LLC fully supports the principles of the Fair Housing Act and the Equal Opportunity Act. Listing information is deemed reliable but is not guaranteed accurate.
Each office is independently owned and operated.
Any services or products provided by third parties are not provided by, affiliated with or related to Better Homes and Gardens Real Estate LLC, or its affiliated companies.