
1600 Decatur Street, Richmond, VA 23224
Local realty services provided by:Better Homes and Gardens Real Estate Native American Group
1600 Decatur Street,Richmond, VA 23224
$345,000
- 3 Beds
- 3 Baths
- - sq. ft.
- Single family
- Coming Soon
Listed by: kaitlin price
Office: exp realty, llc.
MLS#:2614206
Source:RV
Price summary
- Price:$345,000
About this home
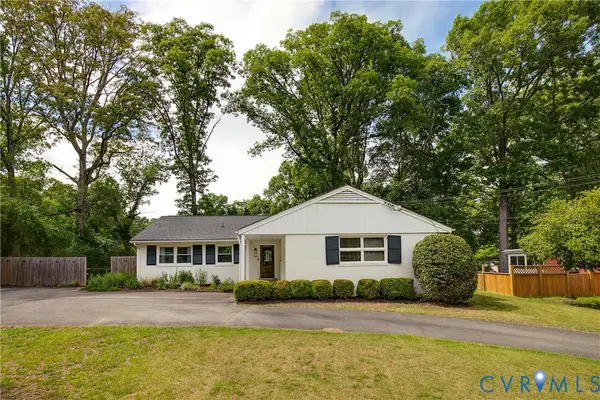
COMING SOON in the heart of Richmond! Welcome to 1600 Decatur St — a beautifully renovated 2-story Colonial just minutes from the James River, Downtown Richmond, Manchester, restaurants, breweries, parks, and everything RVA has to offer. Professional photos will be uploaded Thursday and this home will officially hit the market soon!
This move-in ready 3 bedroom, 2.5 bathroom home blends modern updates with classic Richmond charm. The first floor features gorgeous hardwood flooring throughout the main living areas, while the kitchen showcases tile flooring, brand new granite countertops with stunning white and purple speckled detail, crown molded cabinetry with sleek black hardware, and brand new stainless steel appliances. Washer and dryer hookups are available for added convenience.
Upstairs, you’ll find spacious carpeted bedrooms with durable LVP flooring in the hallway and oversized double-door closets offering plenty of storage space. The large primary suite is located upstairs and includes an updated bathroom with new vanity and tile finishes. Additional upgrades throughout the home include new bathroom vanities, updated tile work, modern lighting and ceiling fans, central HVAC, and a brand new privacy fence for low-maintenance outdoor living.
Enjoy mornings on the spacious front deck and all the convenience of city living with nearby access to the James River Park System, Downtown RVA, major highways, dining, shopping, and entertainment. On-street parking available.
If you’ve been searching for a fully renovated home in Richmond with modern finishes, low-maintenance living, and close proximity to the river and downtown — this is one you won’t want to miss!...
Contact an agent
Home facts
- Year built:1916
- Listing ID #:2614206
- Added:1 day(s) ago
- Updated:May 27, 2026 at 04:03 AM
Rooms and interior
- Bedrooms:3
- Total bathrooms:3
- Full bathrooms:2
- Half bathrooms:1
- Rooms Total:5
- Flooring:Partially Carpeted, Tile, Vinyl, Wood
- Dining Description:Dining Area
- Bathrooms Description:Double Vanity
- Kitchen Description:Dishwasher, Disposal, Electric Cooking, Microwave, Oven
- Basement:Yes
- Basement Description:Crawl Space
Heating and cooling
- Cooling:Central Air, Electric
- Heating:Electric, Zoned
- Central air:Yes
Structure and exterior
- Roof:Shingle
- Year built:1916
- Architectural Style:Colonial, Two Story
- Construction Materials:Drywall, Vinyl Siding, Wood Siding
- Exterior Features:Front Porch
- Levels:Two, Two Story
Schools
- High school:Armstrong
- Middle school:Thompson
- Elementary school:Blackwell
Utilities
- Water:Public
- Sewer:Public Sewer
Finances and disclosures
- Price:$345,000
- Tax amount:$3,192 (2025)
Features and amenities
- Appliances:Dishwasher, Disposal, Electric Cooking, Microwave, Oven, Water Heater
- Laundry features:Dryer Hookup
- Amenities:Ceiling Fans, Granite Counters, High Ceilings
Parking
- Parking description:On Street
 The information being provided is for consumers' personal, non-commercial use and may not be used for any purpose other than to identify prospective properties for purchasing. All information provided is deemed reliable but is not guaranteed accurate.The multiple listing information is provided by Central Virginia Regional Multiple Listing Service, LLC from a copyrighted compilation of listings. The compilation of listings and each individual listing are © 2026 Central Virginia Regional Multiple Listing Service, LLC. All rights reserved.
New listings near 1600 Decatur Street
- New
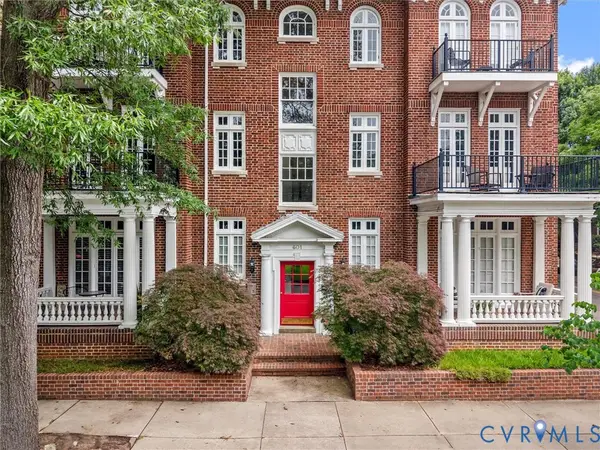 $675,000Active2 beds 2 baths1,455 sq. ft.
601 N Davis Avenue #U2, Richmond, VA 23220
MLS# 2614117Listed by: LONG & FOSTER REALTORS - New
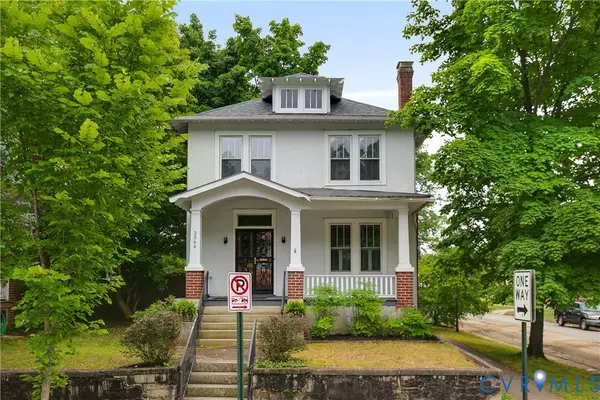 $475,000Active3 beds 3 baths1,792 sq. ft.
3064 Forest Hill Avenue, Richmond, VA 23225
MLS# 2613855Listed by: RIVER FOX REALTY - New
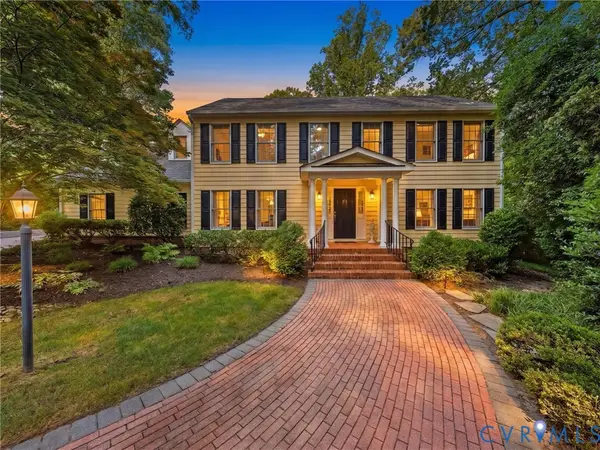 $1,495,000Active7 beds 6 baths5,155 sq. ft.
4428 Shirley Road, Richmond, VA 23225
MLS# 2614017Listed by: SHAHEEN RUTH MARTIN & FONVILLE - Coming Soon
 $599,950Coming Soon3 beds 3 baths
1309 N 20th Street, Richmond, VA 23223
MLS# 2614118Listed by: BOONE RESIDENTIAL LLC - Open Sun, 2 to 4pmNew
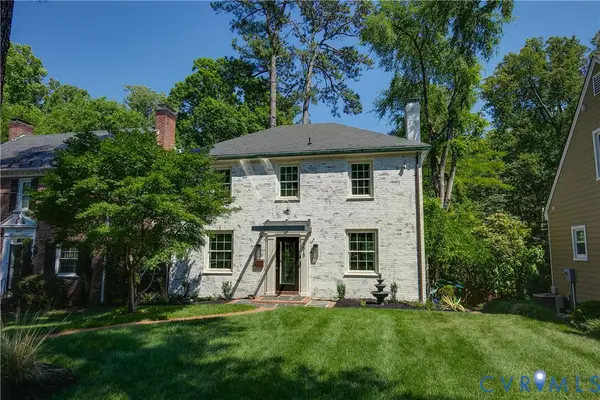 $825,000Active3 beds 4 baths2,214 sq. ft.
1815 W 45th Street, Richmond, VA 23225
MLS# 2613834Listed by: RIVER FOX REALTY - Coming Soon
 $485,000Coming Soon3 beds 2 baths
3616 Pinebrook Drive, Richmond, VA 23225
MLS# 2613076Listed by: RIVER FOX REALTY - Coming Soon
 $1,400,000Coming Soon4 beds 3 baths
712 Westover Road, Richmond, VA 23220
MLS# 2614045Listed by: TOWN & COUNTRY SALES AND MGMT - Coming Soon
 $384,900Coming Soon3 beds 2 baths
1304 Idlewood Avenue, Richmond, VA 23220
MLS# 2613973Listed by: FIRST CHOICE REALTY - New
 $410,000Active2 beds 2 baths1,217 sq. ft.
1716 Summit Avenue #1, Richmond, VA 23230
MLS# 2613644Listed by: SAMSON PROPERTIES


Protect your home and budget from life's surprises with an Assurant Home Warranty, backed by a partner that supports you through every step of homeownership. Explore Plans.
© 2026 Better Homes and Gardens Real Estate LLC. An Anywhere Real Estate company. All rights reserved. Better Homes and Gardens® Real Estate is a registered trademark owned by Meredith Operations Corporation, licensed to Better Homes and Gardens Real Estate LLC and used with permission. Better Homes and Gardens Real Estate LLC fully supports the principles of the Fair Housing Act and the Equal Opportunity Act. Listing information is deemed reliable but is not guaranteed accurate.
Each office is independently owned and operated.
Any services or products provided by third parties are not provided by, affiliated with or related to Better Homes and Gardens Real Estate LLC, or its affiliated companies.