
1714 Oakdale Avenue, Richmond, VA 23227
Local realty services provided by:Better Homes and Gardens Real Estate Base Camp
1714 Oakdale Avenue,Richmond, VA 23227
$350,000
- 2 Beds
- 1 Baths
- 996 sq. ft.
- Single family
- Active
Listed by: lori maynard
Office: virginia capital realty
MLS#:2619398
Source:RV
Price summary
- Price:$350,000
- Price per sq. ft.:$351.41
About this home
You've finally found that Perfect Home in the tree lined, sought after, and rare gem of a neighborhood Rosedale in Northside's West Ginter Park area! This beautiful, sun filled home is brimming with charm, from the welcoming large Front Porch, the Front Patio, original Covered Side Porch, Covered and Screened Porch off of the Kitchen and another Porch off of the Laundry Room. Loaded with beauty and framed by traditional landscaping. This home features a large Formal Living Room, Formal Dining Room, Kitchen with New Floor, two Bedrooms, Original Tiled Full Bath and Walk-In Closet with Laundry Room and New Floor. Replacement Windows on Front of house. Full Glass Storm Doors on Front, Side and Laundry Room. Newly refinished Hardwood Floors throughout. Freshly Painted throughout. Electric Service Upgrade to 200AMP and New HVAC in September 2023! Original Glass/Brass Door Hardware. Kitchen features New Counters and New Flooring! Laundry Room features New Floor and newer Washer/Dryer 2023! New Ceiling Fans with Lights in Living Room and Kitchen! Stepping from the Screened Porch into the Private Fenced Back Yard you're greeted with a Large Yard full of Sun for a Garden and Entertaining or Relaxing. The Show Stopper setting this home apart from the rest is the roughly 30x20 foot Garage with Concrete Floor and Wood Furnace offering Endless Opportunities to be used for Multiple Cars, an Art/Yoga/Fitness Studio, Game/Entertainment, a Home Business, Hobbies, Guest House, Workshop, or any combination of the above... a HUGE, RARE BONUS! Large, walk up Attic, partially finished! Half basement with walk out into back yard. Paved Driveway to Back Yard. Convenient neighborhood Amenities include Carmax Park, Restaurants, Cafes, Movie Theater, Bryan Park, The Diamond District, Scott's Addition, Shopping, Etc. Access to 95 and 64. This home is a Must See and a Rare Gem! Additional photos to be added soon!...
Contact an agent
Home facts
- Year built:1948
- Subdivision & Development:Rosedale
- Listing ID #:2619398
- Added:27 day(s) ago
- Updated:August 21, 2026 at 02:57 PM
Rooms and interior
- Bedrooms:2
- Total bathrooms:1
- Full bathrooms:1
- Rooms Total:5
- Flooring:Ceramic Tile, Vinyl, Wood
- Dining Description:Separate/Formal Dining Room
- Kitchen Description:Dishwasher, Refrigerator, Stove
- Bedroom Description:Main Level Primary
- Basement:Yes
- Basement Description:Partial
- Living area:996 sq. ft.
Heating and cooling
- Cooling:Central Air, Electric
- Heating:Electric, Forced Air, Heat Pump
- Central air:Yes
Structure and exterior
- Roof:Shingle
- Year built:1948
- Building area:996 sq. ft.
- Lot area:0.17 Acres
- Lot Features:Level
- Architectural Style:Bungalow, Cottage, Craftsman
- Construction Materials:Asbestos, Drywall, Frame, Plaster
- Exterior Features:Deck, Front Porch, Lighting, Porch, Rear Porch
- Levels:One
Schools
- High school:John Marshall
- Middle school:Henderson
- Elementary school:Holton
Utilities
- Water:Public
- Sewer:Public Sewer
Finances and disclosures
- Price:$350,000
- Price per sq. ft.:$351.41
- Tax amount:$2,904 (2025)
Features and amenities
- Appliances:Dishwasher, Dryer, Refrigerator, Stove, Washer
- Laundry features:Dryer, Washer
- Amenities:Ceiling Fans, Smoke Detectors, Storm Windows, Walk-In Closets
Parking
- Parking description:Detached, Driveway, Garage, Oversized, Paved, Paved Driveway
- Garage:Yes
- Garage spaces:2
 The information being provided is for consumers' personal, non-commercial use and may not be used for any purpose other than to identify prospective properties for purchasing. All information provided is deemed reliable but is not guaranteed accurate.The multiple listing information is provided by Central Virginia Regional Multiple Listing Service, LLC from a copyrighted compilation of listings. The compilation of listings and each individual listing are © 2026 Central Virginia Regional Multiple Listing Service, LLC. All rights reserved.
New listings near 1714 Oakdale Avenue
- Coming Soon
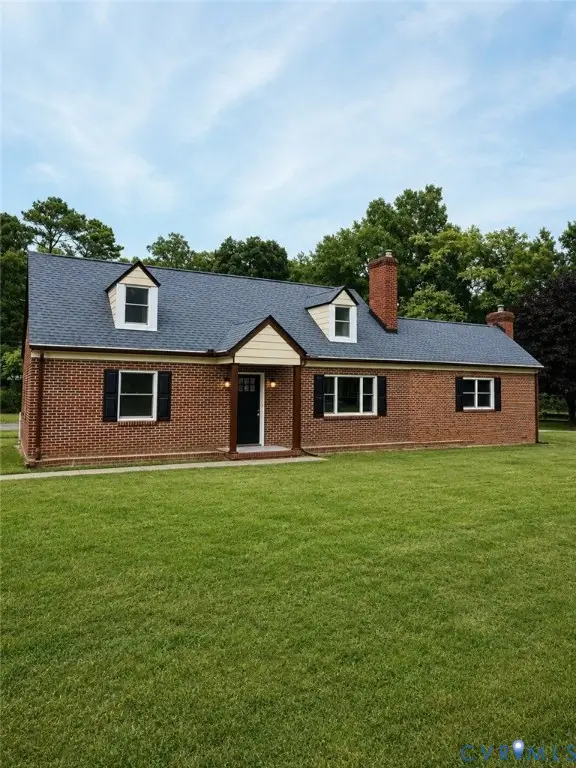 $324,950Coming Soon4 beds 2 baths1,761 sq. ft.
3054 Dupont Avenue, Ampthill, VA 23234
MLS# 2622804Listed by: RIVER CITY ELITE PROPERTIES - REAL BROKER - Coming Soon
 $715,000Coming Soon3 beds 3 baths1,616 sq. ft.
2407 Stuart Avenue, Richmond, VA 23220
MLS# 2621592Listed by: THE STEELE GROUP - Coming Soon
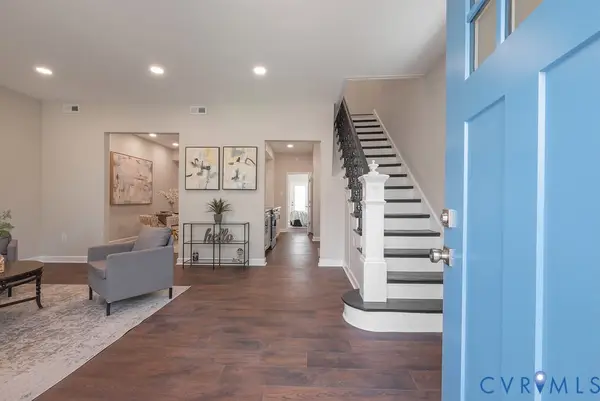 $779,000Coming Soon5 beds 3 baths1,930 sq. ft.
3303 Rosewood Avenue, Richmond, VA 23221
MLS# 2622246Listed by: NEXTHOME PARTNERS REALTY - Coming Soon
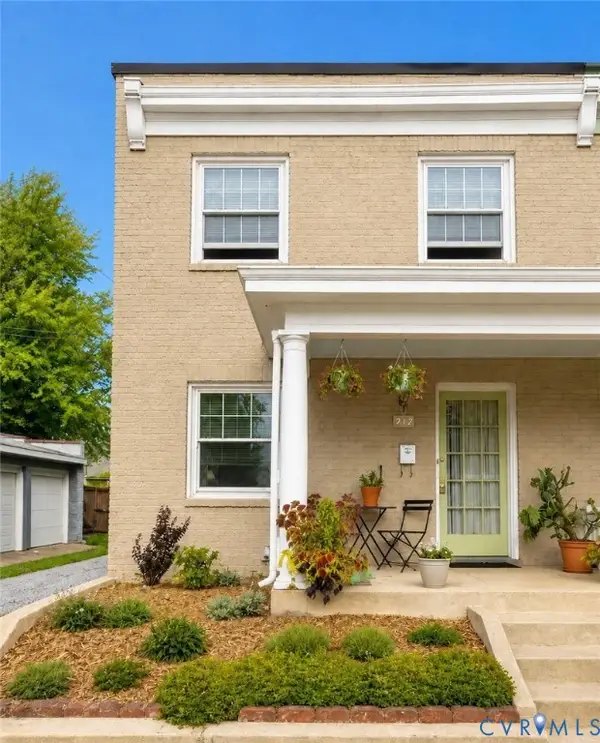 $489,950Coming Soon3 beds 2 baths1,178 sq. ft.
212 S Belmont Avenue, Richmond, VA 23221
MLS# 2622080Listed by: VERVE REALTY - Coming Soon
 $2,500,000Coming Soon4 beds 5 baths4,563 sq. ft.
201 Banbury Road, Richmond, VA 23221
MLS# 2621028Listed by: LONG & FOSTER REALTORS - Coming Soon
 $299,950Coming Soon3 beds 2 baths1,298 sq. ft.
6407 Forest Hill Avenue, Richmond, VA 23225
MLS# 2622653Listed by: HOMETOWN REALTY - Coming Soon
 $990,000Coming Soon7 beds 6 baths7,469 sq. ft.
1325 Hodges Road, Richmond, VA 23225
MLS# 2622603Listed by: EXP REALTY LLC - Coming Soon
 $305,000Coming Soon4 beds 2 baths1,428 sq. ft.
3924 Pinalto Drive, Richmond, VA 23222
MLS# 2622616Listed by: 1ST CLASS REAL ESTATE PREMIER HOMES - Coming Soon
 $350,000Coming Soon4 beds 2 baths1,483 sq. ft.
4700 Epperson Avenue, Richmond, VA 23234
MLS# 2622510Listed by: EXP REALTY, LLC - Coming Soon
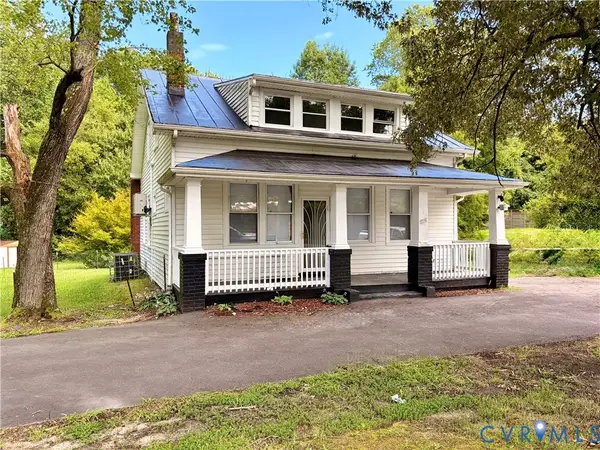 $379,900Coming Soon4 beds 2 baths2,038 sq. ft.
1500 Columbia Street, Richmond, VA 23224
MLS# 2622568Listed by: HARDESTY HOMES


Protect your home and budget from life's surprises with an Assurant Home Warranty, backed by a partner that supports you through every step of homeownership. Explore Plans.
© 2026 Better Homes and Gardens Real Estate LLC. An Anywhere Real Estate company. All rights reserved. Better Homes and Gardens® Real Estate is a registered trademark owned by Meredith Operations Corporation, licensed to Better Homes and Gardens Real Estate LLC and used with permission. Better Homes and Gardens Real Estate LLC fully supports the principles of the Fair Housing Act and the Equal Opportunity Act. Listing information is deemed reliable but is not guaranteed accurate.
Each office is independently owned and operated.
Any services or products provided by third parties are not provided by, affiliated with or related to Better Homes and Gardens Real Estate LLC, or its affiliated companies.