
1724 Chadwick Drive, Richmond, VA 23229
Local realty services provided by:Better Homes and Gardens Real Estate Base Camp
1724 Chadwick Drive,Richmond, VA 23229
$479,900
- 3 Beds
- 2 Baths
- 1,955 sq. ft.
- Single family
- Active
Listed by: ford pham
Office: united real estate richmond
MLS#:2622859
Source:RV
Price summary
- Price:$479,900
- Price per sq. ft.:$245.47
About this home
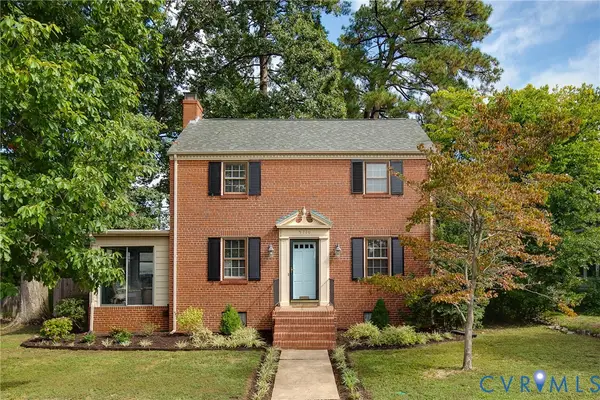
TOTALLY RENOVATED HOME in the heart of Richmond’s West End on an oversized 0.82-ACRE LOT! This beautifully updated 3-bedroom, 2-bath home offers the rare combination of a fresh, move-in-ready interior, an amazing location, and a private wooded setting just minutes from Cheswick Park, Three Chopt Elementary, Henrico Doctors’ Hospital, Regency, and easy access to I-64 and the Glenside interchange.
The home has been extensively renovated inside and out with a NEW ROOF, NEW HVAC SYSTEM, NEW VINYL SIDING, NEW FLOORING, NEW CARPET, RENOVATED KITCHEN, RENOVATED BATHROOMS, updated electrical, new plumbing and lighting fixtures, and NEW STAINLESS-STEEL KITCHEN APPLIANCES.
One of the most impressive features is the rear of the home, where multiple sliding glass doors open to an expansive deck overlooking the oversized 0.82-acre lot and peaceful wooded backyard. The property backs to a natural setting near a creek, creating exceptional privacy and a true nature escape right in the West End.
Imagine relaxing or entertaining on the oversized deck while enjoying views of the surrounding trees, private yard, and generous lot size—a setting that is difficult to find this close to everything.
Additional features include washer/dryer hookups, low-maintenance brick and vinyl exterior, and numerous updates throughout.
TOTALLY RENOVATED, MOVE-IN READY, PRIVATE AND SITUATED ON 0.82 ACRES! Enjoy West End living with shopping, dining, parks, schools, medical facilities and major commuter routes all nearby....
Contact an agent
Home facts
- Year built:1950
- Subdivision & Development:Westgate
- Listing ID #:2622859
- Added:48 day(s) ago
- Updated:October 08, 2026 at 11:03 PM
Rooms and interior
- Bedrooms:3
- Total bathrooms:2
- Full bathrooms:2
- Rooms Total:6
- Flooring:Partially Carpeted, Vinyl
- Dining Description:Dining Area
- Kitchen Description:Dishwasher, Disposal, Electric Cooking, Microwave, Oven, Range, Refrigerator, Stove
- Basement:Yes
- Basement Description:Partial
- Living area:1,955 sq. ft.
Heating and cooling
- Cooling:Central Air, Electric, Heat Pump
- Heating:Electric, Heat Pump
- Central air:Yes
Structure and exterior
- Roof:Shingle
- Year built:1950
- Building area:1,955 sq. ft.
- Lot area:0.82 Acres
- Architectural Style:Bungalow, Cottage, Ranch
- Construction Materials:Block, Drywall, Frame, Plaster, Vinyl Siding
- Exterior Features:Deck, Rear Porch, Wrap Around
- Levels:One
Schools
- High school:Tucker
- Middle school:Tuckahoe
- Elementary school:Three Chopt
Utilities
- Water:Public
- Sewer:Public Sewer
Finances and disclosures
- Price:$479,900
- Price per sq. ft.:$245.47
- Tax amount:$2,607 (2026)
Features and amenities
- Appliances:Cooktop, Dishwasher, Disposal, Electric Cooking, Microwave, Oven, Range, Refrigerator, Stove
- Laundry features:Dryer Hookup, Stacked, Washer Hookup
- Amenities:Granite Counters, Solid Surface Counters
Parking
- Parking description:Off Street
 The information being provided is for consumers' personal, non-commercial use and may not be used for any purpose other than to identify prospective properties for purchasing. All information provided is deemed reliable but is not guaranteed accurate.The multiple listing information is provided by Central Virginia Regional Multiple Listing Service, LLC from a copyrighted compilation of listings. The compilation of listings and each individual listing are © 2026 Central Virginia Regional Multiple Listing Service, LLC. All rights reserved.
New listings near 1724 Chadwick Drive
- Coming Soon
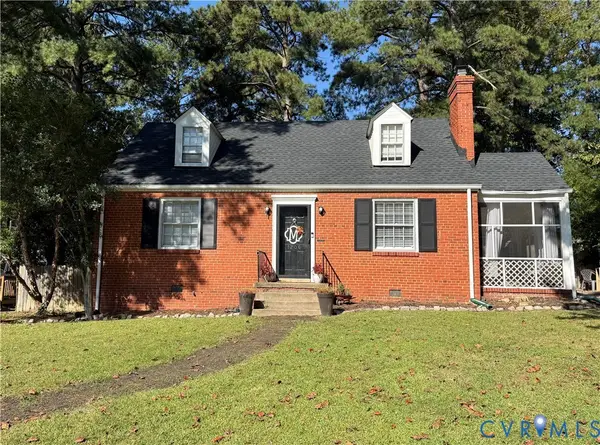 $450,000Coming Soon3 beds 2 baths1,224 sq. ft.
1206 Santa Rosa Road, Richmond, VA 23229
MLS# 2627132Listed by: JOYNER FINE PROPERTIES - Coming Soon
 $215,000Coming Soon2 beds 2 baths1,300 sq. ft.
2011 Chicago Avenue, Richmond, VA 23224
MLS# 2627518Listed by: REAL BROKER LLC - Coming Soon
 $949,500Coming Soon4 beds 4 baths3,323 sq. ft.
10710 Old Gun Trace, Midlothian, VA 23113
MLS# 2627458Listed by: BHHS PENFED REALTY - Coming Soon
 $150,000Coming Soon3 beds 2 baths1,446 sq. ft.
1400 N 29th Street, Richmond, VA 23223
MLS# 2627454Listed by: FATHOM REALTY VIRGINIA - Coming Soon
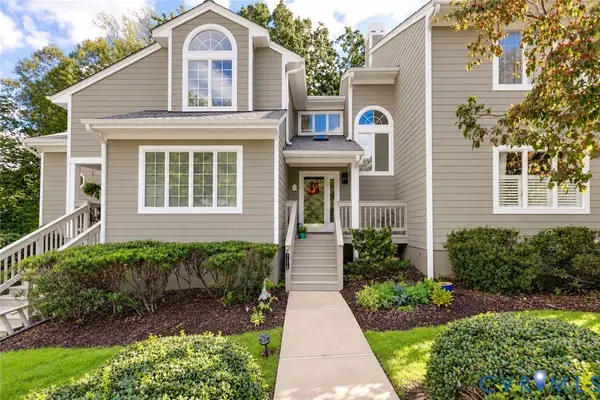 $450,000Coming Soon3 beds 3 baths2,240 sq. ft.
3131 Stony Point Road #B, Richmond, VA 23235
MLS# 2627237Listed by: REAL BROKER LLC - Coming Soon
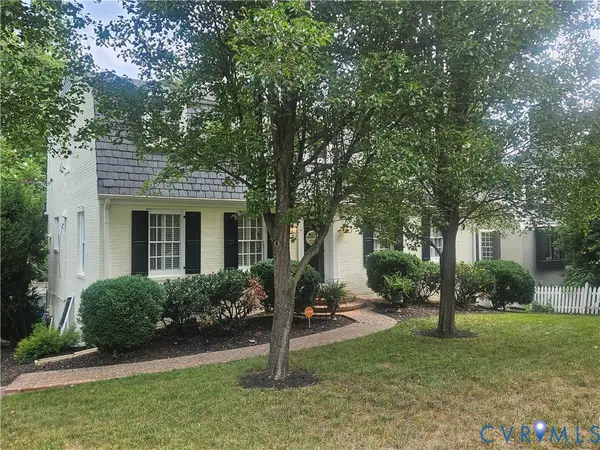 $1,250,000Coming Soon3 beds 4 baths3,849 sq. ft.
5418 Cary Street Road, Richmond, VA 23226
MLS# 2614913Listed by: LONG & FOSTER REALTORS - Coming Soon
 $424,950Coming Soon2 beds 2 baths1,039 sq. ft.
45 E Lock Lane #U8, Richmond, VA 23226
MLS# 2627273Listed by: LONG & FOSTER REALTORS - Coming Soon
 $374,900Coming Soon3 beds 2 baths1,414 sq. ft.
3412 Delaware Avenue, Richmond, VA 23222
MLS# 2627258Listed by: LONG & FOSTER REALTORS - Coming Soon
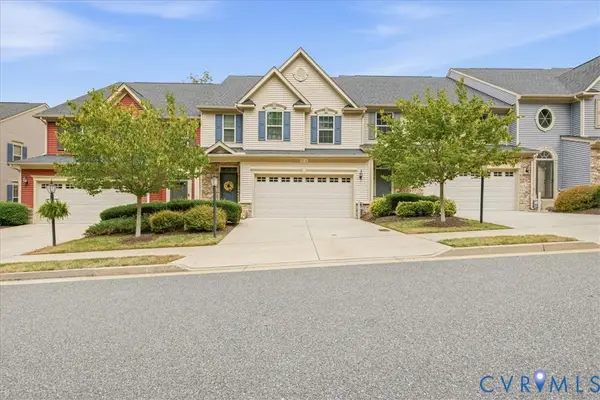 $459,000Coming Soon3 beds 3 baths2,256 sq. ft.
5716 Riverside Place, Richmond, VA 23225
MLS# 2624435Listed by: SAMSON PROPERTIES - Coming Soon
 $550,000Coming Soon3 beds 2 baths1,379 sq. ft.
5710 Park Avenue, Richmond, VA 23226
MLS# 2625768Listed by: RIVER FOX REALTY


Protect your home and budget from life's surprises with an Assurant Home Warranty, backed by a partner that supports you through every step of homeownership. Explore Plans.
© 2026 Better Homes and Gardens Real Estate LLC. An Anywhere Real Estate company. All rights reserved. Better Homes and Gardens® Real Estate is a registered trademark owned by Meredith Operations Corporation, licensed to Better Homes and Gardens Real Estate LLC and used with permission. Better Homes and Gardens Real Estate LLC fully supports the principles of the Fair Housing Act and the Equal Opportunity Act. Listing information is deemed reliable but is not guaranteed accurate.
Each office is independently owned and operated.
Any services or products provided by third parties are not provided by, affiliated with or related to Better Homes and Gardens Real Estate LLC, or its affiliated companies.