
1808 Park Avenue, Richmond, VA 23220
Local realty services provided by:Better Homes and Gardens Real Estate Base Camp
Listed by: shane lott
Office: rashkind saunders & co.
MLS#:2612547
Source:RV
Price summary
- Price:$1,450,000
- Price per sq. ft.:$386.87
About this home
Perfectly positioned on one of the most sought-after blocks in the Historic The Fan District, 1808 Park Avenue offers the rare combination of historic character, thoughtful updates, and functional elegance— across from Meadow Park. Fully detached and offering nearly 3,800 finished square feet, this exceptional home seamlessly blends over a century of architectural charm with an improved, open flow that feels both timeless and welcoming from the moment you step inside. A gracious front porch stretches across the façade and serves as an extension of the home. Through the vestibule, you are greeted by a stunning turned staircase, soaring ceilings, and original moldings that showcase the craftsmanship and detail that make these historic homes so special. The main living spaces have been thoughtfully opened up to create an easy, natural flow ideal for both entertaining and everyday living, while still preserving the warmth and character of the original architecture. The spacious kitchen connects effortlessly to multiple gathering spaces and has been renovated with stainless steel appliances, quartzite and granite countertops, a large center island with seating, desk area, and wet bar with beverage tap and refrigerator. Upstairs, the primary suite is privately positioned at the rear of the home overlooking the patio and features a walk-in closet and ensuite bath with dual vanity and glass shower accented with river rock tile. Two additional bedrooms share an adjoining bath, while the spacious front bedroom features its own ensuite bathroom and could easily function as an additional primary suite. The finished basement features a rec room, workout area, and laundry. Outside, enjoy a side deck, beautiful brick patio with built-in gas line for grilling, and a coveted two-car garage. Combined with its premier location, walkability to neighborhood restaurants and shops, and beautifully preserved historic details throughout, 1808 Park Avenue represents a rare opportunity to own a truly special home in the heart of the Fan....
Contact an agent
Home facts
- Year built:1910
- Listing ID #:2612547
- Added:49 day(s) ago
- Updated:July 09, 2026 at 09:01 AM
Rooms and interior
- Bedrooms:4
- Total bathrooms:4
- Full bathrooms:3
- Half bathrooms:1
- Rooms Total:7
- Flooring:Ceramic Tile, Wood
- Dining Description:Separate/Formal Dining Room
- Kitchen Description:Dishwasher, Disposal, Gas Cooking, Kitchen Island, Oven, Pantry, Refrigerator, Wine Cooler
- Basement:Yes
- Basement Description:Finished, Full, Heated
- Living area:3,748 sq. ft.
Heating and cooling
- Cooling:Zoned
- Heating:Electric, Forced Air, Heat Pump, Natural Gas, Zoned
Structure and exterior
- Roof:Rubber
- Year built:1910
- Building area:3,748 sq. ft.
- Lot area:0.09 Acres
- Lot Features:Level
- Architectural Style:Two Story, Victorian
- Construction Materials:Brick
- Exterior Features:Front Porch, Patio, Porch, Side Porch
- Levels:Two, Two Story
Schools
- High school:Thomas Jefferson
- Middle school:Dogwood
- Elementary school:Fox
Utilities
- Water:Public
- Sewer:Public Sewer
Finances and disclosures
- Price:$1,450,000
- Price per sq. ft.:$386.87
- Tax amount:$14,196 (2025)
Features and amenities
- Appliances:Dishwasher, Disposal, Dryer, Electric Water Heater, Gas Cooking, Oven, Refrigerator, Washer, Wine Cooler
- Laundry features:Dryer, Washer
- Amenities:Bay Windows, Granite Counters, High Ceilings, Leaded Glass, Recessed Lighting, Walk-In Closets, Wet Bar
Parking
- Parking description:Detached, Garage, Garage Door Opener, Off Street, On Street, Two Spaces
- Garage:Yes
- Garage spaces:2
 The information being provided is for consumers' personal, non-commercial use and may not be used for any purpose other than to identify prospective properties for purchasing. All information provided is deemed reliable but is not guaranteed accurate.The multiple listing information is provided by Central Virginia Regional Multiple Listing Service, LLC from a copyrighted compilation of listings. The compilation of listings and each individual listing are © 2026 Central Virginia Regional Multiple Listing Service, LLC. All rights reserved.
New listings near 1808 Park Avenue
- New
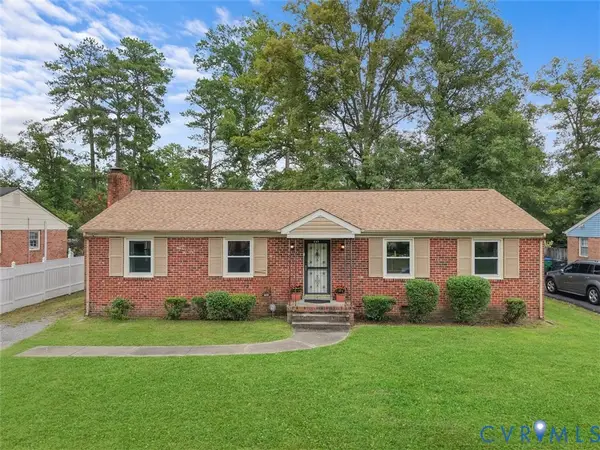 $274,950Active3 beds 2 baths1,458 sq. ft.
609 W Crieff Road, Richmond, VA 23225
MLS# 2618690Listed by: REAL BROKER LLC - Coming Soon
 $599,950Coming Soon3 beds 2 baths
7724 Turf Lane, Richmond, VA 23225
MLS# 2618458Listed by: SAMSON PROPERTIES - Open Sat, 2 to 4pmNew
 $424,900Active4 beds 4 baths1,872 sq. ft.
610 Cheatwood Avenue, Richmond, VA 23222
MLS# 2618123Listed by: WEICHERT BROCKWELL & ASSOCIATE - Open Sun, 1 to 3pmNew
 $1,295,000Active4 beds 4 baths3,089 sq. ft.
17 Bridgeway Road, Richmond, VA 23226
MLS# 2616789Listed by: THE STEELE GROUP - Open Sat, 12 to 2pmNew
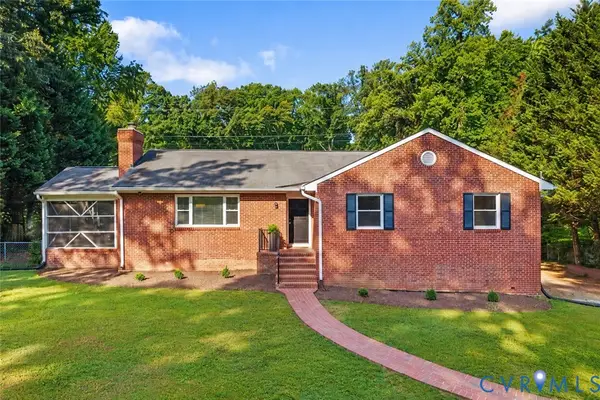 $460,000Active3 beds 3 baths2,534 sq. ft.
1516 Bloomfield Road, Richmond, VA 23225
MLS# 2618376Listed by: LONG & FOSTER REALTORS - Open Sat, 11am to 1pmNew
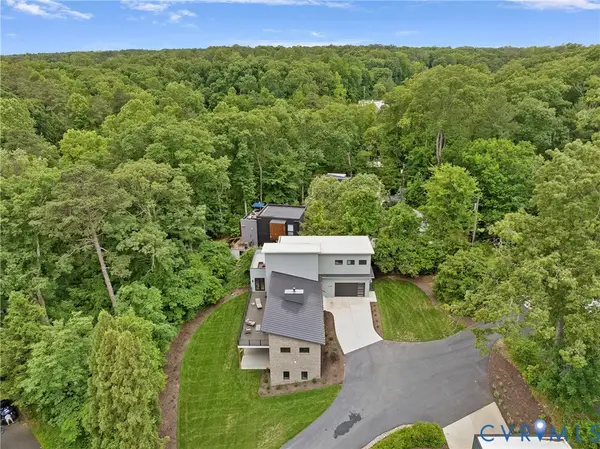 $1,845,000Active4 beds 4 baths4,704 sq. ft.
7301 Riverside Drive, Richmond, VA 23225
MLS# 2618651Listed by: REDFIN CORPORATION - New
 $799,999Active4 beds 4 baths3,306 sq. ft.
2109 E Marshall Street, Richmond, VA 23223
MLS# 2618655Listed by: DEGRATIA REALTY - New
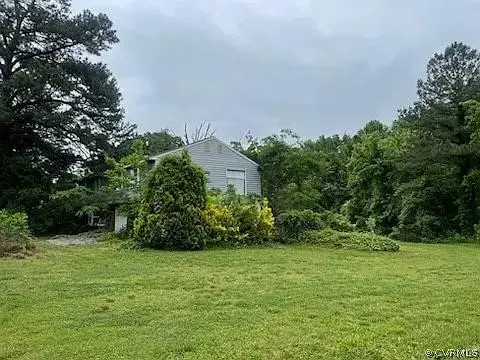 $299,000Active2 beds 1 baths1,800 sq. ft.
5820 Hermitage Rd, RICHMOND, VA 23228
MLS# VAHN2001262Listed by: MID ATLANTIC REAL ESTATE PROFESSIONALS, LLC. - Coming Soon
 $724,900Coming Soon5 beds 4 baths
2621 Cherrytree Lane, Richmond, VA 23235
MLS# 2618481Listed by: SAMSON PROPERTIES - New
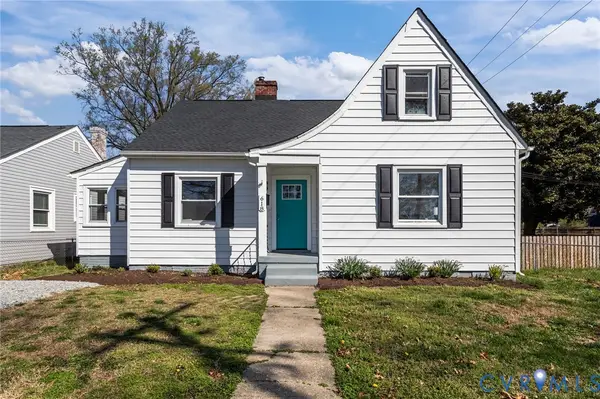 $319,950Active4 beds 2 baths1,527 sq. ft.
618 Pensacola Avenue, Richmond, VA 23222
MLS# 2618638Listed by: ERA WOODY HOGG & ASSOC


Protect your home and budget from life's surprises with an Assurant Home Warranty, backed by a partner that supports you through every step of homeownership. Explore Plans.
© 2026 Better Homes and Gardens Real Estate LLC. An Anywhere Real Estate company. All rights reserved. Better Homes and Gardens® Real Estate is a registered trademark owned by Meredith Operations Corporation, licensed to Better Homes and Gardens Real Estate LLC and used with permission. Better Homes and Gardens Real Estate LLC fully supports the principles of the Fair Housing Act and the Equal Opportunity Act. Listing information is deemed reliable but is not guaranteed accurate.
Each office is independently owned and operated.
Any services or products provided by third parties are not provided by, affiliated with or related to Better Homes and Gardens Real Estate LLC, or its affiliated companies.