
1809 Sussex Street, Richmond, VA 23223
Local realty services provided by:Better Homes and Gardens Real Estate Native American Group
1809 Sussex Street,Richmond, VA 23223
$239,999
- 3 Beds
- 1 Baths
- 1,007 sq. ft.
- Single family
- Active
Listed by: luke catron
Office: samson properties
MLS#:2622837
Source:RV
Price summary
- Price:$239,999
- Price per sq. ft.:$238.33
About this home
Beautifully renovated and move-in ready, this 3-bedroom brick ranch combines fresh modern finishes, comfortable living spaces, and a fenced backyard in a convenient Richmond location. With a new HVAC system, new windows, renovated kitchen and bath, and stylish updates throughout, the work has already been done so you can just unpack and enjoy. Step inside to a bright, welcoming living room filled with natural light and featuring all-new luxury vinyl plank flooring, fresh paint, and modern lighting. The comfortable layout flows naturally into the kitchen and adjoining eat-in area, creating an inviting space for everyday living and gathering with family and friends. The renovated kitchen is a standout with new white cabinetry, quartz countertops, stainless steel appliances, generous cabinet and counter space, and a large window overlooking the backyard. The adjoining eat-in area offers plenty of space while maintaining an easy connection to the living space. Three comfortable bedrooms provide flexibility for family, guests, or a home office. The beautifully renovated bathroom continues the home's clean, modern feel with ceramic tile, updated fixtures, and a full subway-tile tub surround. Beyond the finishes, the new HVAC system and new windows provide added comfort and peace of mind.Outside, the fenced backyard offers plenty of room for pets, play, gardening, entertaining, or simply relaxing outdoors. A rear patio is ready for grilling and gatherings, while off-street parking adds everyday convenience. Conveniently located with easy access to downtown Richmond, shopping, dining, and major commuter routes, this home delivers a compelling combination of thoughtful renovation, outdoor space, and move-in-ready convenience....
Contact an agent
Home facts
- Year built:1954
- Subdivision & Development:Eastview
- Listing ID #:2622837
- Added:3 day(s) ago
- Updated:August 25, 2026 at 02:35 PM
Rooms and interior
- Bedrooms:3
- Total bathrooms:1
- Full bathrooms:1
- Rooms Total:6
- Kitchen Description:Dishwasher, Microwave, Refrigerator, Stove
- Bedroom Description:Main Level Primary
- Living area:1,007 sq. ft.
Heating and cooling
- Cooling:Central Air, Electric
- Heating:Electric
- Central air:Yes
Structure and exterior
- Roof:Asphalt, Shingle
- Year built:1954
- Building area:1,007 sq. ft.
- Lot area:0.15 Acres
- Architectural Style:Ranch
- Construction Materials:Brick, Wood Siding
- Foundation Description:Slab
- Levels:One
Schools
- High school:Armstrong
- Middle school:Martin Luther King Jr.
- Elementary school:Woodville
Utilities
- Water:Public
- Sewer:Public Sewer
Finances and disclosures
- Price:$239,999
- Price per sq. ft.:$238.33
- Tax amount:$1,656 (2025)
Features and amenities
- Appliances:Dishwasher, Gas Water Heater, Microwave, Refrigerator, Stove
 The information being provided is for consumers' personal, non-commercial use and may not be used for any purpose other than to identify prospective properties for purchasing. All information provided is deemed reliable but is not guaranteed accurate.The multiple listing information is provided by Central Virginia Regional Multiple Listing Service, LLC from a copyrighted compilation of listings. The compilation of listings and each individual listing are © 2026 Central Virginia Regional Multiple Listing Service, LLC. All rights reserved.
New listings near 1809 Sussex Street
- Coming Soon
 $485,000Coming Soon4 beds 3 baths2,376 sq. ft.
2515 Hey Road, Richmond, VA 23224
MLS# 2621887Listed by: RIVER FOX REALTY - Coming Soon
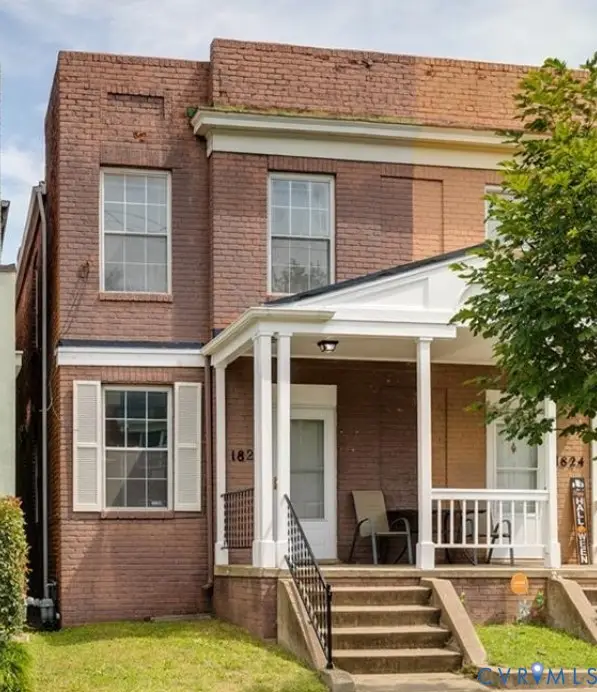 $369,000Coming Soon3 beds 2 baths1,280 sq. ft.
1826 Idlewood Avenue, Richmond, VA 23220
MLS# 2623142Listed by: COLDWELL BANKER PREMIER - Coming Soon
 $290,000Coming Soon2 beds 2 baths1,210 sq. ft.
1333 W Broad Street #U511, Richmond, VA 23220
MLS# 2623129Listed by: SAMSON PROPERTIES - Coming Soon
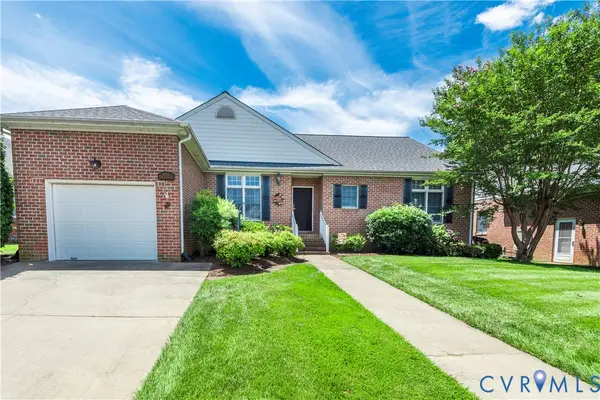 $409,500Coming Soon2 beds 2 baths1,818 sq. ft.
4913 Breckstone Place, Richmond, VA 23234
MLS# 2622974Listed by: EXP REALTY, LLC - Coming Soon
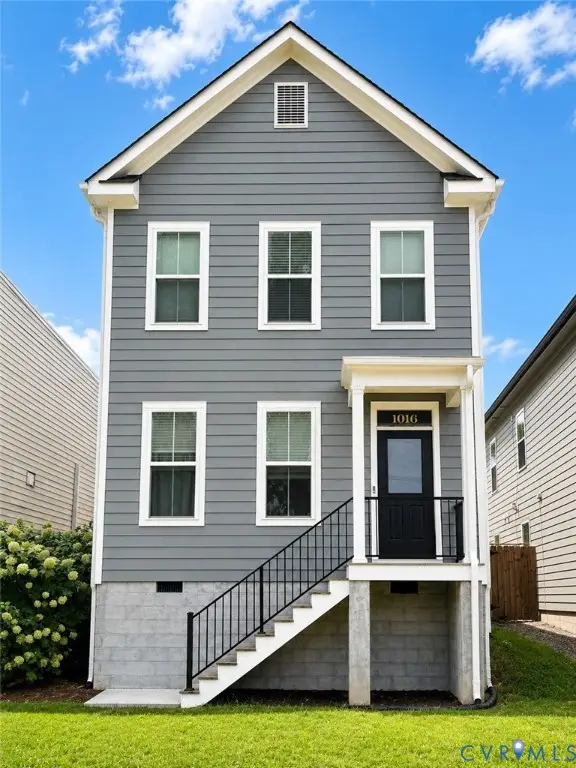 $499,900Coming Soon3 beds 3 baths2,000 sq. ft.
1016 N 32nd Street, Richmond, VA 23223
MLS# 2622994Listed by: LONG & FOSTER REALTORS - Coming Soon
 $629,900Coming Soon3 beds 3 baths2,007 sq. ft.
3510 Hanover Avenue, Richmond, VA 23221
MLS# 2622947Listed by: THE SASSO GROUP - Coming Soon
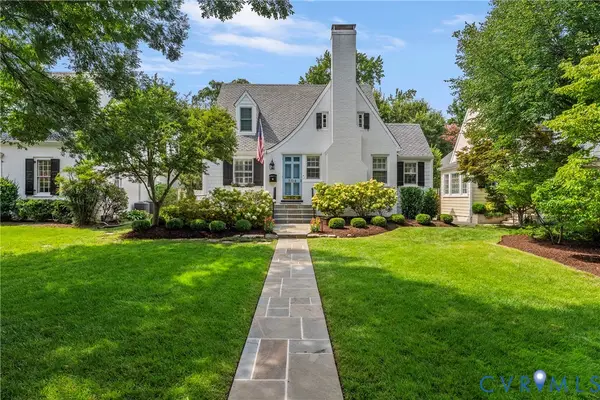 $1,200,000Coming Soon4 beds 3 baths2,590 sq. ft.
504 Seneca Road, Richmond, VA 23226
MLS# 2622861Listed by: LONG & FOSTER REALTORS - Coming Soon
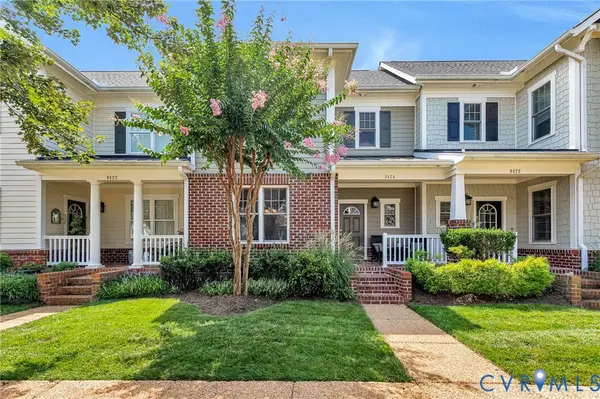 $474,950Coming Soon3 beds 3 baths1,966 sq. ft.
9424 Creek Summit Circle, Richmond, VA 23235
MLS# 2622913Listed by: HOMETOWN REALTY - Coming Soon
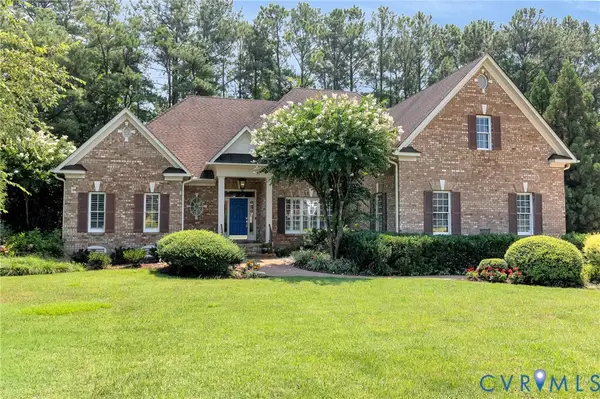 $1,095,000Coming Soon3 beds 5 baths3,400 sq. ft.
11412 Bell Tower Court, Richmond, VA 23233
MLS# 2622829Listed by: ENGEL & VOLKERS RICHMOND - Coming Soon
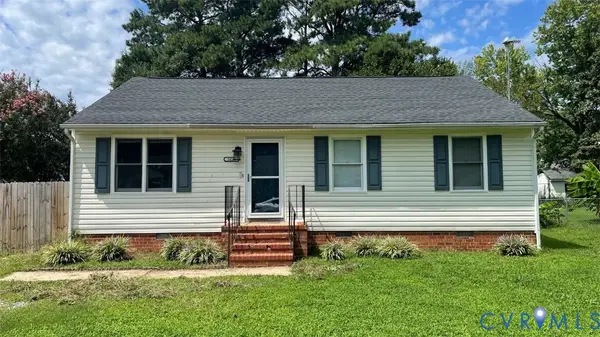 $269,950Coming Soon3 beds 2 baths1,098 sq. ft.
5014 Caldwell Avenue, Richmond, VA 23234
MLS# 2622885Listed by: KELLER WILLIAMS REALTY


Protect your home and budget from life's surprises with an Assurant Home Warranty, backed by a partner that supports you through every step of homeownership. Explore Plans.
© 2026 Better Homes and Gardens Real Estate LLC. An Anywhere Real Estate company. All rights reserved. Better Homes and Gardens® Real Estate is a registered trademark owned by Meredith Operations Corporation, licensed to Better Homes and Gardens Real Estate LLC and used with permission. Better Homes and Gardens Real Estate LLC fully supports the principles of the Fair Housing Act and the Equal Opportunity Act. Listing information is deemed reliable but is not guaranteed accurate.
Each office is independently owned and operated.
Any services or products provided by third parties are not provided by, affiliated with or related to Better Homes and Gardens Real Estate LLC, or its affiliated companies.