
1822 N 30th Street, Richmond, VA 23223
Local realty services provided by:Better Homes and Gardens Real Estate Base Camp
1822 N 30th Street,Richmond, VA 23223
$349,950
- 3 Beds
- 3 Baths
- 1,810 sq. ft.
- Single family
- Active
Listed by: matt jarreau
Office: hometown realty
MLS#:2626654
Source:RV
Price summary
- Price:$349,950
- Price per sq. ft.:$193.34
About this home
Welcome to 1822 N 30th St a gorgeous newly constructed home on a quiet cul de sac boasting 3 bedrooms, 2.5 baths, 1,815 SF of living space, along with 9' ceilings on the 1st floor, engineered hardwoods throughout, and a fenced rear yard! Walk onto the full covered front porch overlooking the tree-lined street and into a larger LR with recessed lights, ceiling fan, and sightline to the kitchen and dining room areas. Dining area off the kitchen is perfectly sized for a larger table and features overhead lighting and recessed lights. Spacious and bright kitchen with quartz countertops, classic white shaker-style cabinets, SS Appliances, a nice sized pantry, and an island with overhang for seating!! Walk out to the massive fenced in rear yard perfect for the kids or a pup! Nice sized primary suite with features a ceiling fan, recessed lights, a 5x7 WIC, and an en suite with a double bowl vanity, larger walk-in shower with tile surround and semi frameless glass, and tile floors. Walk up to the larger 2nd floor landing perfect for a reading nook also features a 4x18 massive closet with lighting, perfect for additional storage! Nice sized 2nd and 3rd bedroom also feature overhead lighting, engineered hardwoods, and larger closets. Hall bath boasts tile floors, granite counters with a oversized vanity, and tub/shower with niche and tile surround! Enjoy this great block with many new homes and great neighbors!...
Contact an agent
Home facts
- Year built:2026
- Subdivision & Development:Valentine Hechler Plan
- Listing ID #:2626654
- Added:1 day(s) ago
- Updated:October 09, 2026 at 09:04 PM
Rooms and interior
- Bedrooms:3
- Total bathrooms:3
- Full bathrooms:2
- Half bathrooms:1
- Rooms Total:6
- Flooring:Ceramic Tile, Wood
- Dining Description:Dining Area
- Bathrooms Description:Double Vanity
- Kitchen Description:Dishwasher, Disposal, Electric Cooking, Freezer, Kitchen Island, Microwave, Oven, Pantry, Refrigerator, Self Cleaning Oven, Smooth Cooktop
- Bedroom Description:Main Level Primary
- Basement:Yes
- Basement Description:Crawl Space
- Living area:1,810 sq. ft.
Heating and cooling
- Cooling:Central Air
- Heating:Electric, Heat Pump
- Central air:Yes
Structure and exterior
- Roof:Composition, Shingle
- Year built:2026
- Building area:1,810 sq. ft.
- Lot area:0.09 Acres
- Lot Features:Landscaped, Level
- Architectural Style:Two Story
- Construction Materials:Drywall, Frame
- Exterior Features:Front Porch, Porch
- Levels:Two, Two Story
Schools
- High school:Armstrong
- Middle school:Martin Luther King Jr.
- Elementary school:Woodville
Utilities
- Water:Public
- Sewer:Public Sewer
Finances and disclosures
- Price:$349,950
- Price per sq. ft.:$193.34
- Tax amount:$672 (2025)
Features and amenities
- Appliances:Dishwasher, Disposal, Electric Cooking, Electric Water Heater, Freezer, Microwave, Oven, Refrigerator, Self Cleaning Oven, Smooth Cooktop, Water Heater
- Laundry features:Dryer Hookup, Washer Hookup
- Amenities:Ceiling Fans, Granite Counters, High Ceilings, Recessed Lighting, Smoke Detectors, Walk-In Closets
Parking
- Parking description:Driveway, Off Street, On Street, Unpaved, Unpaved Driveway
 The information being provided is for consumers' personal, non-commercial use and may not be used for any purpose other than to identify prospective properties for purchasing. All information provided is deemed reliable but is not guaranteed accurate.The multiple listing information is provided by Central Virginia Regional Multiple Listing Service, LLC from a copyrighted compilation of listings. The compilation of listings and each individual listing are © 2026 Central Virginia Regional Multiple Listing Service, LLC. All rights reserved.
New listings near 1822 N 30th Street
- Coming Soon
 $549,000Coming Soon3 beds 3 baths1,872 sq. ft.
730 N 23rd St, RICHMOND, VA 23223
MLS# VARC2000988Listed by: LONG & FOSTER - Coming Soon
 $254,500Coming Soon3 beds 2 baths1,200 sq. ft.
1307 Chambers Street, Richmond, VA 23224
MLS# 2627508Listed by: EXP REALTY LLC - Coming Soon
 $230,000Coming Soon4 beds 2 baths1,813 sq. ft.
4030 Old Warwick Road, Richmond, VA 23234
MLS# 2627565Listed by: UNITED REAL ESTATE RICHMOND - Coming Soon
 $419,950Coming Soon3 beds 3 baths2,368 sq. ft.
597 Weaver Brook Walk #B, Richmond, VA 23233
MLS# 2627388Listed by: LONG & FOSTER REALTORS - Coming Soon
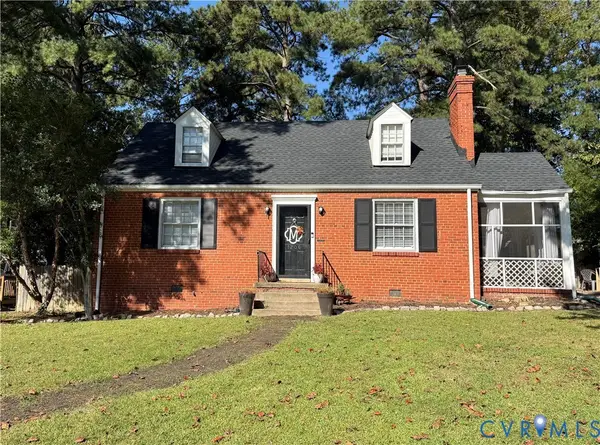 $450,000Coming Soon3 beds 2 baths1,224 sq. ft.
1206 Santa Rosa Road, Richmond, VA 23229
MLS# 2627132Listed by: JOYNER FINE PROPERTIES - Coming Soon
 $215,000Coming Soon2 beds 2 baths1,300 sq. ft.
2011 Chicago Avenue, Richmond, VA 23224
MLS# 2627518Listed by: REAL BROKER LLC - Coming Soon
 $949,500Coming Soon4 beds 4 baths3,323 sq. ft.
10710 Old Gun Trace, Midlothian, VA 23113
MLS# 2627458Listed by: BHHS PENFED REALTY - Coming Soon
 $150,000Coming Soon3 beds 2 baths1,446 sq. ft.
1400 N 29th Street, Richmond, VA 23223
MLS# 2627454Listed by: FATHOM REALTY VIRGINIA - Coming Soon
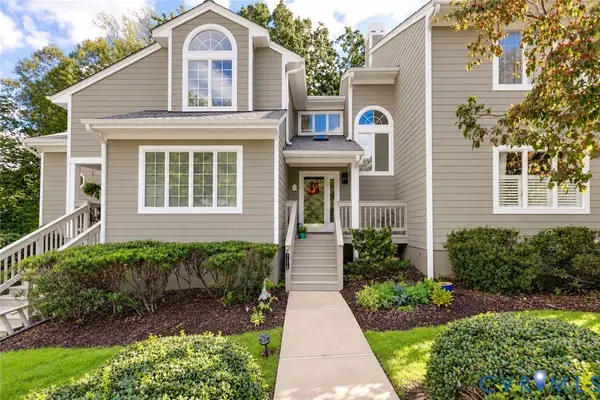 $450,000Coming Soon3 beds 3 baths2,240 sq. ft.
3131 Stony Point Road #B, Richmond, VA 23235
MLS# 2627237Listed by: REAL BROKER LLC - Coming Soon
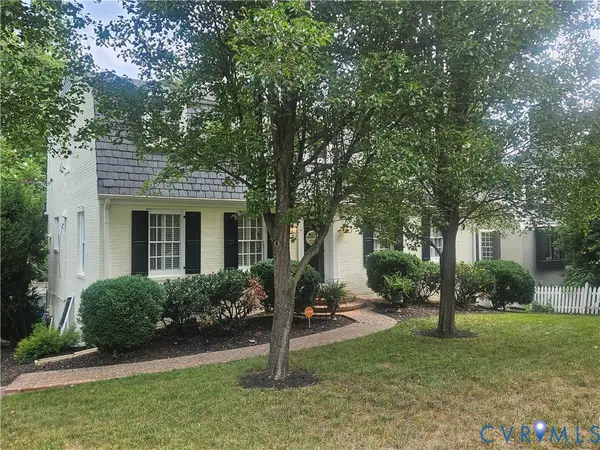 $1,250,000Coming Soon3 beds 4 baths3,849 sq. ft.
5418 Cary Street Road, Richmond, VA 23226
MLS# 2614913Listed by: LONG & FOSTER REALTORS


Protect your home and budget from life's surprises with an Assurant Home Warranty, backed by a partner that supports you through every step of homeownership. Explore Plans.
© 2026 Better Homes and Gardens Real Estate LLC. An Anywhere Real Estate company. All rights reserved. Better Homes and Gardens® Real Estate is a registered trademark owned by Meredith Operations Corporation, licensed to Better Homes and Gardens Real Estate LLC and used with permission. Better Homes and Gardens Real Estate LLC fully supports the principles of the Fair Housing Act and the Equal Opportunity Act. Listing information is deemed reliable but is not guaranteed accurate.
Each office is independently owned and operated.
Any services or products provided by third parties are not provided by, affiliated with or related to Better Homes and Gardens Real Estate LLC, or its affiliated companies.