
2000 Tobacco Mill Street, Richmond, VA 23225
Local realty services provided by:Better Homes and Gardens Real Estate Native American Group
2000 Tobacco Mill Street,Richmond, VA 23225
$425,000
- 3 Beds
- 4 Baths
- 1,960 sq. ft.
- Townhouse
- Active
Listed by: sarah jefferson, annemarie hensley
Office: compass
MLS#:2627346
Source:RV
Price summary
- Price:$425,000
- Price per sq. ft.:$216.84
- Monthly HOA dues:$137
About this home
Discover elevated urban living at 2000 Tobacco Mill St, an elegant end-unit townhome offering three levels of thoughtfully designed living in a highly desirable Southside location. Filled with natural light and framed by an abundance of windows, this home combines modern style with an effortless sense of comfort.
The entry level features a spacious living room and versatile flex space, ideal for a home office, media room, or additional lounge area. A convenient half bath completes the first floor.
Designed with entertaining in mind, the second level showcases a bright, open-concept layout where the family room flows seamlessly into the dining area and well-appointed kitchen. A generous island with seating creates the perfect gathering point, while the private balcony extends the living space outdoors. A second half bath adds convenience to this level.
Upstairs, the spacious primary suite provides a private retreat with an ensuite bath, accompanied by two additional bedrooms and a full hall bath. The end-unit location allows natural light to filter throughout each level, enhancing the home’s bright and airy atmosphere.
The lifestyle extends well beyond the front door. Canoe Park is just moments away, while Forest Hill Park offers scenic trails, expansive green space, and its popular farmers market nearby. A neighborhood dog park is also conveniently located close to home. Spend the day along the James River, explore the restaurants and local favorites of Westover Hills, or enjoy an easy commute into Downtown Richmond.
With its stylish interiors, versatile layout, and exceptional access to Richmond’s parks, river, dining, and city amenities, 2000 Tobacco Mill St offers a refined take on modern Richmond living....
Contact an agent
Home facts
- Year built:2021
- Subdivision & Development:Belle Heights
- Listing ID #:2627346
- Added:1 day(s) ago
- Updated:October 09, 2026 at 03:08 PM
Rooms and interior
- Bedrooms:3
- Total bathrooms:4
- Full bathrooms:2
- Half bathrooms:2
- Rooms Total:7
- Flooring:Partially Carpeted, Vinyl
- Dining Description:Dining Area
- Kitchen Description:Kitchen Island
- Living area:1,960 sq. ft.
Heating and cooling
- Cooling:Central Air
- Heating:Forced Air, Natural Gas
- Central air:Yes
Structure and exterior
- Roof:Composition, Shingle
- Year built:2021
- Building area:1,960 sq. ft.
- Lot area:0.05 Acres
- Architectural Style:Row House, Tri Level
- Construction Materials:Block, Brick Veneer, Drywall, Frame, Vinyl Siding
- Exterior Features:Balcony, Rear Porch
- Foundation Description:Slab
- Levels:Multi/Split, Three Or More, Tri Level
Schools
- High school:Armstrong
- Middle school:River City
- Elementary school:Westover Hills
Utilities
- Water:Public
- Sewer:Public Sewer
Finances and disclosures
- Price:$425,000
- Price per sq. ft.:$216.84
- Tax amount:$4,872 (2025)
Features and amenities
- Appliances:Electric Water Heater
- Laundry features:Dryer Hookup, Washer Hookup
- Amenities:Granite Counters, Tray Ceilings
Parking
- Parking description:Attached, Direct Access, Driveway, Garage, Garage Door Opener, Paved, Paved Driveway
- Garage:Yes
- Garage spaces:1
 The information being provided is for consumers' personal, non-commercial use and may not be used for any purpose other than to identify prospective properties for purchasing. All information provided is deemed reliable but is not guaranteed accurate.The multiple listing information is provided by Central Virginia Regional Multiple Listing Service, LLC from a copyrighted compilation of listings. The compilation of listings and each individual listing are © 2026 Central Virginia Regional Multiple Listing Service, LLC. All rights reserved.
New listings near 2000 Tobacco Mill Street
- Coming Soon
 $254,500Coming Soon3 beds 2 baths1,200 sq. ft.
1307 Chambers Street, Richmond, VA 23224
MLS# 2627508Listed by: EXP REALTY LLC - Coming Soon
 $230,000Coming Soon4 beds 2 baths1,813 sq. ft.
4030 Old Warwick Road, Richmond, VA 23234
MLS# 2627565Listed by: UNITED REAL ESTATE RICHMOND - Coming Soon
 $419,950Coming Soon3 beds 3 baths2,368 sq. ft.
597 Weaver Brook Walk #B, Richmond, VA 23233
MLS# 2627388Listed by: LONG & FOSTER REALTORS - Coming Soon
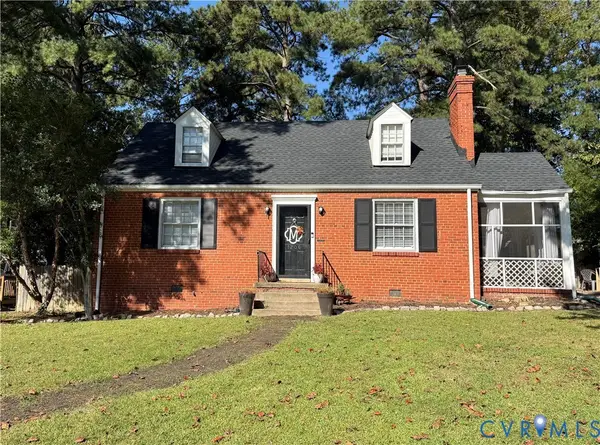 $450,000Coming Soon3 beds 2 baths1,224 sq. ft.
1206 Santa Rosa Road, Richmond, VA 23229
MLS# 2627132Listed by: JOYNER FINE PROPERTIES - Coming Soon
 $215,000Coming Soon2 beds 2 baths1,300 sq. ft.
2011 Chicago Avenue, Richmond, VA 23224
MLS# 2627518Listed by: REAL BROKER LLC - Coming Soon
 $949,500Coming Soon4 beds 4 baths3,323 sq. ft.
10710 Old Gun Trace, Midlothian, VA 23113
MLS# 2627458Listed by: BHHS PENFED REALTY - Coming Soon
 $150,000Coming Soon3 beds 2 baths1,446 sq. ft.
1400 N 29th Street, Richmond, VA 23223
MLS# 2627454Listed by: FATHOM REALTY VIRGINIA - Coming Soon
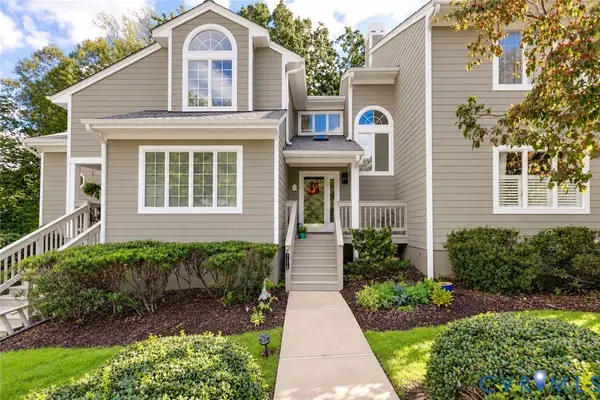 $450,000Coming Soon3 beds 3 baths2,240 sq. ft.
3131 Stony Point Road #B, Richmond, VA 23235
MLS# 2627237Listed by: REAL BROKER LLC - Coming Soon
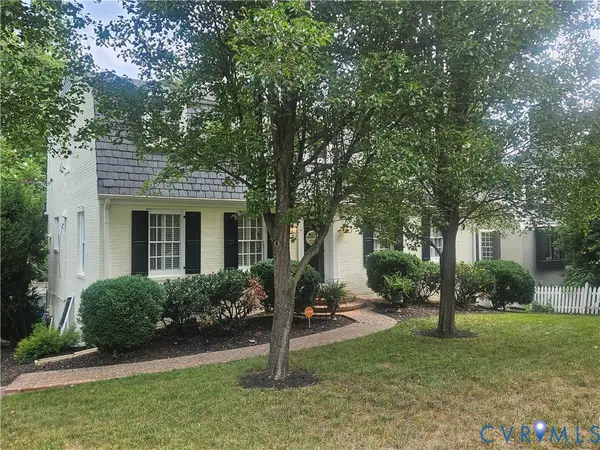 $1,250,000Coming Soon3 beds 4 baths3,849 sq. ft.
5418 Cary Street Road, Richmond, VA 23226
MLS# 2614913Listed by: LONG & FOSTER REALTORS - Coming Soon
 $424,950Coming Soon2 beds 2 baths1,039 sq. ft.
45 E Lock Lane #U8, Richmond, VA 23226
MLS# 2627273Listed by: LONG & FOSTER REALTORS


Protect your home and budget from life's surprises with an Assurant Home Warranty, backed by a partner that supports you through every step of homeownership. Explore Plans.
© 2026 Better Homes and Gardens Real Estate LLC. An Anywhere Real Estate company. All rights reserved. Better Homes and Gardens® Real Estate is a registered trademark owned by Meredith Operations Corporation, licensed to Better Homes and Gardens Real Estate LLC and used with permission. Better Homes and Gardens Real Estate LLC fully supports the principles of the Fair Housing Act and the Equal Opportunity Act. Listing information is deemed reliable but is not guaranteed accurate.
Each office is independently owned and operated.
Any services or products provided by third parties are not provided by, affiliated with or related to Better Homes and Gardens Real Estate LLC, or its affiliated companies.