
2115 Newbourne Street, Richmond, VA 23223
Local realty services provided by:Better Homes and Gardens Real Estate Base Camp
2115 Newbourne Street,Richmond, VA 23223
$259,900
- 3 Beds
- 1 Baths
- 1,573 sq. ft.
- Single family
- Coming Soon
Listed by: brianna cappelli, cary ridenhour
Office: exp realty, llc.
MLS#:2624543
Source:RV
Price summary
- Price:$259,900
- Price per sq. ft.:$165.23
About this home
Welcome to 2115 Newbourne Street, a beautifully renovated 4-bedroom, 1-bath brick Cape Cod-style home filled with character and thoughtfully updated for everyday living. From the charming interior archways to the brick-framed fireplace, this home blends classic Richmond charm with fresh, modern finishes. The main level offers a functional and flexible layout with a primary bedroom, second bedroom, full bathroom, formal dining room, and an additional space that would make a great home office, homeschool area, or bonus room. This space also has its own entrance to the newly covered side porch; a quiet spot for morning coffee, unwinding at the end of the day, or simply enjoying the outdoors. The renovated kitchen features granite countertops, a ceramic subway tile backsplash, stainless steel appliances, new cabinetry, and a breakfast bar for casual dining, while the separate dining room provides additional space for gathering. Upstairs, you'll find two more spacious bedrooms along with the washer and dryer hookup. Extensive updates throughout the home include the renovated kitchen, new laminate flooring on the main level, new carpet in the bedrooms, new ceramic tile and plumbing fixtures in the bathroom, new vinyl siding, new gutters, new windows, fresh paint, new recessed lighting throughout, and a new HVAC unit/heat pump to be installed prior to closing; Ask the agent for additional details. Centrally located in Richmond with quick access to I-64, Route 360, and Shockoe Bottom, this move-in-ready home offers the character of an established home with the updates and flexibility today's buyers are looking for....
Contact an agent
Home facts
- Year built:1948
- Subdivision & Development:Woodville
- Listing ID #:2624543
- Updated:September 08, 2026 at 10:04 PM
Rooms and interior
- Bedrooms:3
- Total bathrooms:1
- Full bathrooms:1
- Rooms Total:10
- Flooring:Carpet, Ceramic Tile, Laminate
- Dining Description:Breakfast Area, Dining Area, Separate/Formal Dining Room
- Kitchen Description:Dishwasher, Electric Cooking, Microwave, Oven, Range, Refrigerator, Smooth Cooktop, Stove
- Bedroom Description:Main Level Primary
- Basement:Yes
- Basement Description:Crawl Space
- Living area:1,573 sq. ft.
Heating and cooling
- Cooling:Central Air, Electric
- Heating:Electric, Heat Pump
- Central air:Yes
Structure and exterior
- Roof:Asphalt
- Year built:1948
- Building area:1,573 sq. ft.
- Lot area:0.19 Acres
- Lot Features:Dead End, Landscaped, Level
- Architectural Style:Cape Cod
- Construction Materials:Brick, Frame, Vinyl Siding
- Exterior Features:Deck, Lighting, Porch, Side Porch
Schools
- High school:Armstrong
- Middle school:Martin Luther King Jr.
- Elementary school:Fairfield
Utilities
- Water:Public
- Sewer:Public Sewer
Finances and disclosures
- Price:$259,900
- Price per sq. ft.:$165.23
- Tax amount:$2,136 (2025)
Features and amenities
- Appliances:Dishwasher, Electric Cooking, Electric Water Heater, Microwave, Oven, Range, Refrigerator, Smooth Cooktop, Stove
- Laundry features:Dryer Hookup, Washer Hookup
- Amenities:Granite Counters, Recessed Lighting
Parking
- Parking description:No Garage, On Street
 The information being provided is for consumers' personal, non-commercial use and may not be used for any purpose other than to identify prospective properties for purchasing. All information provided is deemed reliable but is not guaranteed accurate.The multiple listing information is provided by Central Virginia Regional Multiple Listing Service, LLC from a copyrighted compilation of listings. The compilation of listings and each individual listing are © 2026 Central Virginia Regional Multiple Listing Service, LLC. All rights reserved.
New listings near 2115 Newbourne Street
- Coming Soon
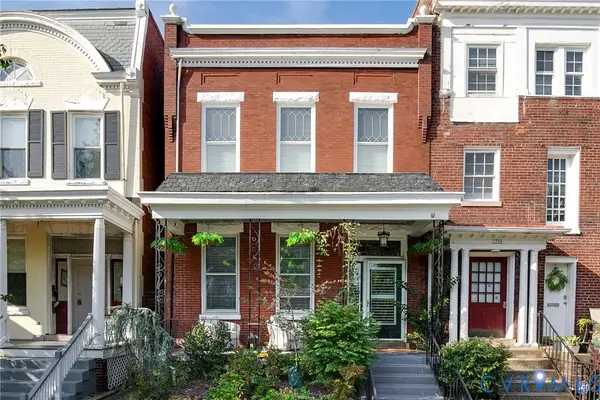 $1,185,000Coming Soon3 beds 3 baths3,016 sq. ft.
2217 W Grace Street, Richmond, VA 23220
MLS# 2623945Listed by: NEST REALTY GROUP - Coming Soon
 $435,000Coming Soon4 beds 3 baths2,115 sq. ft.
6318 Bergen Drive, Richmond, VA 23225
MLS# 2621440Listed by: RIVER FOX REALTY - Coming Soon
 $359,900Coming Soon3 beds 2 baths1,384 sq. ft.
6003 Belrun Place, Richmond, VA 23234
MLS# 2624385Listed by: SHARE REALTY - Coming Soon
 $575,000Coming Soon3 beds 2 baths1,380 sq. ft.
1313 Hampton Street, Richmond, VA 23220
MLS# 2624052Listed by: SAMSON PROPERTIES - Coming Soon
 $379,900Coming Soon2 beds 2 baths1,074 sq. ft.
3410 Monument Avenue #U102, Richmond, VA 23221
MLS# 2621680Listed by: JOYNER FINE PROPERTIES - Coming Soon
 $624,900Coming Soon3 beds 3 baths1,532 sq. ft.
2415 Maplewood Avenue, Richmond, VA 23220
MLS# 2624135Listed by: LONG & FOSTER REALTORS - Coming Soon
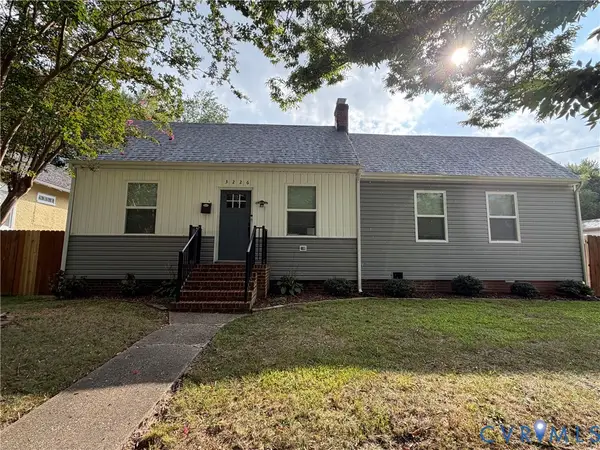 $315,000Coming Soon3 beds 2 baths1,312 sq. ft.
3226 Jeter Avenue, Richmond, VA 23222
MLS# 2623567Listed by: KELLER WILLIAMS REALTY - Coming Soon
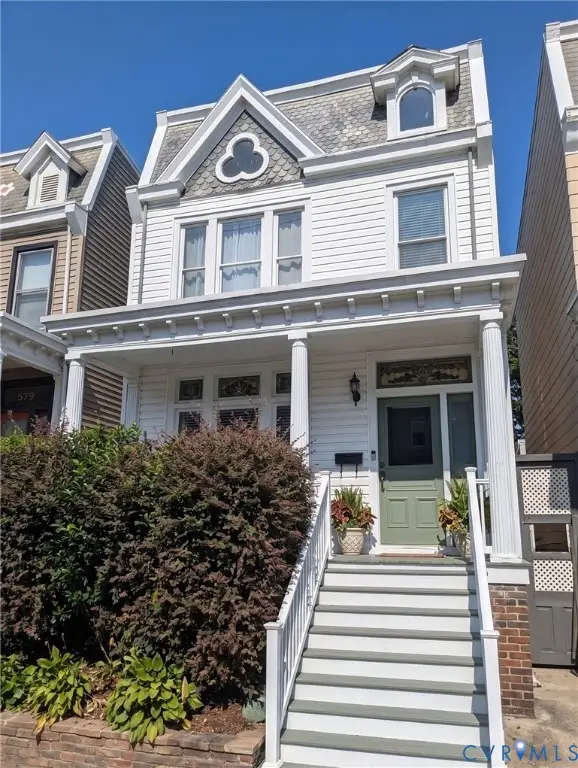 $529,950Coming Soon3 beds 2 baths2,042 sq. ft.
512 N 33rd Street, Richmond, VA 23223
MLS# 2622391Listed by: REAL BROKER LLC - Coming Soon
 $490,000Coming Soon6 beds 3 baths3,057 sq. ft.
2205 Eagles Landing Avenue, Richmond, VA 23231
MLS# 2624237Listed by: EXP REALTY LLC


Protect your home and budget from life's surprises with an Assurant Home Warranty, backed by a partner that supports you through every step of homeownership. Explore Plans.
© 2026 Better Homes and Gardens Real Estate LLC. An Anywhere Real Estate company. All rights reserved. Better Homes and Gardens® Real Estate is a registered trademark owned by Meredith Operations Corporation, licensed to Better Homes and Gardens Real Estate LLC and used with permission. Better Homes and Gardens Real Estate LLC fully supports the principles of the Fair Housing Act and the Equal Opportunity Act. Listing information is deemed reliable but is not guaranteed accurate.
Each office is independently owned and operated.
Any services or products provided by third parties are not provided by, affiliated with or related to Better Homes and Gardens Real Estate LLC, or its affiliated companies.