
212 E Franklin Street #1, Richmond, VA 23219
Local realty services provided by:Better Homes and Gardens Real Estate Base Camp
212 E Franklin Street #1,Richmond, VA 23219
$299,500
- 2 Beds
- 2 Baths
- 1,200 sq. ft.
- Condominium
- Pending
Listed by: elaine eberly, sherry louka
Office: allegiance real estate
MLS#:2613933
Source:RV
Price summary
- Price:$299,500
- Price per sq. ft.:$249.58
- Monthly HOA dues:$225
About this home
Stunning, Sun-Drenched 2BR/2BA Downtown Condo with Soaring Ceilings is a must see.
Experience ultimate urban living in the heart of downtown Richmond! This freshly painted 2-bedroom, 2-bathroom condo perfectly blends modern convenience with historic charm. Step inside to find dramatic tall ceilings and vintage wood floors flowing throughout. The massive great room serves as the perfect centerpiece for entertaining, flooded with natural light from beautiful, oversized windows. The home features an expansive kitchen boasting an electric range, over-the-range microwave, refrigerator, abundant cabinet storage, garbage disposal and endless counter space for your inner chef. Enjoy the outside on the building's private roof top terrace accessed just a few steps from the unit's rear door. In-Unit laundry room with a space-saving stack washer and dryer make laundry chores a breeze. Nearby parking garages offer monthly parking.
Spacious living, bright, open, and completely move-in ready with a private street entrance!
Live steps away from everything downtown has to offer at this prime location just steps away from Richmond’s best dining, shopping, nightlife, VCU and the city's financial district.
Schedule your tour today and claim your piece of downtown RVA!...
Contact an agent
Home facts
- Year built:1930
- Subdivision & Development:None
- Listing ID #:2613933
- Added:147 day(s) ago
- Updated:October 23, 2026 at 08:31 AM
Rooms and interior
- Bedrooms:2
- Total bathrooms:2
- Full bathrooms:2
- Rooms Total:3
- Flooring:Wood
- Bathrooms Description:Double Vanity
- Kitchen Description:Dishwasher, Disposal, Electric Cooking, Microwave, Refrigerator
- Living area:1,200 sq. ft.
Heating and cooling
- Cooling:Central Air, Electric
- Heating:Forced Air, Natural Gas
- Central air:Yes
Structure and exterior
- Roof:Flat
- Year built:1930
- Building area:1,200 sq. ft.
- Construction Materials:Block, Brick, Drywall
- Exterior Features:Deck
- Levels:One
Schools
- High school:Thomas Jefferson
- Middle school:Albert Hill
- Elementary school:Carver
Utilities
- Water:Public
- Sewer:Public Sewer
Finances and disclosures
- Price:$299,500
- Price per sq. ft.:$249.58
- Tax amount:$3,384 (2025)
Features and amenities
- Appliances:Dishwasher, Disposal, Electric Cooking, Microwave, Refrigerator, Washer, Washer/Dryer Stacked
- Laundry features:Dryer Hookup, Stacked, Washer, Washer Hookup, Washer/Dryer Stacked
- Amenities:Ceiling Fans, Controlled Access, Smoke Detectors, Walk-In Closets
Parking
- Parking description:No Garage, On Street
 The information being provided is for consumers' personal, non-commercial use and may not be used for any purpose other than to identify prospective properties for purchasing. All information provided is deemed reliable but is not guaranteed accurate.The multiple listing information is provided by Central Virginia Regional Multiple Listing Service, LLC from a copyrighted compilation of listings. The compilation of listings and each individual listing are © 2026 Central Virginia Regional Multiple Listing Service, LLC. All rights reserved.
New listings near 212 E Franklin Street #1
- Coming Soon
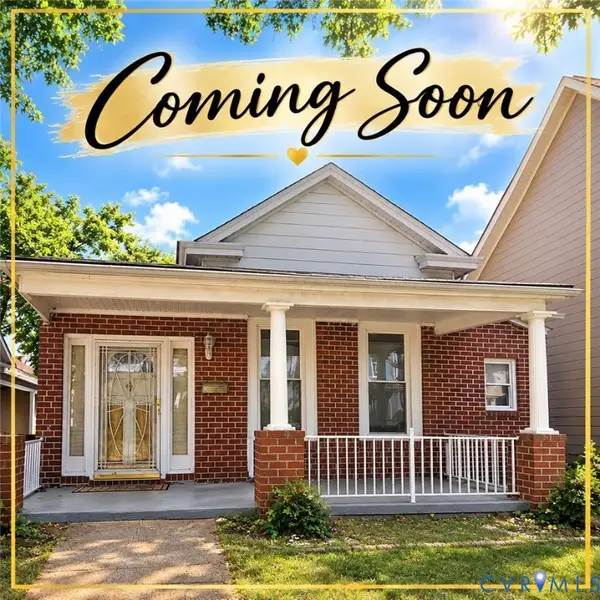 $317,000Coming Soon3 beds 2 baths1,372 sq. ft.
1525 Oakwood Avenue, Richmond, VA 23223
MLS# 2628754Listed by: KELLER WILLIAMS REALTY - Coming Soon
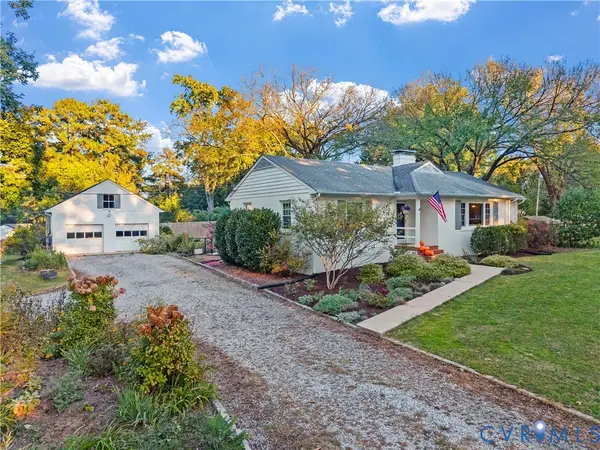 $450,000Coming Soon3 beds 2 baths1,528 sq. ft.
6956 Old Westham Road, Richmond, VA 23225
MLS# 2628168Listed by: BHHS PENFED REALTY - Coming Soon
 $699,950Coming Soon4 beds 3 baths3,010 sq. ft.
3700 Wakefield Road, Richmond, VA 23235
MLS# 2627501Listed by: SHAHEEN RUTH MARTIN & FONVILLE - Coming Soon
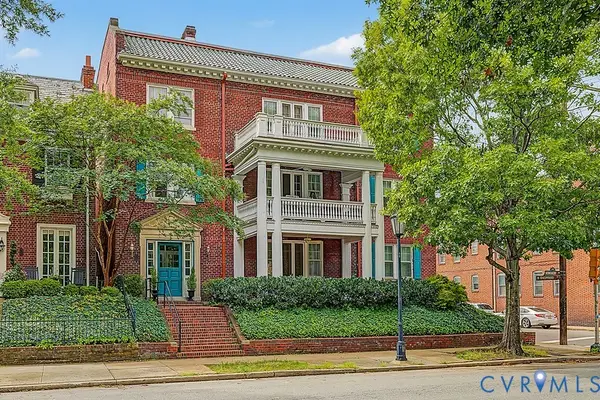 $599,000Coming Soon3 beds 2 baths2,306 sq. ft.
2923 Monument Avenue #U2, Richmond, VA 23221
MLS# 2628313Listed by: LONG & FOSTER REALTORS - Coming Soon
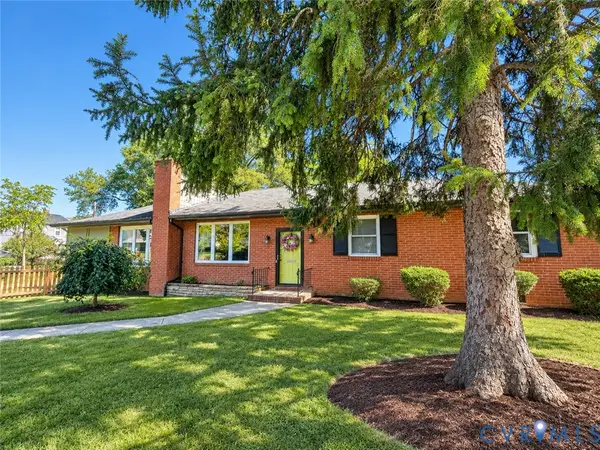 $399,950Coming Soon4 beds 3 baths2,086 sq. ft.
9 E 31st Street, Richmond, VA 23224
MLS# 2628436Listed by: SAMSON PROPERTIES - Coming Soon
 $325,000Coming Soon1 beds 1 baths750 sq. ft.
2120 E Broad Street #U8, Richmond, VA 23223
MLS# 2628420Listed by: TOWN & COUNTRY SALES AND MGMT - Coming Soon
 $449,000Coming Soon3 beds 2 baths1,475 sq. ft.
3925 Hickory Road, Richmond, VA 23235
MLS# 2628162Listed by: KELLER WILLIAMS REALTY - Coming Soon
 $380,000Coming Soon4 beds 3 baths1,805 sq. ft.
709 Erin Crescent Street, Richmond, VA 23231
MLS# 2627674Listed by: HOMETOWN REALTY - Coming Soon
 $1,025,000Coming Soon3 beds 3 baths2,962 sq. ft.
1303 Park Avenue, Richmond, VA 23220
MLS# 2627756Listed by: RASHKIND SAUNDERS & CO. - Coming Soon
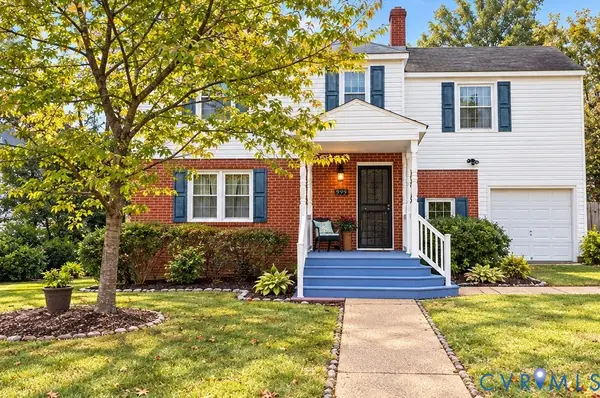 $454,900Coming Soon3 beds 1 baths1,640 sq. ft.
909 Pepper Avenue, Richmond, VA 23226
MLS# 2628138Listed by: VILLAGE CONCEPTS REALTY GROUP


Protect your home and budget from life's surprises with an Assurant Home Warranty, backed by a partner that supports you through every step of homeownership. Explore Plans.
© 2026 Better Homes and Gardens Real Estate LLC. An Anywhere Real Estate company. All rights reserved. Better Homes and Gardens® Real Estate is a registered trademark owned by Meredith Operations Corporation, licensed to Better Homes and Gardens Real Estate LLC and used with permission. Better Homes and Gardens Real Estate LLC fully supports the principles of the Fair Housing Act and the Equal Opportunity Act. Listing information is deemed reliable but is not guaranteed accurate.
Each office is independently owned and operated.
Any services or products provided by third parties are not provided by, affiliated with or related to Better Homes and Gardens Real Estate LLC, or its affiliated companies.