
214 Buffalo Road, Richmond, VA 23223
Local realty services provided by:Better Homes and Gardens Real Estate Native American Group
214 Buffalo Road,Richmond, VA 23223
$312,000
- 4 Beds
- 2 Baths
- 1,588 sq. ft.
- Single family
- Active
Listed by: coretta morris
Office: united real estate richmond
MLS#:2622930
Source:RV
Price summary
- Price:$312,000
- Price per sq. ft.:$196.47
About this home
4 BEDROOMS | 2 FULL BATHROOMS | SPLIT-FOYER HOME
Welcome to 214 N Buffalo Rd! This beautiful split-foyer home offers 4 bedrooms and 2 full bathrooms with a versatile layout and endless possibilities. The updated kitchen features refreshed cabinetry, stainless steel appliances, and an adjoining dining area that makes everyday meals and entertaining a breeze.
The home offers beautiful bathrooms and comfortable living spaces throughout. A standout feature is the lower-level in-law bedroom with its own full bathroom, providing excellent flexibility for an extended family member, guest suite, private office, or other personal needs. The versatile space offers endless possibilities to fit your lifestyle.
Step outside and enjoy the deck, perfect for relaxing, entertaining, or enjoying your morning coffee. Located in a nice neighborhood with convenient access to major highways, shopping, dining, and everyday amenities.
This home may qualify for up to $15,000 in grant funds for eligible buyers.
Don't miss the opportunity to make this versatile property your new home. Schedule your showing today!...
Contact an agent
Home facts
- Year built:1982
- Subdivision & Development:Tiffany Meadows
- Listing ID #:2622930
- Added:1 day(s) ago
- Updated:August 23, 2026 at 07:08 PM
Rooms and interior
- Bedrooms:4
- Total bathrooms:2
- Full bathrooms:2
- Rooms Total:7
- Flooring:Vinyl
- Kitchen Description:Dishwasher, Electric Cooking, Exhaust Fan, Microwave, Refrigerator, Stove
- Basement:Yes
- Basement Description:Finished, Walk-Out Access
- Living area:1,588 sq. ft.
Heating and cooling
- Cooling:Central Air
- Heating:Electric, Heat Pump
- Central air:Yes
Structure and exterior
- Roof:Shingle
- Year built:1982
- Building area:1,588 sq. ft.
- Lot area:0.19 Acres
- Architectural Style:Split Foyer
- Construction Materials:Drywall, Frame, Vinyl Siding
- Exterior Features:Deck
- Levels:Multi/Split, Two
Schools
- High school:Highland Springs
- Middle school:Fairfield
- Elementary school:Arthur Ashe
Utilities
- Water:Public
- Sewer:Public Sewer
Finances and disclosures
- Price:$312,000
- Price per sq. ft.:$196.47
- Tax amount:$2,805 (2026)
Features and amenities
- Appliances:Dishwasher, Electric Cooking, Electric Water Heater, Exhaust Fan, Microwave, Refrigerator, Stove
- Laundry features:Dryer Hookup, Washer Hookup
- Amenities:Granite Counters
Parking
- Parking description:Driveway, Paved, Paved Driveway
 The information being provided is for consumers' personal, non-commercial use and may not be used for any purpose other than to identify prospective properties for purchasing. All information provided is deemed reliable but is not guaranteed accurate.The multiple listing information is provided by Central Virginia Regional Multiple Listing Service, LLC from a copyrighted compilation of listings. The compilation of listings and each individual listing are © 2026 Central Virginia Regional Multiple Listing Service, LLC. All rights reserved.
New listings near 214 Buffalo Road
- Coming Soon
 $629,900Coming Soon3 beds 3 baths2,007 sq. ft.
3510 Hanover Avenue, Richmond, VA 23221
MLS# 2622947Listed by: THE SASSO GROUP - Coming Soon
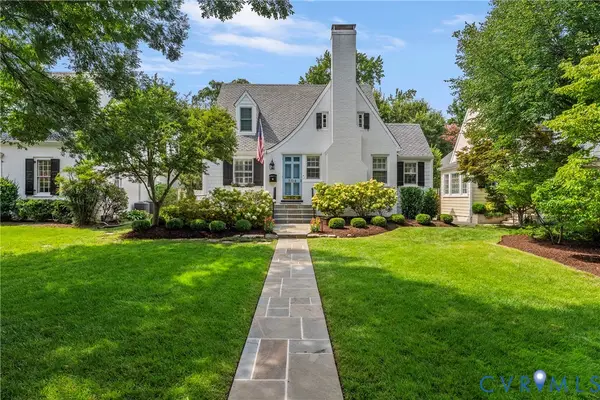 $1,200,000Coming Soon4 beds 3 baths2,590 sq. ft.
504 Seneca Road, Richmond, VA 23226
MLS# 2622861Listed by: LONG & FOSTER REALTORS - Coming Soon
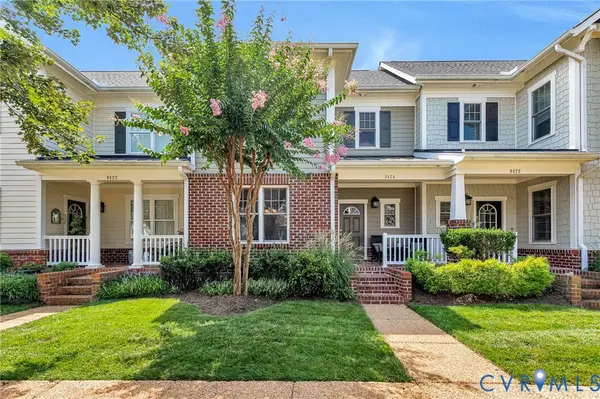 $474,950Coming Soon3 beds 3 baths1,966 sq. ft.
9424 Creek Summit Circle, Richmond, VA 23235
MLS# 2622913Listed by: HOMETOWN REALTY - Coming Soon
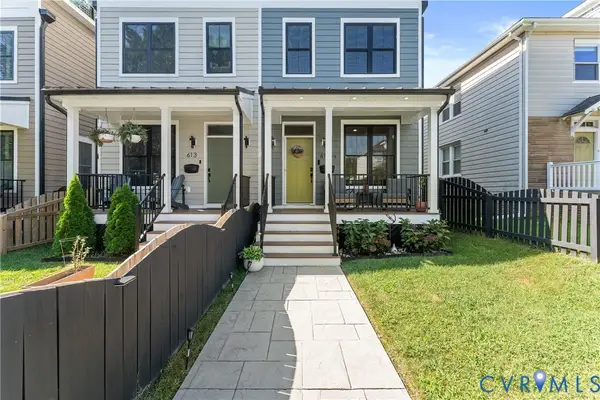 $530,000Coming Soon3 beds 3 baths2,260 sq. ft.
613 1/2 W Lancaster Road, Richmond, VA 23222
MLS# 2622149Listed by: COLDWELL BANKER ELITE - Coming Soon
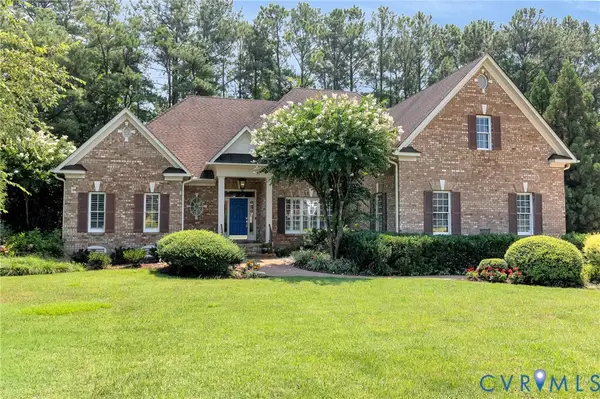 $1,095,000Coming Soon3 beds 5 baths3,400 sq. ft.
11412 Bell Tower Court, Richmond, VA 23233
MLS# 2622829Listed by: ENGEL & VOLKERS RICHMOND - Coming Soon
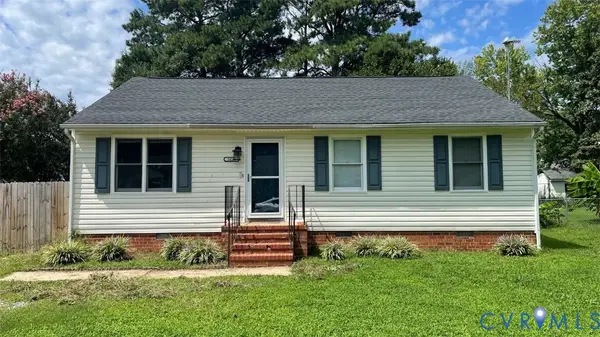 $269,950Coming Soon3 beds 2 baths1,098 sq. ft.
5014 Caldwell Avenue, Richmond, VA 23234
MLS# 2622885Listed by: KELLER WILLIAMS REALTY - Coming Soon
 $499,000Coming Soon4 beds 3 baths2,163 sq. ft.
10205 Gwynnbrook Road, Richmond, VA 23235
MLS# 2622893Listed by: SIGNATURE PROPERTIES - Coming Soon
 $445,000Coming Soon3 beds 2 baths1,422 sq. ft.
4903 Cutshaw Avenue, Richmond, VA 23230
MLS# 2621825Listed by: SHAHEEN RUTH MARTIN & FONVILLE - Coming Soon
 $475,000Coming Soon3 beds 3 baths2,122 sq. ft.
10306 Old Camp Road, Richmond, VA 23235
MLS# 2622621Listed by: LONG & FOSTER REALTORS - Coming Soon
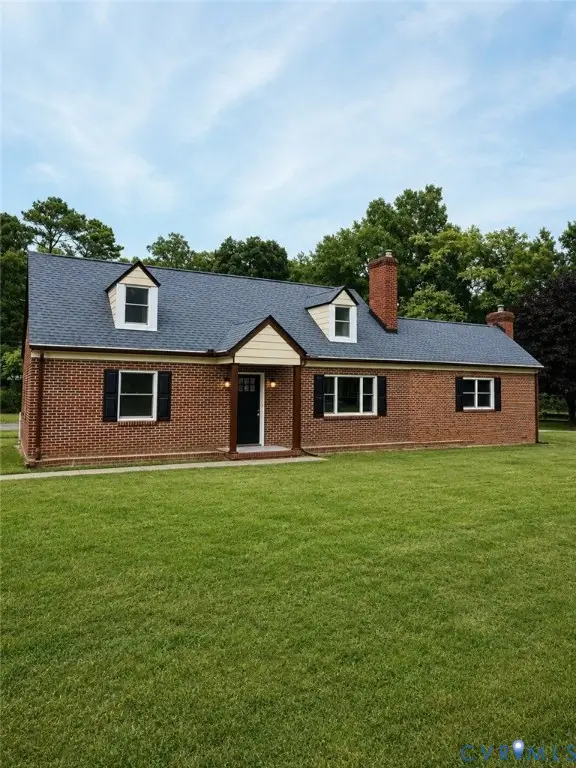 $324,950Coming Soon4 beds 2 baths1,761 sq. ft.
3054 Dupont Avenue, Ampthill, VA 23234
MLS# 2622804Listed by: RIVER CITY ELITE PROPERTIES - REAL BROKER


Protect your home and budget from life's surprises with an Assurant Home Warranty, backed by a partner that supports you through every step of homeownership. Explore Plans.
© 2026 Better Homes and Gardens Real Estate LLC. An Anywhere Real Estate company. All rights reserved. Better Homes and Gardens® Real Estate is a registered trademark owned by Meredith Operations Corporation, licensed to Better Homes and Gardens Real Estate LLC and used with permission. Better Homes and Gardens Real Estate LLC fully supports the principles of the Fair Housing Act and the Equal Opportunity Act. Listing information is deemed reliable but is not guaranteed accurate.
Each office is independently owned and operated.
Any services or products provided by third parties are not provided by, affiliated with or related to Better Homes and Gardens Real Estate LLC, or its affiliated companies.