
2300 North Avenue, Richmond, VA 23222
Local realty services provided by:Better Homes and Gardens Real Estate Native American Group
2300 North Avenue,Richmond, VA 23222
$599,000
- 5 Beds
- 6 Baths
- 3,056 sq. ft.
- Single family
- Active
Listed by: jenny maraghy, denise miller
Office: compass
MLS#:2627791
Source:RV
Price summary
- Price:$599,000
- Price per sq. ft.:$196.01
About this home
This stunning Victorian home sits on a large corner lot and offers 5 bedrooms, 4 full and 2 half baths and spans over 3000 square feet of living space. As soon as you enter this stately home you are greeted with a grand foyer, gorgeous hardwood floors, soaring ceilings and a seamless, open floor plan. The main level includes a first floor office/bedroom with a full attached bath, a family room with a bay window and gas fireplace and an eat-in kitchen. The kitchen boasts granite countertops, a center island, double ovens, a beverage refrigerator, a gas cooktop and stainless steel appliances. Upstairs you will find two amazing primary suites. The first primary bedroom has a bay window, walk in closet, gas fireplace and a large bath with a soaking tub and separate dual head shower. The 3rd story includes a half bath and would be a perfect playroom, man cave, office or additional living area. The inviting wraparound porch with fluted columns has been freshly painted and ready to enjoy. On the exterior of the home you will find low maintenance hardy plank siding and slate roof, offering peace of mind for years to come. All this, and walkability to neighborhood favorites like The Smoky Mug, Fuzzy Cactus, Morty's and Slay Burgers just to name a few. You are also just steps from Battery Park, with lighted tennis courts, basketball courts, a pool with a toddler splash feature, playgrounds, and a community center....
Contact an agent
Home facts
- Year built:1915
- Subdivision & Development:Barton Heights
- Listing ID #:2627791
- Added:1 day(s) ago
- Updated:October 24, 2026 at 04:57 AM
Rooms and interior
- Bedrooms:5
- Total bathrooms:6
- Full bathrooms:4
- Half bathrooms:2
- Rooms Total:9
- Flooring:Partially Carpeted, Tile, Wood
- Dining Description:Dining Area
- Basement:Yes
- Basement Description:Partial
- Living area:3,056 sq. ft.
Heating and cooling
- Cooling:Central Air, Zoned
- Heating:Electric, Zoned
- Central air:Yes
Structure and exterior
- Roof:Slate
- Year built:1915
- Building area:3,056 sq. ft.
- Lot area:0.15 Acres
- Architectural Style:Victorian
- Construction Materials:Block, Drywall, Frame
- Exterior Features:Front Porch, Patio, Wrap Around
Schools
- High school:John Marshall
- Middle school:Henderson
- Elementary school:Barack Obama
Utilities
- Water:Public
- Sewer:Public Sewer
Finances and disclosures
- Price:$599,000
- Price per sq. ft.:$196.01
- Tax amount:$7,128 (2025)
Features and amenities
- Appliances:Electric Water Heater
- Laundry features:Dryer Hookup, Washer Hookup
- Amenities:Ceiling Fans, Granite Counters, Walk-In Closets
Parking
- Parking description:Driveway, Off Street, On Street, Paved, Paved Driveway
 The information being provided is for consumers' personal, non-commercial use and may not be used for any purpose other than to identify prospective properties for purchasing. All information provided is deemed reliable but is not guaranteed accurate.The multiple listing information is provided by Central Virginia Regional Multiple Listing Service, LLC from a copyrighted compilation of listings. The compilation of listings and each individual listing are © 2026 Central Virginia Regional Multiple Listing Service, LLC. All rights reserved.
New listings near 2300 North Avenue
- Coming Soon
 $849,950Coming Soon4 beds 3 baths2,640 sq. ft.
1022 W 45th Street, Richmond, VA 23225
MLS# 2628737Listed by: REAL BROKER LLC - Coming Soon
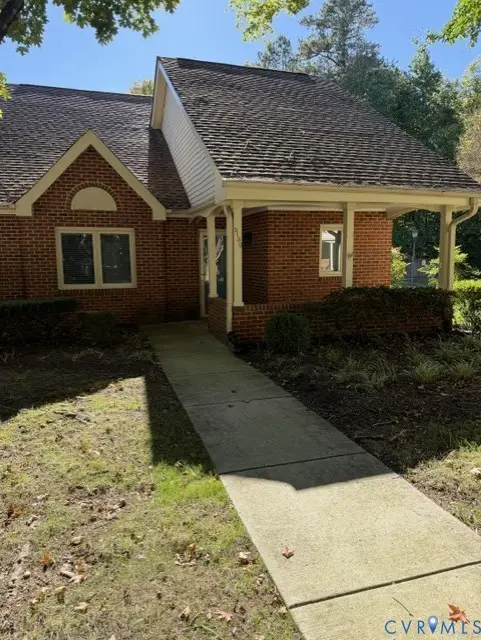 $299,950Coming Soon2 beds 2 baths1,216 sq. ft.
3130 Lake Vilage Drive, Richmond, VA 23235
MLS# 2628747Listed by: LONG & FOSTER REALTORS - Coming Soon
 $259,950Coming Soon2 beds 1 baths742 sq. ft.
324 Hunt Avenue, Richmond, VA 23222
MLS# 2628755Listed by: HOMETOWN REALTY - Coming Soon
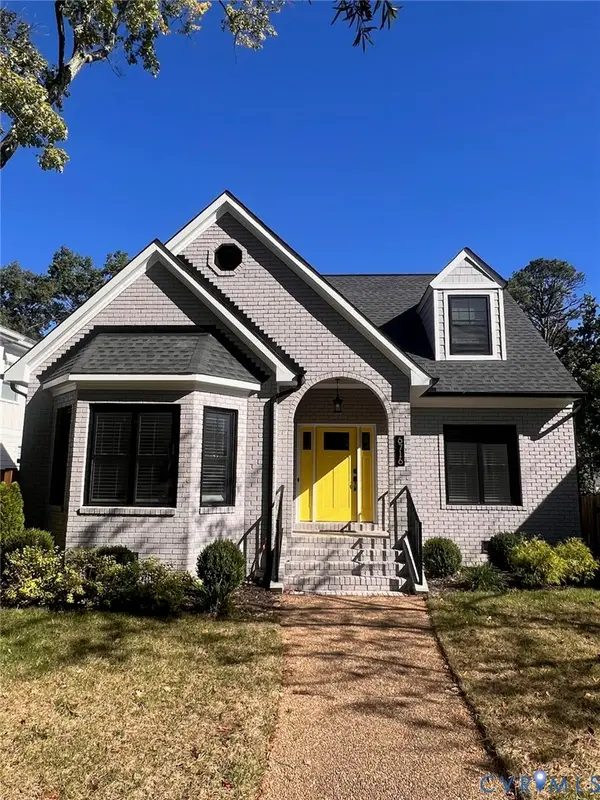 $1,050,000Coming Soon4 beds 3 baths2,576 sq. ft.
6716 Hanover Avenue, Richmond, VA 23226
MLS# 2628582Listed by: THE HOGAN GROUP REAL ESTATE - Coming Soon
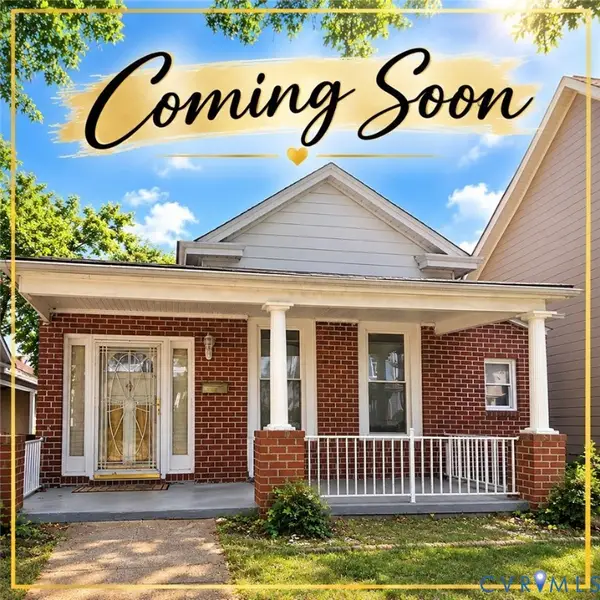 $317,000Coming Soon3 beds 2 baths1,372 sq. ft.
1525 Oakwood Avenue, Richmond, VA 23223
MLS# 2628754Listed by: KELLER WILLIAMS REALTY - Coming Soon
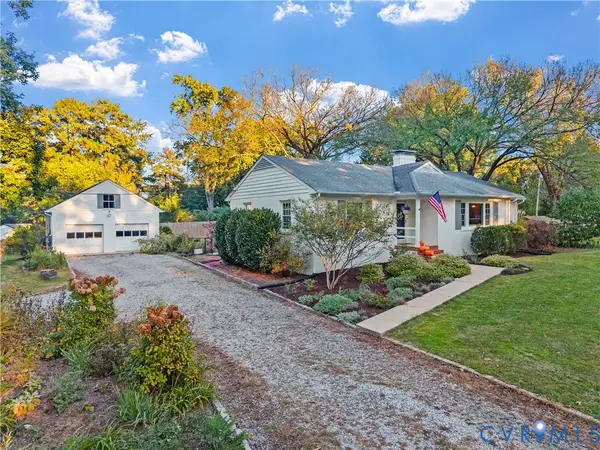 $450,000Coming Soon3 beds 2 baths1,528 sq. ft.
6956 Old Westham Road, Richmond, VA 23225
MLS# 2628168Listed by: BHHS PENFED REALTY - Coming Soon
 $699,950Coming Soon4 beds 3 baths3,010 sq. ft.
3700 Wakefield Road, Richmond, VA 23235
MLS# 2627501Listed by: SHAHEEN RUTH MARTIN & FONVILLE - Coming Soon
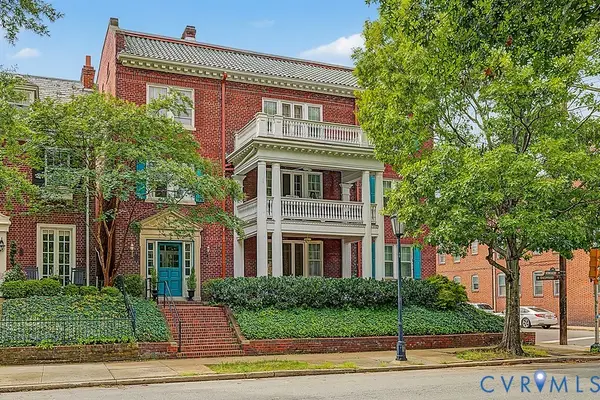 $599,000Coming Soon3 beds 2 baths2,306 sq. ft.
2923 Monument Avenue #U2, Richmond, VA 23221
MLS# 2628313Listed by: LONG & FOSTER REALTORS - Coming Soon
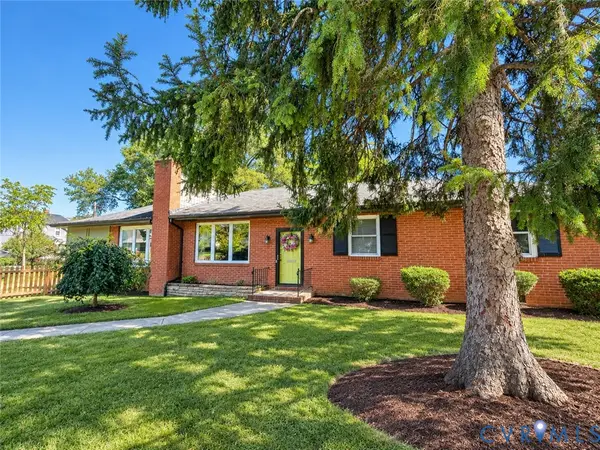 $399,950Coming Soon4 beds 3 baths2,086 sq. ft.
9 E 31st Street, Richmond, VA 23224
MLS# 2628436Listed by: SAMSON PROPERTIES - Coming Soon
 $325,000Coming Soon1 beds 1 baths750 sq. ft.
2120 E Broad Street #U8, Richmond, VA 23223
MLS# 2628420Listed by: TOWN & COUNTRY SALES AND MGMT


Protect your home and budget from life's surprises with an Assurant Home Warranty, backed by a partner that supports you through every step of homeownership. Explore Plans.
© 2026 Better Homes and Gardens Real Estate LLC. An Anywhere Real Estate company. All rights reserved. Better Homes and Gardens® Real Estate is a registered trademark owned by Meredith Operations Corporation, licensed to Better Homes and Gardens Real Estate LLC and used with permission. Better Homes and Gardens Real Estate LLC fully supports the principles of the Fair Housing Act and the Equal Opportunity Act. Listing information is deemed reliable but is not guaranteed accurate.
Each office is independently owned and operated.
Any services or products provided by third parties are not provided by, affiliated with or related to Better Homes and Gardens Real Estate LLC, or its affiliated companies.