
2317 Apple Alley, Richmond, VA 23220
Local realty services provided by:Better Homes and Gardens Real Estate Native American Group
2317 Apple Alley,Richmond, VA 23220
$695,000
- 3 Beds
- 4 Baths
- 1,855 sq. ft.
- Townhouse
- Active
Listed by: nate simon
Office: samson properties
MLS#:2611524
Source:RV
Price summary
- Price:$695,000
- Price per sq. ft.:$374.66
- Monthly HOA dues:$51
About this home
Final opportunity to own this floor plan at Parkline. Located at the southern edge of Richmond's iconic Fan District, this newly completed townhome offers a refined take on modern city living, balancing clean, minimalist design with effortless livability. The three-story layout features 3 bedrooms, 3.5 baths, an oversized one-car garage, soaring ceilings, and premium Andersen windows that fill the home with natural light. Inspired by Japandi design, the interior blends Japanese simplicity with Scandinavian warmth through natural materials, soft tones, and thoughtfully selected finishes. The kitchen is both functional and inviting, featuring Scandinavian-inspired cabinetry, quality finishes, and an open layout that flows seamlessly into the living and dining spaces, making it equally suited for entertaining and everyday living. Upstairs, two spacious bedroom suites provide privacy, beautifully appointed baths, and generous closet space. Every detail has been carefully considered to create a home that feels timeless, refined, and welcoming. Enjoy walkable access to Byrd Park, Maymont, Carytown, the Virginia Museum of Fine Arts, neighborhood restaurants, coffee shops, and local favorites. Newly completed and ready for immediate occupancy, this is the last available home of this floor plan and one of the few opportunities to own new construction in the Fan District....
Contact an agent
Home facts
- Year built:2025
- Subdivision & Development:Parkline Townhomes
- Listing ID #:2611524
- Added:93 day(s) ago
- Updated:August 03, 2026 at 02:52 PM
Rooms and interior
- Bedrooms:3
- Total bathrooms:4
- Full bathrooms:3
- Half bathrooms:1
- Rooms Total:6
- Flooring:Tile, Wood
- Kitchen Description:Dishwasher, Disposal, Exhaust Fan, Microwave, Oven, Range Hood, Refrigerator
- Living area:1,855 sq. ft.
Heating and cooling
- Cooling:Central Air, Zoned
- Heating:Forced Air, Natural Gas, Zoned
- Central air:Yes
Structure and exterior
- Roof:Flat
- Year built:2025
- Building area:1,855 sq. ft.
- Lot area:0.02 Acres
- Lot Features:Level
- Architectural Style:Modern, Row House
- Construction Materials:Brick, Drywall, Frame, Synthetic Stucco
- Exterior Features:Front Porch
- Foundation Description:Slab
- Levels:Three Or More
Schools
- High school:Thomas Jefferson
- Middle school:Dogwood
- Elementary school:Fox
Utilities
- Water:Public
- Sewer:Public Sewer
Finances and disclosures
- Price:$695,000
- Price per sq. ft.:$374.66
- Tax amount:$8,040 (2026)
Features and amenities
- Appliances:Dishwasher, Disposal, Exhaust Fan, Gas Water Heater, Microwave, Oven, Range Hood, Refrigerator, Tankless Water Heater
- Amenities:Granite Counters, High Ceilings, Smoke Detectors
Parking
- Parking description:Attached, Garage, On Street
- Garage:Yes
- Garage spaces:1
 The information being provided is for consumers' personal, non-commercial use and may not be used for any purpose other than to identify prospective properties for purchasing. All information provided is deemed reliable but is not guaranteed accurate.The multiple listing information is provided by Central Virginia Regional Multiple Listing Service, LLC from a copyrighted compilation of listings. The compilation of listings and each individual listing are © 2026 Central Virginia Regional Multiple Listing Service, LLC. All rights reserved.
New listings near 2317 Apple Alley
- New
 $1,225,000Active5 beds 4 baths3,029 sq. ft.
4217 Echo Ho Lane, Richmond, VA 23235
MLS# 2620583Listed by: NAPIER REALTORS ERA - New
 $179,750Active1 beds 1 baths555 sq. ft.
1333 W Broad Street #U506, Richmond, VA 23220
MLS# 2620871Listed by: JOYNER FINE PROPERTIES - New
 $299,900Active3 beds 2 baths1,160 sq. ft.
4972 Finnegan Court, Richmond, VA 23228
MLS# 2620946Listed by: PRAXIS REALTY INC - New
 $349,950Active3 beds 3 baths1,749 sq. ft.
1516 Custer Street, Richmond, VA 23222
MLS# 2620667Listed by: SAMSON PROPERTIES - New
 $989,900Active-- beds -- baths3,552 sq. ft.
4207 W Grace Street, Richmond, VA 23230
MLS# 2620887Listed by: PARK 27 - New
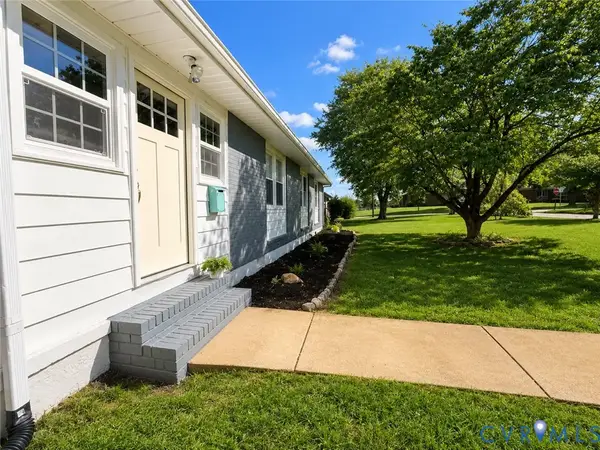 $380,000Active3 beds 2 baths1,064 sq. ft.
1203 Greenville Avenue, Randolph, VA 23220
MLS# 2620907Listed by: SPRING HILL REAL ESTATE - Coming Soon
 $575,000Coming Soon3 beds 3 baths
2024 Maplewood Avenue, Richmond, VA 23220
MLS# 2620881Listed by: HAAS REALTY GROUP - New
 $429,999Active4 beds 3 baths2,180 sq. ft.
505 Aster Ln, ORANGE, VA 22960
MLS# VAOR2014864Listed by: LPT REALTY, LLC - Coming Soon
 $299,950Coming Soon3 beds 2 baths
447 Lasalle Drive, Richmond, VA 23225
MLS# 2620851Listed by: BOYD REALTY GROUP - New
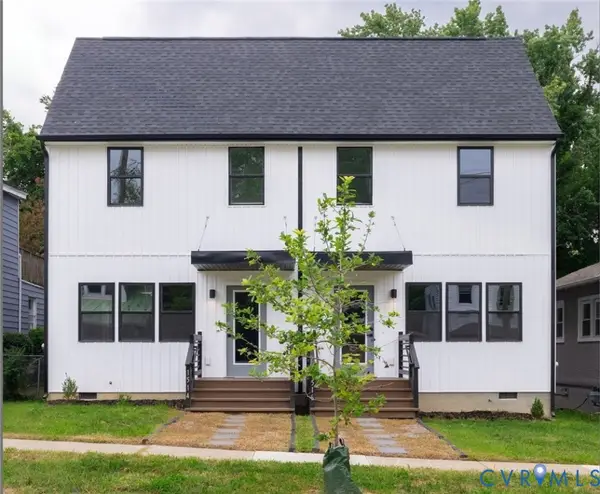 $349,950Active3 beds 3 baths1,749 sq. ft.
1514 Custer Street, Richmond, VA 23222
MLS# 2620636Listed by: SAMSON PROPERTIES


Protect your home and budget from life's surprises with an Assurant Home Warranty, backed by a partner that supports you through every step of homeownership. Explore Plans.
© 2026 Better Homes and Gardens Real Estate LLC. An Anywhere Real Estate company. All rights reserved. Better Homes and Gardens® Real Estate is a registered trademark owned by Meredith Operations Corporation, licensed to Better Homes and Gardens Real Estate LLC and used with permission. Better Homes and Gardens Real Estate LLC fully supports the principles of the Fair Housing Act and the Equal Opportunity Act. Listing information is deemed reliable but is not guaranteed accurate.
Each office is independently owned and operated.
Any services or products provided by third parties are not provided by, affiliated with or related to Better Homes and Gardens Real Estate LLC, or its affiliated companies.