
2623 Q Street, Richmond, VA 23223
Local realty services provided by:Better Homes and Gardens Real Estate Native American Group
2623 Q Street,Richmond, VA 23223
$349,950
- 3 Beds
- 3 Baths
- 1,622 sq. ft.
- Single family
- Active
Listed by: ernie chamberlain
Office: hometown realty
MLS#:2617054
Source:RV
Price summary
- Price:$349,950
- Price per sq. ft.:$215.75
About this home
Walkable to the newly opened Peaberry Coffeehouse, Taco Vegana, and other Church Hill favorites, 2623 Q St offers over 1,600 SF, 3 bedrooms, 2.5 baths, tall ceilings, fresh paint throughout, and beautiful hardwood floors. There’s plenty to love about this one, beginning the moment you step onto the covered front porch. Inside, the front sitting room provides a flexible space that’s also perfectly suited as a formal dining room. From there, continue down the main hallway or take the opening beneath the staircase into the spacious living room where you’ll find more hardwood floors, updated lighting, abundant natural light, and a decorative fireplace that adds a little warmth to the space. The oversized kitchen offers ample room for a dining table and features an entire wall of cabinetry, generous counter space, and stainless steel appliances. Just beyond the kitchen is a large utility room with pantry storage along with a convenient first-floor powder room. Upstairs are three generously sized bedrooms, including the primary suite tucked away at the rear of the home. It features a walk-in closet and a private ensuite bath with a new vanity, updated lighting, and modern fixtures. The two additional bedrooms both offer hardwood floors and ample closet space while sharing an updated hall bath with new flooring, a new vanity, and updated lighting and fixtures. Outside, enjoy the rear deck just off the kitchen overlooking the fenced backyard with the added convenience of off-street parking beyond the fence. Even better, this home underwent a comprehensive renovation in 2011, including all-new plumbing, electrical wiring, insulation, HVAC system, and TPO roof—providing the charm of a historic Church Hill home with the peace of mind of major system updates already completed!...
Contact an agent
Home facts
- Year built:1910
- Subdivision & Development:None
- Listing ID #:2617054
- Added:49 day(s) ago
- Updated:August 27, 2026 at 02:38 PM
Rooms and interior
- Bedrooms:3
- Total bathrooms:3
- Full bathrooms:2
- Half bathrooms:1
- Rooms Total:7
- Flooring:Ceramic Tile, Wood
- Dining Description:Breakfast Area
- Kitchen Description:Dishwasher, Electric Cooking, Microwave, Oven, Pantry, Refrigerator, Stove
- Basement:Yes
- Basement Description:Crawl Space
- Living area:1,622 sq. ft.
Heating and cooling
- Cooling:Electric, Heat Pump
- Heating:Electric, Heat Pump
Structure and exterior
- Roof:Rubber
- Year built:1910
- Building area:1,622 sq. ft.
- Lot area:0.04 Acres
- Architectural Style:Two Story
- Construction Materials:Frame, Wood Siding
- Exterior Features:Deck, Front Porch, Porch, Rear Porch
- Levels:Two, Two Story
Schools
- High school:Armstrong
- Middle school:Martin Luther King Jr.
- Elementary school:Henry L. Marsh III
Utilities
- Water:Public
- Sewer:Public Sewer
Finances and disclosures
- Price:$349,950
- Price per sq. ft.:$215.75
- Tax amount:$3,684 (2025)
Features and amenities
- Appliances:Dishwasher, Dryer, Electric Cooking, Electric Water Heater, Microwave, Oven, Refrigerator, Stove, Washer, Water Heater
- Laundry features:Dryer, Dryer Hookup, Washer, Washer Hookup
- Amenities:High Ceilings, Smoke Detectors, Thermal Windows, Walk-In Closets
Parking
- Parking description:Off Street
 The information being provided is for consumers' personal, non-commercial use and may not be used for any purpose other than to identify prospective properties for purchasing. All information provided is deemed reliable but is not guaranteed accurate.The multiple listing information is provided by Central Virginia Regional Multiple Listing Service, LLC from a copyrighted compilation of listings. The compilation of listings and each individual listing are © 2026 Central Virginia Regional Multiple Listing Service, LLC. All rights reserved.
New listings near 2623 Q Street
- Coming Soon
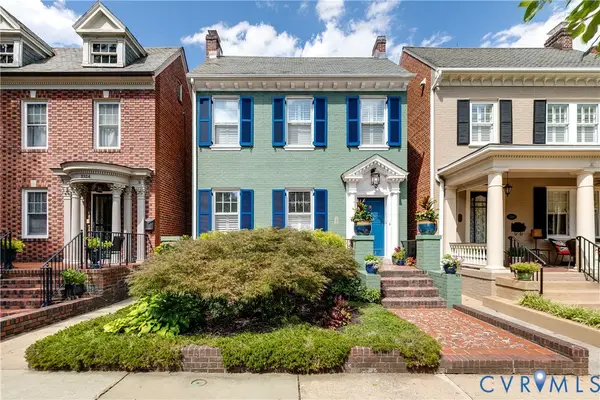 $1,200,000Coming Soon4 beds 4 baths3,128 sq. ft.
3322 W Franklin Street, Richmond, VA 23221
MLS# 2623065Listed by: LONG & FOSTER REALTORS - Coming Soon
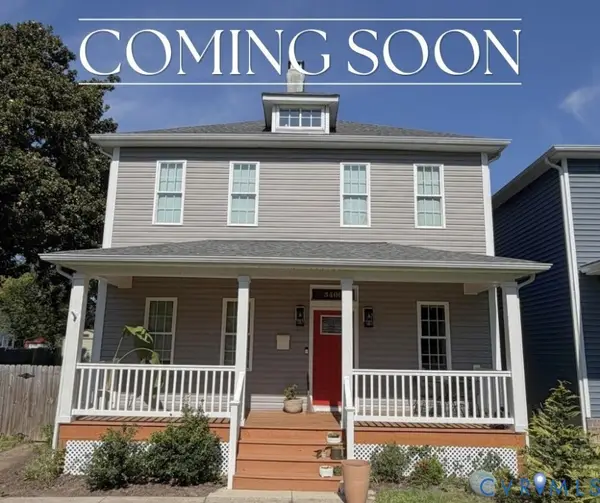 $475,000Coming Soon4 beds 3 baths2,248 sq. ft.
3406 Delaware Avenue, Richmond, VA 23222
MLS# 2622389Listed by: RASHKIND SAUNDERS & CO. - Coming Soon
 $689,000Coming Soon3 beds 2 baths2,300 sq. ft.
107 N Granby Street, Richmond, VA 23220
MLS# 2622908Listed by: REAL BROKER LLC - Coming Soon
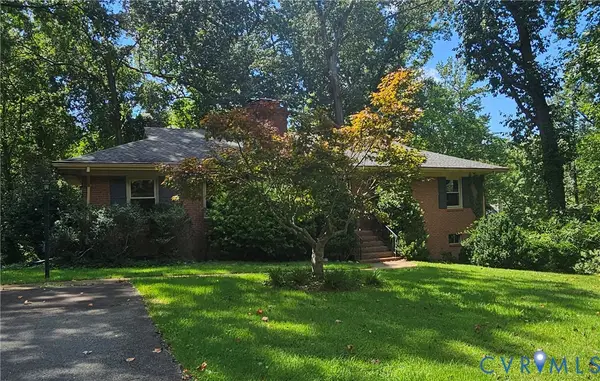 $412,000Coming Soon3 beds 2 baths1,553 sq. ft.
1964 N Junaluska Drive, Richmond, VA 23225
MLS# 2623191Listed by: RASHKIND SAUNDERS & CO. - Coming Soon
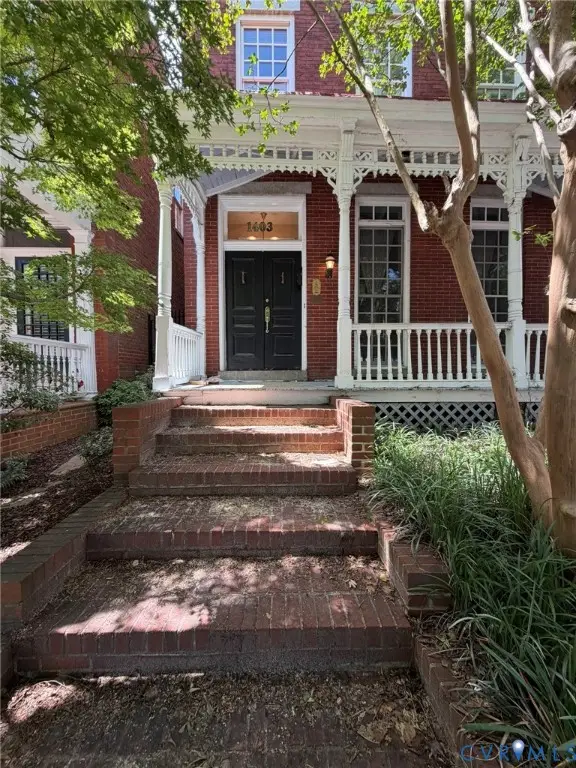 $825,000Coming Soon3 beds 3 baths2,556 sq. ft.
1403 Grove Avenue, Richmond, VA 23220
MLS# 2623272Listed by: EVERNEST TOO, LLC - Coming Soon
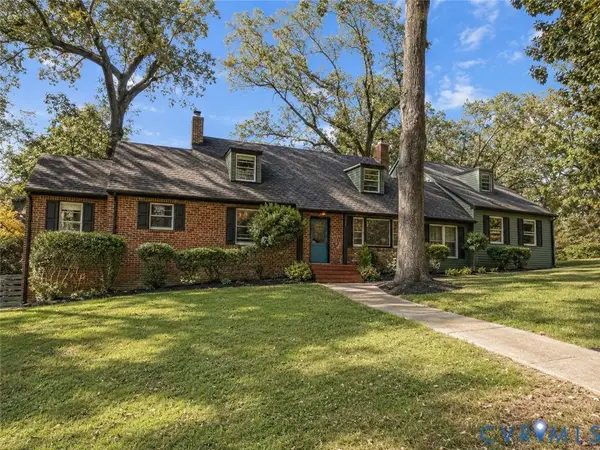 $549,950Coming Soon6 beds 3 baths3,307 sq. ft.
1401 Westover Gardens Boulevard, Richmond, VA 23225
MLS# 2623214Listed by: HOMETOWN REALTY - Coming Soon
 $485,000Coming Soon4 beds 3 baths2,376 sq. ft.
2515 Hey Road, Richmond, VA 23224
MLS# 2621887Listed by: RIVER FOX REALTY - Coming Soon
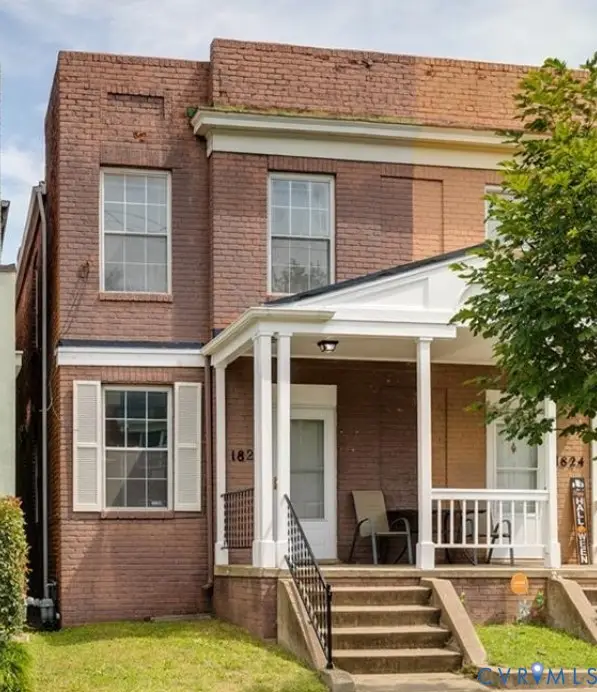 $369,000Coming Soon3 beds 2 baths1,280 sq. ft.
1826 Idlewood Avenue, Richmond, VA 23220
MLS# 2623142Listed by: COLDWELL BANKER PREMIER - Coming Soon
 $290,000Coming Soon2 beds 2 baths1,210 sq. ft.
1333 W Broad Street #U511, Richmond, VA 23220
MLS# 2623129Listed by: SAMSON PROPERTIES - Coming Soon
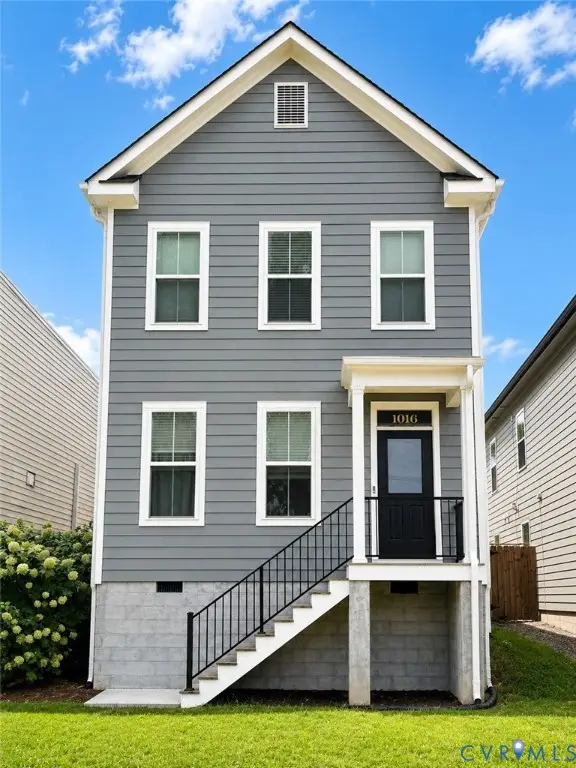 $499,900Coming Soon3 beds 3 baths2,000 sq. ft.
1016 N 32nd Street, Richmond, VA 23223
MLS# 2622994Listed by: LONG & FOSTER REALTORS


Protect your home and budget from life's surprises with an Assurant Home Warranty, backed by a partner that supports you through every step of homeownership. Explore Plans.
© 2026 Better Homes and Gardens Real Estate LLC. An Anywhere Real Estate company. All rights reserved. Better Homes and Gardens® Real Estate is a registered trademark owned by Meredith Operations Corporation, licensed to Better Homes and Gardens Real Estate LLC and used with permission. Better Homes and Gardens Real Estate LLC fully supports the principles of the Fair Housing Act and the Equal Opportunity Act. Listing information is deemed reliable but is not guaranteed accurate.
Each office is independently owned and operated.
Any services or products provided by third parties are not provided by, affiliated with or related to Better Homes and Gardens Real Estate LLC, or its affiliated companies.