
2705 Hanover Avenue #U6, Richmond, VA 23220
Local realty services provided by:Better Homes and Gardens Real Estate Native American Group
2705 Hanover Avenue #U6,Richmond, VA 23220
$299,999
- 2 Beds
- 1 Baths
- 725 sq. ft.
- Condominium
- Coming Soon
Listed by: jenny maraghy, monica maney
Office: compass
MLS#:2627799
Source:RV
Price summary
- Price:$299,999
- Price per sq. ft.:$413.79
- Monthly HOA dues:$228
About this home
Step into a piece of Richmond history with this Art Deco gem. Built in 1928, this residence perfectly balances its vintage soul with the updates needed for a modern lifestyle. You’ll immediately notice the gleaming original hardwoods and the flood of natural light pouring through tall windows. The layout is exceptionally functional, featuring a kitchen equipped with a sleek granite breakfast bar that’s perfect for morning coffee or casual entertaining. Plus, the convenience of an in-unit Euro washer-dryer combo means you never have to worry about shared laundry facilities.
The flexibility of the floor plan is a major highlight, especially the second bedroom tucked behind elegant French doors. Whether you envision a dedicated creative studio, a sophisticated home office, or a guest space, the architectural detail adds a touch of class to every day. With a secure front entrance and a private rear entrance providing a quick shortcut to the parking area, the flow of the home is as practical as it is charming.
Living here puts you in the absolute heart of the Museum District. You are positioned directly across from the Virginia Museum of Fine Arts, essentially treating its world-class grounds and sculpture garden as your own sprawling front yard. When you’re ready to explore, the vibrant energy of Robinson Street, the eclectic shops of Carytown, and the scenic beauty of Byrd Park are all just a brief stroll away. This is Richmond living at its most iconic and effortless....
Contact an agent
Home facts
- Year built:1928
- Subdivision & Development:None
- Listing ID #:2627799
- Updated:October 14, 2026 at 02:58 PM
Rooms and interior
- Bedrooms:2
- Total bathrooms:1
- Full bathrooms:1
- Rooms Total:4
- Flooring:Wood
- Kitchen Description:Dishwasher, Disposal, Electric Cooking, Exhaust Fan, Ice Maker, Refrigerator, Stove
- Bedroom Description:Main Level Primary
- Basement:Yes
- Basement Description:Full, Partially Finished
- Living area:725 sq. ft.
Heating and cooling
- Cooling:Electric, Heat Pump
- Heating:Electric, Heat Pump
Structure and exterior
- Roof:Composition, Flat, Rubber
- Year built:1928
- Building area:725 sq. ft.
- Lot area:0.16 Acres
- Architectural Style:Mid Rise
- Construction Materials:Brick
- Levels:Two
Schools
- High school:Richmond High School for the Arts
- Middle school:Dogwood
- Elementary school:Fox
Utilities
- Water:Public
- Sewer:Public Sewer
Finances and disclosures
- Price:$299,999
- Price per sq. ft.:$413.79
- Tax amount:$2,076 (2025)
Features and amenities
- Appliances:Dishwasher, Disposal, Electric Cooking, Electric Water Heater, Exhaust Fan, Ice Maker, Refrigerator, Stove, Washer
- Laundry features:Washer
- Amenities:Ceiling Fans, French Doors/Atrium Doors, Granite Counters
 The information being provided is for consumers' personal, non-commercial use and may not be used for any purpose other than to identify prospective properties for purchasing. All information provided is deemed reliable but is not guaranteed accurate.The multiple listing information is provided by Central Virginia Regional Multiple Listing Service, LLC from a copyrighted compilation of listings. The compilation of listings and each individual listing are © 2026 Central Virginia Regional Multiple Listing Service, LLC. All rights reserved.
New listings near 2705 Hanover Avenue #U6
- Coming Soon
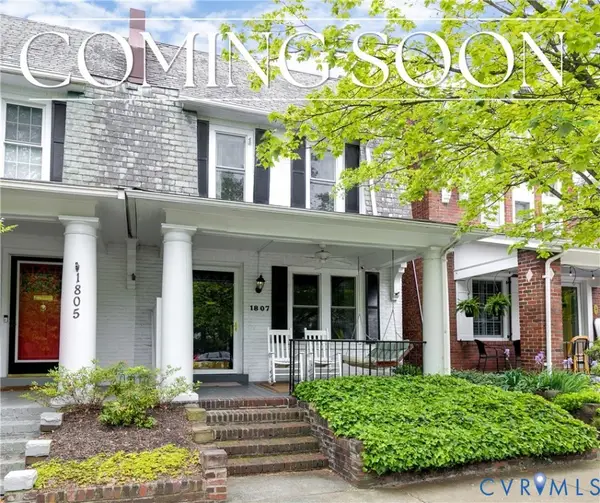 $620,000Coming Soon3 beds 2 baths1,569 sq. ft.
1807 Floyd Avenue, Richmond, VA 23220
MLS# 2627588Listed by: RASHKIND SAUNDERS & CO. - Coming Soon
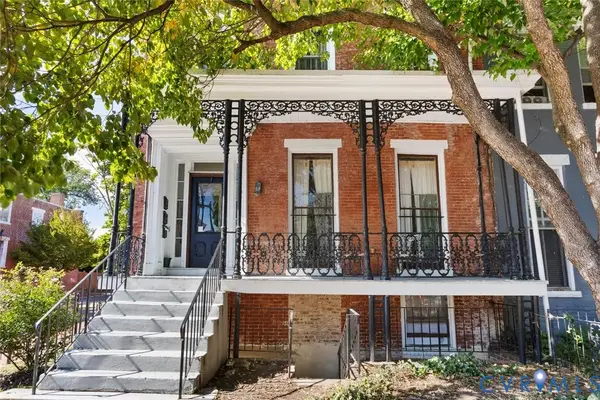 $599,900Coming Soon-- beds -- baths3,044 sq. ft.
101 W Clay Street, Richmond, VA 23220
MLS# 2624901Listed by: SHAHEEN RUTH MARTIN & FONVILLE - Coming Soon
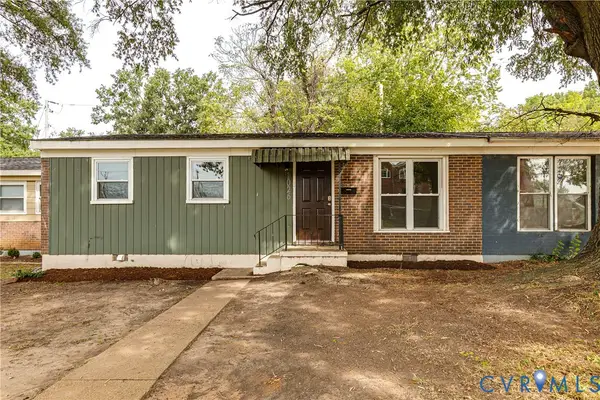 $239,000Coming Soon3 beds 2 baths932 sq. ft.
1026 Kinney Street, Richmond, VA 23220
MLS# 2627183Listed by: COMPASS - Coming Soon
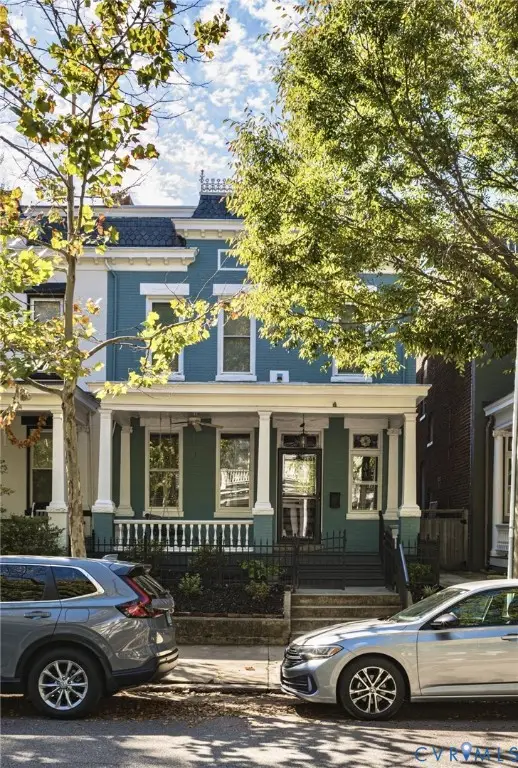 $869,000Coming Soon4 beds 3 baths2,078 sq. ft.
2517 Floyd Avenue, Richmond, VA 23220
MLS# 2627913Listed by: MSE PROPERTIES - Coming Soon
 $430,000Coming Soon3 beds 3 baths1,578 sq. ft.
12124 Rutgers Drive, Richmond, VA 23233
MLS# 2626589Listed by: RE/MAX COMMONWEALTH - Coming Soon
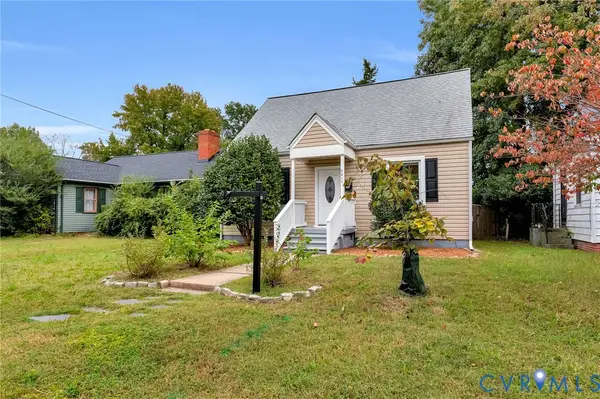 $299,950Coming Soon4 beds 2 baths1,462 sq. ft.
2817 Groveland Avenue, Richmond, VA 23222
MLS# 2627807Listed by: HOMETOWN REALTY - Coming Soon
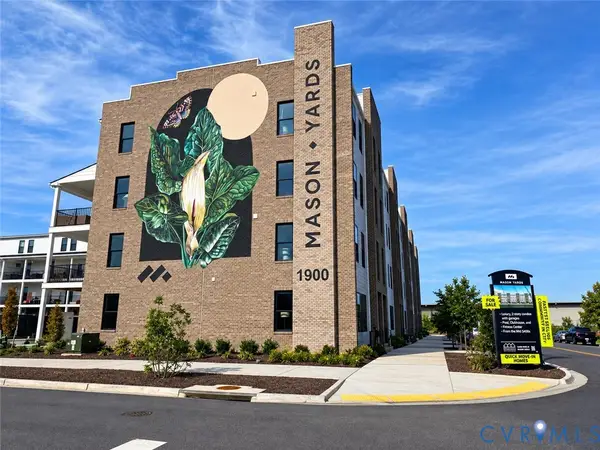 $439,950Coming Soon2 beds 3 baths1,518 sq. ft.
1900 Roseneath Road #U4B, Richmond, VA 23230
MLS# 2627410Listed by: VIRGINIA CAPITAL REALTY - Coming Soon
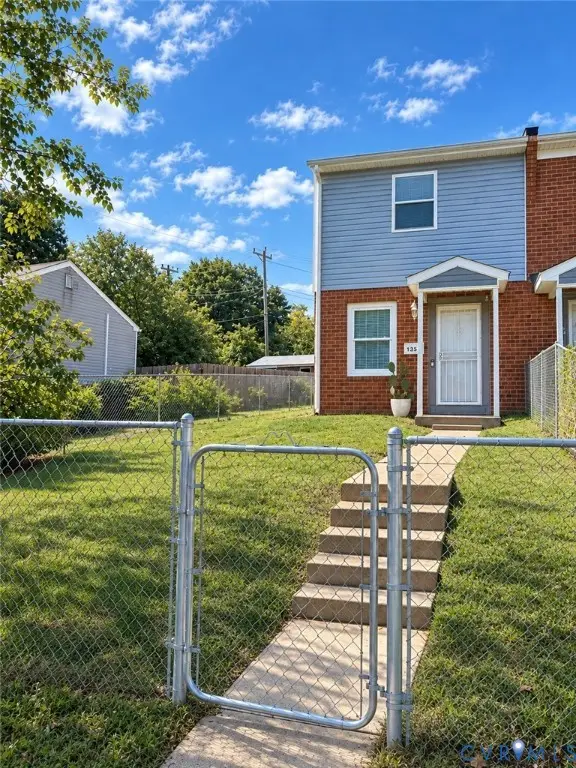 $185,000Coming Soon2 beds 2 baths896 sq. ft.
1351 Minefee Street, Richmond, VA 23224
MLS# 2627826Listed by: 1ST CLASS REAL ESTATE PREMIER HOMES - Coming Soon
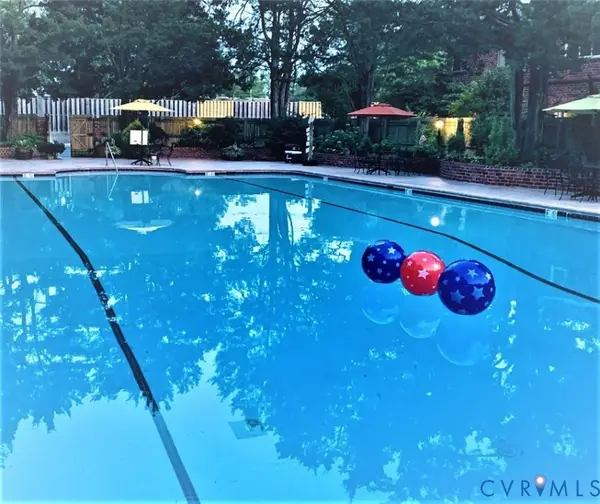 $310,000Coming Soon2 beds 2 baths828 sq. ft.
509 N Hamilton Street #J, Richmond, VA 23221
MLS# 2625971Listed by: SHAHEEN RUTH MARTIN & FONVILLE


Protect your home and budget from life's surprises with an Assurant Home Warranty, backed by a partner that supports you through every step of homeownership. Explore Plans.
© 2026 Better Homes and Gardens Real Estate LLC. An Anywhere Real Estate company. All rights reserved. Better Homes and Gardens® Real Estate is a registered trademark owned by Meredith Operations Corporation, licensed to Better Homes and Gardens Real Estate LLC and used with permission. Better Homes and Gardens Real Estate LLC fully supports the principles of the Fair Housing Act and the Equal Opportunity Act. Listing information is deemed reliable but is not guaranteed accurate.
Each office is independently owned and operated.
Any services or products provided by third parties are not provided by, affiliated with or related to Better Homes and Gardens Real Estate LLC, or its affiliated companies.