
2956 Hathaway Road #U704, Richmond, VA 23225
Local realty services provided by:Better Homes and Gardens Real Estate Base Camp
2956 Hathaway Road #U704,Richmond, VA 23225
$280,000
- 2 Beds
- 2 Baths
- 1,561 sq. ft.
- Condominium
- Active
Listed by: danny welsch, riki edghill
Office: compass
MLS#:2623751
Source:RV
Price summary
- Price:$280,000
- Price per sq. ft.:$179.37
- Monthly HOA dues:$1,366
About this home
Perched on the seventh floor of Hathaway Tower, Unit 704 offers refreshed interiors, a spacious layout, and an exceptional full service lifestyle. This two bedroom residence features fresh paint, beautifully updated bathrooms, warm bamboo flooring, a formal dining area, and an expansive private balcony with elevated views.
The monthly condo fee includes an impressive range of services and amenities, including a 24 hour doorman, on site property management and maintenance staff, secure mail delivery, covered and guest parking, water, cable, and internet. Residents also enjoy a pool, fitness center, clubhouse, and an active social committee that helps foster the strong sense of community Hathaway Tower is known for. New windows have also recently been installed throughout the building.
More than just a place to live, Hathaway Tower is a community where residents genuinely enjoy the building and the connections they have created with their neighbors. With its convenient location, extensive amenities, and low maintenance lifestyle, Unit 704 offers an opportunity to enjoy comfortable city living with so much included....
Contact an agent
Home facts
- Year built:1972
- Subdivision & Development:Hathaway Tower Condominiums
- Listing ID #:2623751
- Added:61 day(s) ago
- Updated:October 31, 2026 at 07:50 PM
Rooms and interior
- Bedrooms:2
- Total bathrooms:2
- Full bathrooms:2
- Rooms Total:7
- Flooring:Bamboo
- Living area:1,561 sq. ft.
Heating and cooling
- Cooling:Central Air, Electric
- Heating:Electric, Forced Air
- Central air:Yes
Structure and exterior
- Roof:Built-Up
- Year built:1972
- Building area:1,561 sq. ft.
- Lot area:0.04 Acres
- Architectural Style:High Rise
- Construction Materials:Brick, Drywall, Stone
- Exterior Features:Balcony, Porch
- Levels:One
Schools
- High school:Huguenot
- Middle school:Thompson
- Elementary school:Southampton
Utilities
- Water:Public
- Sewer:Public Sewer
Finances and disclosures
- Price:$280,000
- Price per sq. ft.:$179.37
- Tax amount:$3,192 (2025)
Features and amenities
- Amenities:Storm Windows
- Pool features:Community, Outdoor Pool
Parking
- Parking description:Assigned, Direct Access, Underground
- Garage:Yes
- Garage spaces:1
 The information being provided is for consumers' personal, non-commercial use and may not be used for any purpose other than to identify prospective properties for purchasing. All information provided is deemed reliable but is not guaranteed accurate.The multiple listing information is provided by Central Virginia Regional Multiple Listing Service, LLC from a copyrighted compilation of listings. The compilation of listings and each individual listing are © 2026 Central Virginia Regional Multiple Listing Service, LLC. All rights reserved.
New listings near 2956 Hathaway Road #U704
- Coming Soon
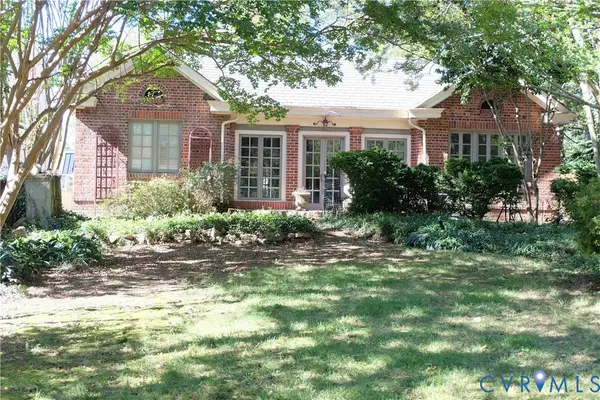 $550,000Coming Soon2 beds 2 baths1,803 sq. ft.
3016 Rugby Road, Richmond, VA 23221
MLS# 2629278Listed by: LONG & FOSTER REALTORS - Coming Soon
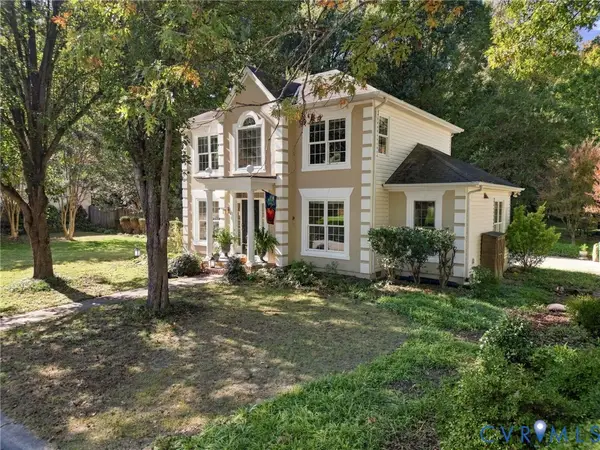 $725,000Coming Soon3 beds 3 baths1,912 sq. ft.
5210 Sylvan Court, Richmond, VA 23225
MLS# 2629344Listed by: SAMSON PROPERTIES - Coming Soon
 $644,900Coming Soon3 beds 2 baths1,919 sq. ft.
4806 Riverside Drive, Richmond, VA 23225
MLS# 2629180Listed by: RASHKIND SAUNDERS & CO. - Coming Soon
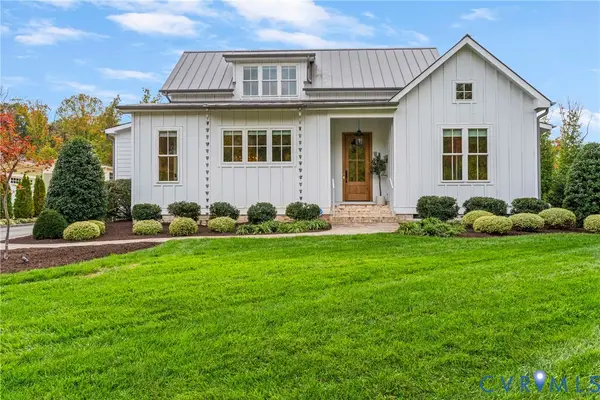 $1,750,000Coming Soon5 beds 5 baths4,562 sq. ft.
3417 Stony Point Road, Richmond, VA 23235
MLS# 2628734Listed by: LIZ MOORE & ASSOCIATES - Coming Soon
 $285,000Coming Soon4 beds 2 baths1,174 sq. ft.
516 Langhorne Avenue, Richmond, VA 23222
MLS# 2629049Listed by: KEETON & CO REAL ESTATE - Coming Soon
 $450,000Coming Soon4 beds 2 baths2,086 sq. ft.
3022 Noble Avenue, Richmond, VA 23222
MLS# 2629272Listed by: SHARE REALTY - Coming Soon
 $1,395,000Coming Soon4 beds 5 baths3,821 sq. ft.
205 Seneca Road, Richmond, VA 23226
MLS# 2628898Listed by: SHAHEEN RUTH MARTIN & FONVILLE - Coming Soon
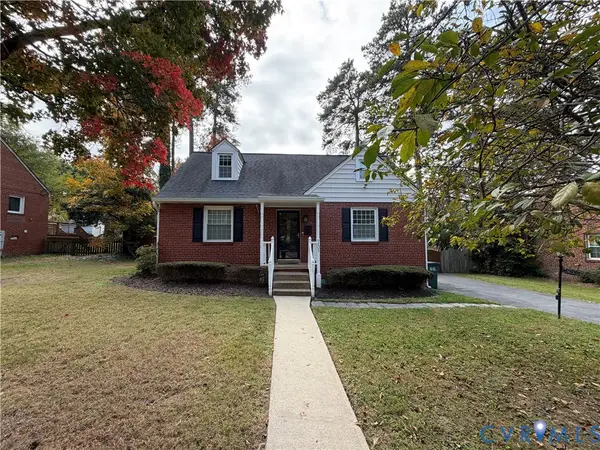 $489,900Coming Soon3 beds 2 baths1,695 sq. ft.
7405 Westfield Road, Richmond, VA 23226
MLS# 2629188Listed by: LONG & FOSTER REALTORS - Coming Soon
 $233,500Coming Soon3 beds 2 baths1,193 sq. ft.
3314 Wellington Street, Richmond, VA 23222
MLS# 2629128Listed by: LONG & FOSTER REALTORS - Coming Soon
 $723,000Coming Soon2 beds 3 baths1,888 sq. ft.
4400 Cary Street Road, Richmond, VA 23221
MLS# 2629126Listed by: PAUL WESLEY REAL ESTATE


Protect your home and budget from life's surprises with an Assurant Home Warranty, backed by a partner that supports you through every step of homeownership. Explore Plans.
© 2026 Better Homes and Gardens Real Estate LLC. An Anywhere Real Estate company. All rights reserved. Better Homes and Gardens® Real Estate is a registered trademark owned by Meredith Operations Corporation, licensed to Better Homes and Gardens Real Estate LLC and used with permission. Better Homes and Gardens Real Estate LLC fully supports the principles of the Fair Housing Act and the Equal Opportunity Act. Listing information is deemed reliable but is not guaranteed accurate.
Each office is independently owned and operated.
Any services or products provided by third parties are not provided by, affiliated with or related to Better Homes and Gardens Real Estate LLC, or its affiliated companies.