
3400 E Weyburn Road, Richmond, VA 23235
Local realty services provided by:Better Homes and Gardens Real Estate Native American Group
3400 E Weyburn Road,Richmond, VA 23235
$586,000
- 5 Beds
- 3 Baths
- - sq. ft.
- Single family
- Sold
Listed by: kristin mcabee
Office: 1st class real estate premier homes
MLS#:2623561
Source:RV
Sorry, we are unable to map this address
Price summary
- Price:$586,000
About this home
Rare find with incredible versatility and continuous accessibility! Situated near Chippenham Pkwy & Huguenot Rd, 3400 E Weyburn Rd offers nearly 4,000 sq ft designed for multi-generational living, unique arrangements, or a dedicated at-home workspace. Built with ease of movement in mind, key features include zero-entry steps, an exterior hardscaped ramp, and a removable interior ramp from the living room to the kitchen. Main-floor setup offers 3 first-floor bedrooms including a primary suite, with 5 total bedrooms, 2 full baths, and 1 half bath. High-value mechanical updates include a NEW roof (2024) and NEW HVAC (2024). Endless potential in a prime location!
Contact an agent
Home facts
- Year built:1960
- Subdivision & Development:Oxford Addition
- Listing ID #:2623561
- Added:66 day(s) ago
- Updated:November 03, 2026 at 07:55 AM
Rooms and interior
- Bedrooms:5
- Total bathrooms:3
- Full bathrooms:2
- Half bathrooms:1
- Rooms Total:9
- Flooring:Ceramic Tile, Vinyl, Wood
- Dining Description:Dining Area
- Bathrooms Description:Double Vanity
- Kitchen Description:Dishwasher, Microwave, Pantry, Refrigerator, Stove
- Bedroom Description:Main Level Primary
- Basement:Yes
- Basement Description:Finished, Full, Walk-Out Access
Heating and cooling
- Cooling:Electric, Heat Pump
- Heating:Electric, Heat Pump
Structure and exterior
- Roof:Composition, Shingle
- Year built:1960
- Architectural Style:Custom
- Construction Materials:Brick, Drywall, Vinyl Siding
- Exterior Features:Front Porch, Patio, Porch
- Levels:One
Schools
- High school:Huguenot
- Middle school:Lucille Brown
- Elementary school:Fisher
Utilities
- Water:Public
- Sewer:Public Sewer
Finances and disclosures
- Price:$586,000
- Tax amount:$6,060 (2025)
Features and amenities
- Appliances:Dishwasher, Dryer, Electric Water Heater, Microwave, Refrigerator, Stove, Washer
- Laundry features:Dryer, Washer
- Amenities:Ceiling Fans, Granite Counters, High Ceilings, Walk-In Closets
Parking
- Parking description:Driveway, Off Street, Oversized, Paved, Paved Driveway
 The information being provided is for consumers' personal, non-commercial use and may not be used for any purpose other than to identify prospective properties for purchasing. All information provided is deemed reliable but is not guaranteed accurate.The multiple listing information is provided by Central Virginia Regional Multiple Listing Service, LLC from a copyrighted compilation of listings. The compilation of listings and each individual listing are © 2026 Central Virginia Regional Multiple Listing Service, LLC. All rights reserved.
New listings near 3400 E Weyburn Road
- Coming Soon
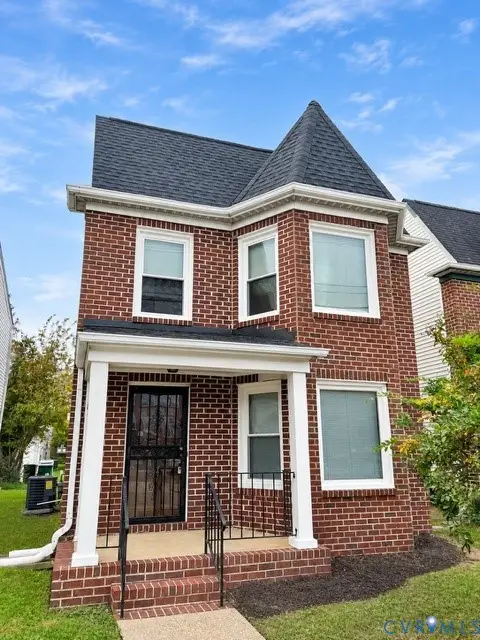 $370,000Coming Soon3 beds 2 baths1,454 sq. ft.
1411 Idlewood Avenue, Richmond, VA 23220
MLS# 2629550Listed by: EXP REALTY, LLC - Coming Soon
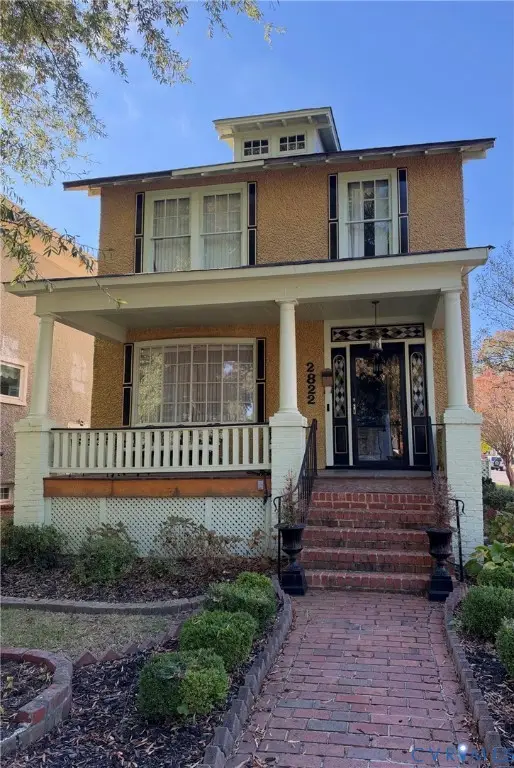 $260,000Coming Soon3 beds 2 baths1,768 sq. ft.
2822 Edgewood Avenue, Richmond, VA 23222
MLS# 2629171Listed by: JOYNER FINE PROPERTIES - Coming Soon
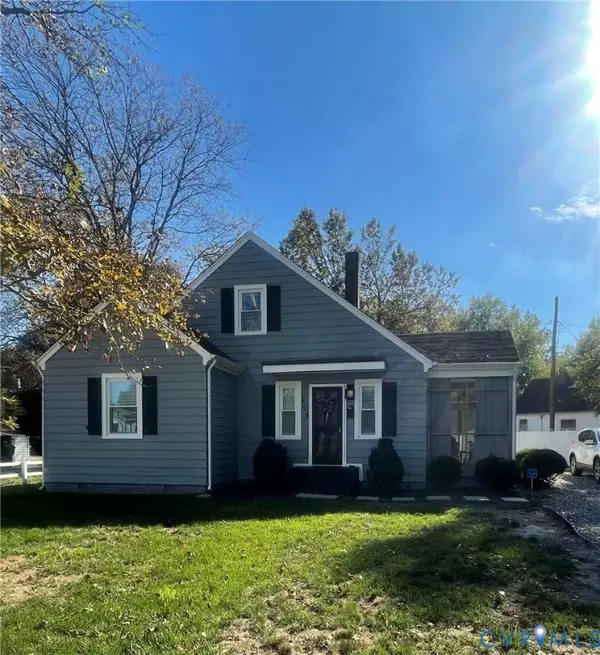 $299,000Coming Soon3 beds 2 baths1,250 sq. ft.
209 W Laburnum Avenue, Richmond, VA 23222
MLS# 2629527Listed by: BOYD REALTY GROUP - Coming Soon
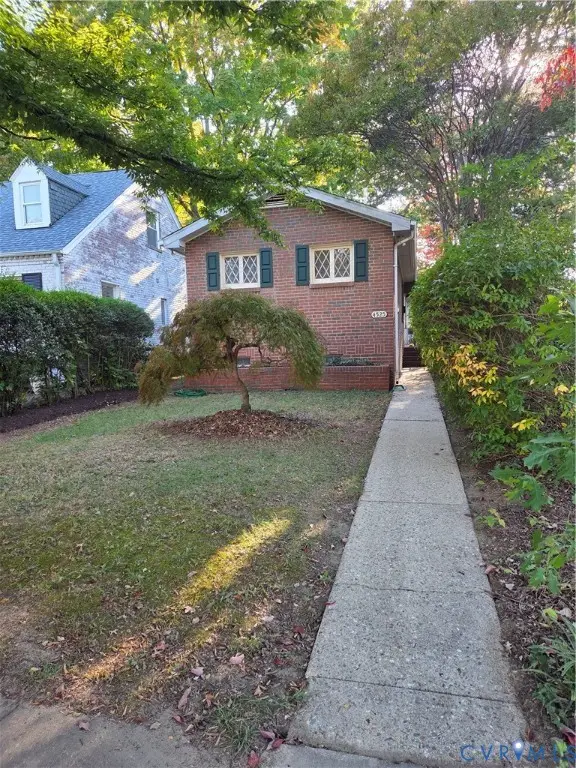 $380,000Coming Soon1 beds 1 baths848 sq. ft.
4525 Fitzhugh Avenue, Richmond, VA 23230
MLS# 2629031Listed by: JOYNER FINE PROPERTIES - Coming Soon
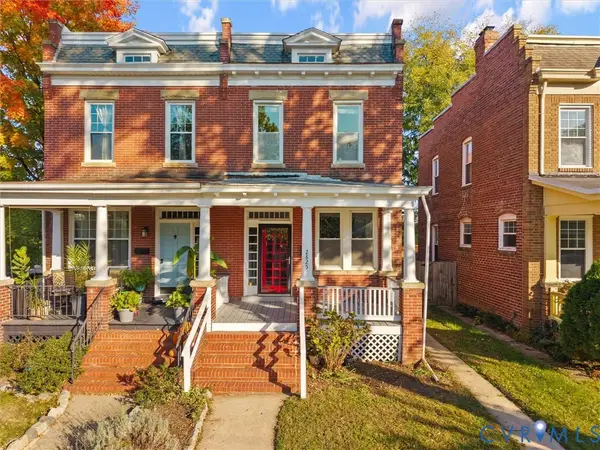 $410,000Coming Soon3 beds 2 baths1,932 sq. ft.
2825 Garland Avenue, Richmond, VA 23222
MLS# 2629447Listed by: ERA WOODY HOGG & ASSOC - Coming Soon
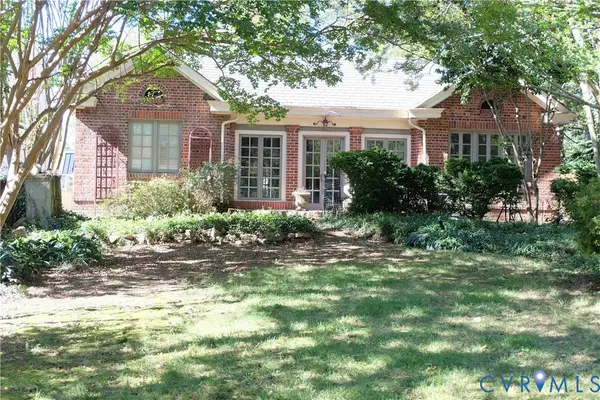 $550,000Coming Soon2 beds 2 baths1,803 sq. ft.
3016 Rugby Road, Richmond, VA 23221
MLS# 2629278Listed by: LONG & FOSTER REALTORS - Coming Soon
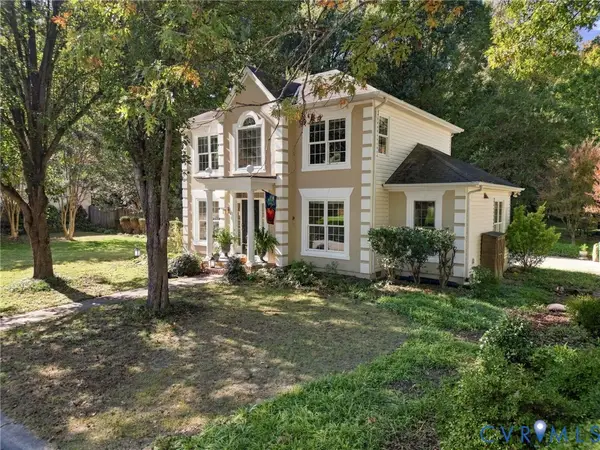 $725,000Coming Soon3 beds 3 baths1,912 sq. ft.
5210 Sylvan Court, Richmond, VA 23225
MLS# 2629344Listed by: SAMSON PROPERTIES - Coming Soon
 $644,900Coming Soon3 beds 2 baths1,919 sq. ft.
4806 Riverside Drive, Richmond, VA 23225
MLS# 2629180Listed by: RASHKIND SAUNDERS & CO. - Coming Soon
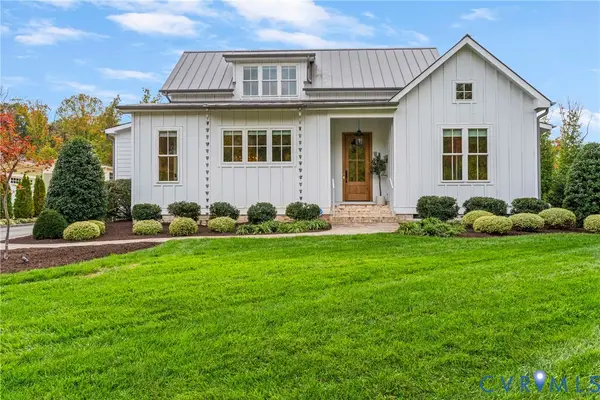 $1,750,000Coming Soon5 beds 5 baths4,562 sq. ft.
3417 Stony Point Road, Richmond, VA 23235
MLS# 2628734Listed by: LIZ MOORE & ASSOCIATES - Coming Soon
 $285,000Coming Soon4 beds 2 baths1,174 sq. ft.
516 Langhorne Avenue, Richmond, VA 23222
MLS# 2629049Listed by: KEETON & CO REAL ESTATE


Protect your home and budget from life's surprises with an Assurant Home Warranty, backed by a partner that supports you through every step of homeownership. Explore Plans.
© 2026 Better Homes and Gardens Real Estate LLC. An Anywhere Real Estate company. All rights reserved. Better Homes and Gardens® Real Estate is a registered trademark owned by Meredith Operations Corporation, licensed to Better Homes and Gardens Real Estate LLC and used with permission. Better Homes and Gardens Real Estate LLC fully supports the principles of the Fair Housing Act and the Equal Opportunity Act. Listing information is deemed reliable but is not guaranteed accurate.
Each office is independently owned and operated.
Any services or products provided by third parties are not provided by, affiliated with or related to Better Homes and Gardens Real Estate LLC, or its affiliated companies.