
3400 Warner Road, Richmond, VA 23225
Local realty services provided by:Better Homes and Gardens Real Estate Base Camp
3400 Warner Road,Richmond, VA 23225
$395,000
- 3 Beds
- 2 Baths
- 1,599 sq. ft.
- Single family
- Active
Listed by: beth farnsworth
Office: samson properties
MLS#:2623086
Source:RV
Price summary
- Price:$395,000
- Price per sq. ft.:$247.03
About this home
Welcome Home to the classic mid-century rancher in Stratford Hills! This classic 3-bed, 1.5 bath home nested in the heart of Richmond's highly sought-after, well-established neighborhood. Approximately 1600 sq feet, this residence sits proudly on a spacious, level corner lot offering excellent curb appeal and outdoor versatility. The traditional floor plan begins with an inviting entry into the open living room with a large picture window, which flows seamlessly into the adjoining dining room - ideal for hosting family gatherings. Step further inside to find fresh paint and original hardwood floors throughout. the kitchen is equipped with valuable upgrades, including a brand-new, high-end refrigerator, a new dishwasher, a new faucet, and a convenient mobile island w/additional storage! One of the three bedrooms leads directly into the kitchen, making it the perfect flex space for a home office, if desired. You will love the character-rich sunken living room which features a cozy fireplace, built-in bookcase, and offers direct access to the screened porch, complete with its own private hot tub for year-round relaxation! The outdoor spaces are a true highlight of this home. Step outside into the fully fenced backyard – a secure haven for pets & play – featuring a ready-to-enjoy kids playset. A dedicated storage shed keeps your yard tidy and your gear protected. Located within walking distance to the James River & The Pony Pasture, as well as local dining such as Eat 66 and the acclaimed Baltik's Bagels, this Stratford Hills gem offers a fantastic layout in an unbeatable location! Although no known defects, all appliances, detached shed, hot tub, fireplace, chimney, and flue convey as is. Schedule your tour today—this Stratford Hills beauty won't last long!...
Contact an agent
Home facts
- Year built:1954
- Subdivision & Development:Stratford Hills
- Listing ID #:2623086
- Added:5 day(s) ago
- Updated:September 08, 2026 at 06:02 PM
Rooms and interior
- Bedrooms:3
- Total bathrooms:2
- Full bathrooms:1
- Half bathrooms:1
- Rooms Total:6
- Flooring:Carpet, Vinyl, Wood
- Dining Description:Separate/Formal Dining Room
- Kitchen Description:Dishwasher, Oven, Pantry, Refrigerator, Smooth Cooktop
- Bedroom Description:Main Level Primary
- Basement:Yes
- Basement Description:Crawl Space
- Living area:1,599 sq. ft.
Heating and cooling
- Cooling:Central Air
- Heating:Heat Pump, Oil
- Central air:Yes
Structure and exterior
- Roof:Composition
- Year built:1954
- Building area:1,599 sq. ft.
- Lot area:0.36 Acres
- Lot Features:Corner Lot, Level
- Architectural Style:Bungalow, Cottage, Mid Century Modern, Ranch
- Construction Materials:Drywall, Frame, Hardboard, Wood Siding
- Exterior Features:Hot Tub/Spa, Play Structure, Side Porch
- Levels:One
Schools
- High school:Huguenot
- Middle school:Lucille Brown
- Elementary school:Southampton
Utilities
- Water:Public
- Sewer:Public Sewer
Finances and disclosures
- Price:$395,000
- Price per sq. ft.:$247.03
- Tax amount:$4,356 (2025)
Features and amenities
- Appliances:Dishwasher, Dryer, Oil Water Heater, Oven, Refrigerator, Smooth Cooktop, Washer
- Laundry features:Dryer, Washer
- Amenities:Ceiling Fans, High Speed Internet, Laminate Counters, Paneling Wainscoting
Parking
- Parking description:Driveway, Paved, Paved Driveway
 The information being provided is for consumers' personal, non-commercial use and may not be used for any purpose other than to identify prospective properties for purchasing. All information provided is deemed reliable but is not guaranteed accurate.The multiple listing information is provided by Central Virginia Regional Multiple Listing Service, LLC from a copyrighted compilation of listings. The compilation of listings and each individual listing are © 2026 Central Virginia Regional Multiple Listing Service, LLC. All rights reserved.
New listings near 3400 Warner Road
- Coming Soon
 $435,000Coming Soon4 beds 3 baths2,115 sq. ft.
6318 Bergen Drive, Richmond, VA 23225
MLS# 2621440Listed by: RIVER FOX REALTY - Coming Soon
 $359,900Coming Soon3 beds 2 baths1,384 sq. ft.
6003 Belrun Place, Richmond, VA 23234
MLS# 2624385Listed by: SHARE REALTY - Coming Soon
 $575,000Coming Soon3 beds 2 baths1,380 sq. ft.
1313 Hampton Street, Richmond, VA 23220
MLS# 2624052Listed by: SAMSON PROPERTIES - Coming Soon
 $379,900Coming Soon2 beds 2 baths1,074 sq. ft.
3410 Monument Avenue #U102, Richmond, VA 23221
MLS# 2621680Listed by: JOYNER FINE PROPERTIES - Coming Soon
 $624,900Coming Soon3 beds 3 baths1,532 sq. ft.
2415 Maplewood Avenue, Richmond, VA 23220
MLS# 2624135Listed by: LONG & FOSTER REALTORS - Coming Soon
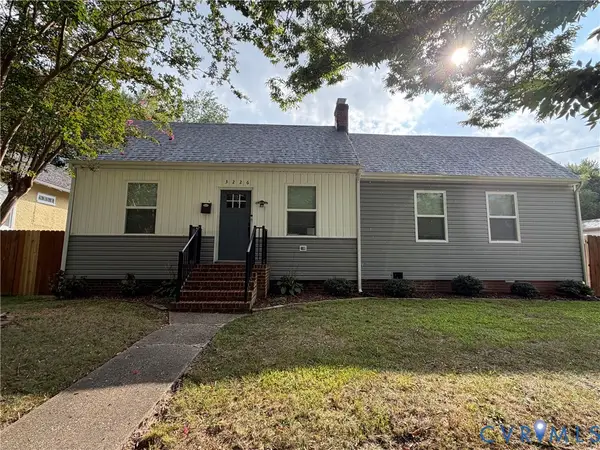 $315,000Coming Soon3 beds 2 baths1,312 sq. ft.
3226 Jeter Avenue, Richmond, VA 23222
MLS# 2623567Listed by: KELLER WILLIAMS REALTY - Coming Soon
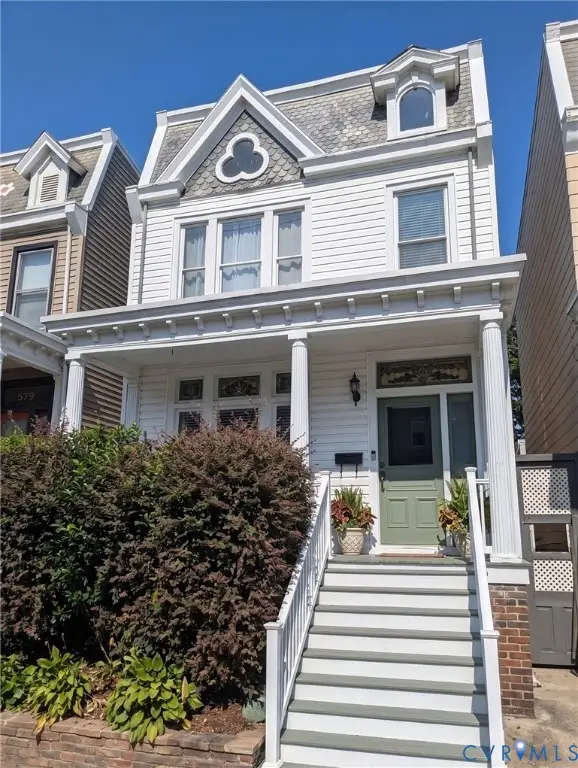 $529,950Coming Soon3 beds 2 baths2,042 sq. ft.
512 N 33rd Street, Richmond, VA 23223
MLS# 2622391Listed by: REAL BROKER LLC - Coming Soon
 $490,000Coming Soon6 beds 3 baths3,057 sq. ft.
2205 Eagles Landing Avenue, Richmond, VA 23231
MLS# 2624237Listed by: EXP REALTY LLC - Coming Soon
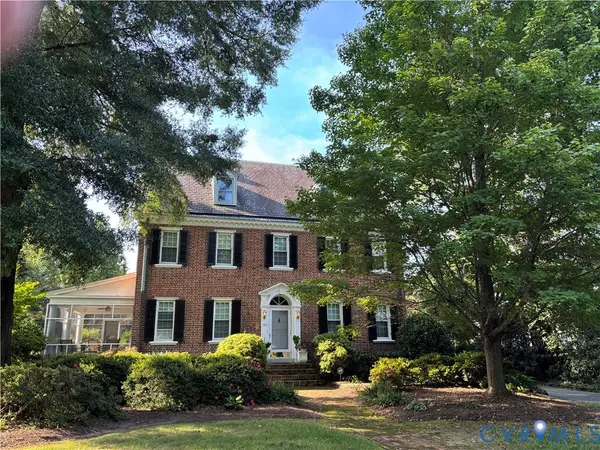 $1,075,000Coming Soon3 beds 3 baths3,068 sq. ft.
1513 Laburnum Park Boulevard, Richmond, VA 23227
MLS# 2622504Listed by: LONG & FOSTER REALTORS - Coming Soon
 $899,950Coming Soon3 beds 4 baths2,304 sq. ft.
2325 Apple Alley, Richmond, VA 23220
MLS# 2624007Listed by: COMPASS


Protect your home and budget from life's surprises with an Assurant Home Warranty, backed by a partner that supports you through every step of homeownership. Explore Plans.
© 2026 Better Homes and Gardens Real Estate LLC. An Anywhere Real Estate company. All rights reserved. Better Homes and Gardens® Real Estate is a registered trademark owned by Meredith Operations Corporation, licensed to Better Homes and Gardens Real Estate LLC and used with permission. Better Homes and Gardens Real Estate LLC fully supports the principles of the Fair Housing Act and the Equal Opportunity Act. Listing information is deemed reliable but is not guaranteed accurate.
Each office is independently owned and operated.
Any services or products provided by third parties are not provided by, affiliated with or related to Better Homes and Gardens Real Estate LLC, or its affiliated companies.