
3427 W Franklin Street, Richmond, VA 23221
Local realty services provided by:Better Homes and Gardens Real Estate Base Camp
3427 W Franklin Street,Richmond, VA 23221
$599,950
- - Beds
- - Baths
- 1,810 sq. ft.
- Multi-family
- Pending
Listed by: chris small
Office: park 27
MLS#:2624045
Source:RV
Price summary
- Price:$599,950
- Price per sq. ft.:$331.46
About this home
Looking for a great investment or a potential future owner-occupant situation? This duplex is set in a great Museum District location. 3427 W. Franklin Street sits along one of Richmond's established residential corridors just a block off the beloved Gas Light block in the Museum District. This classic brick duplex offers two separately rented apartments with identical floor plans and a strong combination of character, practical improvements, and an excellent location. The property sits on a large lot with potential for off-street parking and/or space for a garage, and because it was purpose-built as a duplex, the layout is exceptionally functional. All utilities are separately metered for each unit, a real plus for investors and owner-occupants alike.
Each apartment offers two bedrooms and one full bath with hardwood floors, well-proportioned rooms, abundant natural light. The first floor apartment has an in-unit stackable washer and dryer. The kitchens feature traditional wood cabinetry, a gas range, refrigerator, and updated flooring, while the baths include a newer vanity, tiled tub surround, and updated flooring. Additional improvements include electrical and lighting updates and refinished hardwood floors throughout. Both apartments are currently rented, providing existing rental income from the outset.
Property improvements completed over time include vinyl replacement windows, a dimensional roof, deck improvements and updated deck flooring, a newer shed roof, and additional mechanical and interior updates.
With its brick construction, hardwood floors, two identical and independent residences, separate utilities, and desirable West Franklin Street setting just steps from the Gas Light block, this is a well-positioned opportunity to acquire an established income-producing property in one of Richmond's most sought-after residential areas....
Contact an agent
Home facts
- Year built:1951
- Subdivision & Development:None
- Listing ID #:2624045
- Added:49 day(s) ago
- Updated:October 23, 2026 at 08:31 AM
Rooms and interior
- Bedroom Description:Main Level Primary
- Basement:Yes
- Basement Description:Crawl Space
- Living area:1,810 sq. ft.
Structure and exterior
- Roof:Composition
- Year built:1951
- Building area:1,810 sq. ft.
- Lot area:0.19 Acres
- Architectural Style:Two Story
- Construction Materials:Brick, Drywall
- Exterior Features:Balcony, Deck, Out Buildings, Rear Porch
- Levels:Two, Two Story
Schools
- High school:Thomas Jefferson
- Middle school:Albert Hill
- Elementary school:Fox
Utilities
- Water:Public
- Sewer:Public Sewer
Finances and disclosures
- Price:$599,950
- Price per sq. ft.:$331.46
- Tax amount:$6,384 (2025)
Features and amenities
- Appliances:Gas Water Heater
- Laundry features:Dryer Hookup, Stacked, Washer Hookup
- Amenities:Laminate Counters
Parking
- Parking description:On Street
 The information being provided is for consumers' personal, non-commercial use and may not be used for any purpose other than to identify prospective properties for purchasing. All information provided is deemed reliable but is not guaranteed accurate.The multiple listing information is provided by Central Virginia Regional Multiple Listing Service, LLC from a copyrighted compilation of listings. The compilation of listings and each individual listing are © 2026 Central Virginia Regional Multiple Listing Service, LLC. All rights reserved.
New listings near 3427 W Franklin Street
- Coming Soon
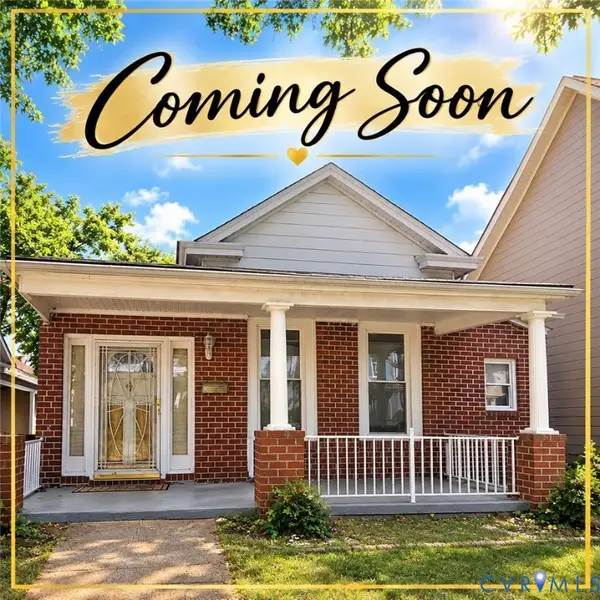 $317,000Coming Soon3 beds 2 baths1,372 sq. ft.
1525 Oakwood Avenue, Richmond, VA 23223
MLS# 2628754Listed by: KELLER WILLIAMS REALTY - Coming Soon
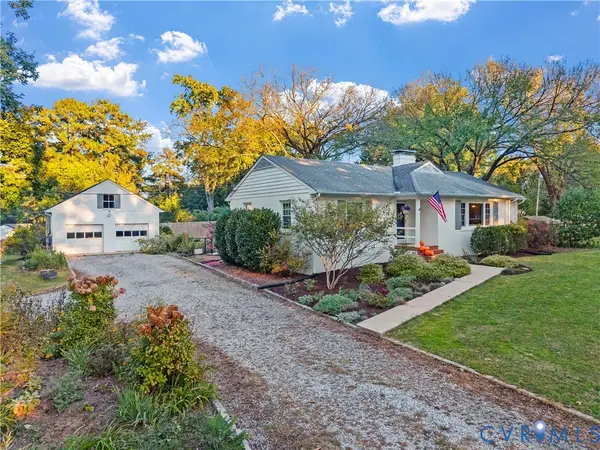 $450,000Coming Soon3 beds 2 baths1,528 sq. ft.
6956 Old Westham Road, Richmond, VA 23225
MLS# 2628168Listed by: BHHS PENFED REALTY - Coming Soon
 $699,950Coming Soon4 beds 3 baths3,010 sq. ft.
3700 Wakefield Road, Richmond, VA 23235
MLS# 2627501Listed by: SHAHEEN RUTH MARTIN & FONVILLE - Coming Soon
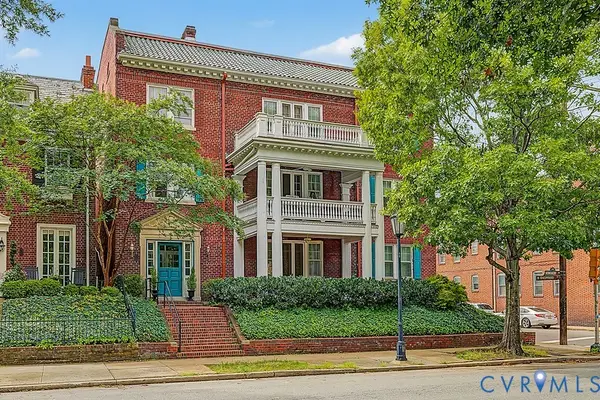 $599,000Coming Soon3 beds 2 baths2,306 sq. ft.
2923 Monument Avenue #U2, Richmond, VA 23221
MLS# 2628313Listed by: LONG & FOSTER REALTORS - Coming Soon
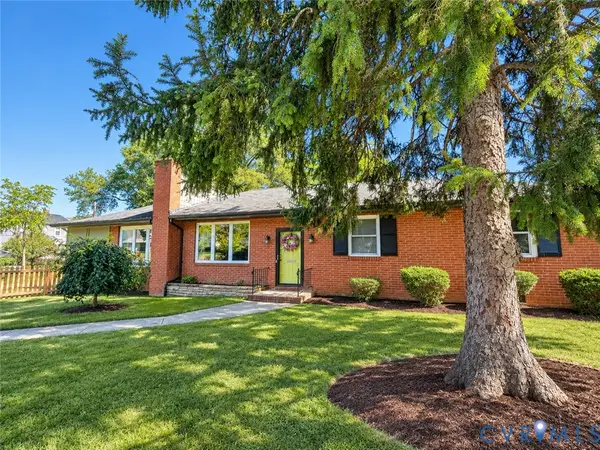 $399,950Coming Soon4 beds 3 baths2,086 sq. ft.
9 E 31st Street, Richmond, VA 23224
MLS# 2628436Listed by: SAMSON PROPERTIES - Coming Soon
 $325,000Coming Soon1 beds 1 baths750 sq. ft.
2120 E Broad Street #U8, Richmond, VA 23223
MLS# 2628420Listed by: TOWN & COUNTRY SALES AND MGMT - Coming Soon
 $449,000Coming Soon3 beds 2 baths1,475 sq. ft.
3925 Hickory Road, Richmond, VA 23235
MLS# 2628162Listed by: KELLER WILLIAMS REALTY - Coming Soon
 $380,000Coming Soon4 beds 3 baths1,805 sq. ft.
709 Erin Crescent Street, Richmond, VA 23231
MLS# 2627674Listed by: HOMETOWN REALTY - Coming Soon
 $1,025,000Coming Soon3 beds 3 baths2,962 sq. ft.
1303 Park Avenue, Richmond, VA 23220
MLS# 2627756Listed by: RASHKIND SAUNDERS & CO. - Coming Soon
 $454,900Coming Soon3 beds 1 baths1,640 sq. ft.
909 Pepper Avenue, Richmond, VA 23226
MLS# 2628138Listed by: VILLAGE CONCEPTS REALTY GROUP


Protect your home and budget from life's surprises with an Assurant Home Warranty, backed by a partner that supports you through every step of homeownership. Explore Plans.
© 2026 Better Homes and Gardens Real Estate LLC. An Anywhere Real Estate company. All rights reserved. Better Homes and Gardens® Real Estate is a registered trademark owned by Meredith Operations Corporation, licensed to Better Homes and Gardens Real Estate LLC and used with permission. Better Homes and Gardens Real Estate LLC fully supports the principles of the Fair Housing Act and the Equal Opportunity Act. Listing information is deemed reliable but is not guaranteed accurate.
Each office is independently owned and operated.
Any services or products provided by third parties are not provided by, affiliated with or related to Better Homes and Gardens Real Estate LLC, or its affiliated companies.