
3761 Haupts Lane, Richmond, VA 23231
Local realty services provided by:Better Homes and Gardens Real Estate Native American Group
3761 Haupts Lane,Richmond, VA 23231
$550,000
- 5 Beds
- 3 Baths
- - sq. ft.
- Single family
- Sold
Listed by: heather bashlor
Office: howard hanna william e. wood
MLS#:2601920
Source:VA_WMLS
Sorry, we are unable to map this address
Price summary
- Price:$550,000
About this home
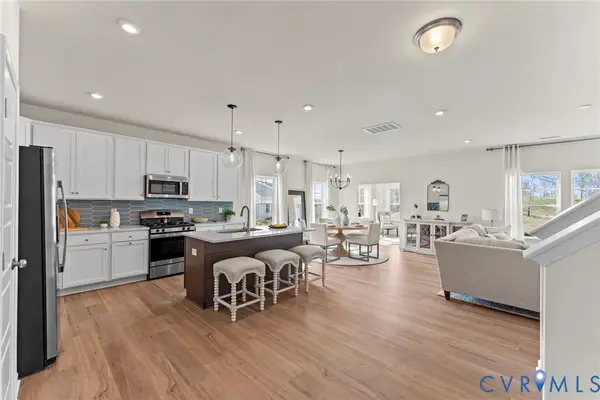
Welcome to 3761 Haupts Lane, where country living meets modern comfort on 8 beautiful acres! This spacious home offers true one-level living with 4 bedrooms on the main floor, 2 of those being primary suites, making it ideal for multi-generational living. One primary suite features a roll in shower, & the home offers handicap accesible doorways. A large second-floor bonus room provides the potential for up to 5 bedrooms. The heart of the home is the fully remodeled kitchen, beautifully updated with modern finishes and designed for gathering with family and friends. New LVP flooring flows throughout the home, creating a seamless, low-maintenance, and stylish living space. Step outside to enjoy the recently added rear deck, the perfect spot for morning coffee, entertaining guests, or simply taking in the peaceful views of your private acreage. The property also features a detached garage, carport, greenhouse, a fenced in garden that is 20 X 30, chicken coup, storage shed, and dog kennel with a fenced in area, offering plenty of room for equipment, animals, and outdoor hobbies. With 8 gorgeous acres, the possibilities are endless. Bring your chickens, horses, goats, hunting dogs, gardening dreams. or simply enjoy the privacy and freedom that comes with owning this much land. Whether you're looking for a homestead, hobby farm, or a peaceful country retreat, 3761 Haupts Lane offers the space, updates and versatility you've been searching for....
Contact an agent
Home facts
- Year built:2011
- Subdivision & Development:None
- Listing ID #:2601920
- Added:64 day(s) ago
- Updated:July 29, 2026 at 08:34 AM
Rooms and interior
- Bedrooms:5
- Total bathrooms:3
- Full bathrooms:3
- Rooms Total:9
- Flooring:Carpet, Laminate, Wood
- Dining Description:DiningArea
- Kitchen Description:Built-In Stove, Dining Area, Dishwasher, Electric Water Heater, GasCooking, Kitchen Island, Laminate Counter, Microwave, Refrigerator
- Basement:Yes
- Basement Description:CrawlSpace
Heating and cooling
- Heating:Electric, Heat Pump
Structure and exterior
- Roof:Composition
- Year built:2011
- Construction Materials:Brick, Drywall, Frame, VinylSiding
- Exterior Features:Deck, Porch
- Levels:1 Story
Schools
- High school:Charles City
- Middle school:Charles City
- Elementary school:Charles City
Utilities
- Water:Well
- Sewer:SepticTank
Finances and disclosures
- Price:$550,000
- Tax amount:$2,614 (2025)
Features and amenities
- Laundry features:Dryer Hookup, Washer Hookup
- Amenities:Attic, Dining Area, Dishwasher, GasCooking
Parking
- Parking description:Carport, Detached, Driveway, Garage, Garage Door Opener, OffStreet, Unpaved Driveway, Unpaved Parking
- Garage:Yes
- Garage spaces:1
New listings near 3761 Haupts Lane
- New
 $1,079,000Active4 beds 4 baths3,066 sq. ft.
3125 Monument Avenue, Richmond, VA 23221
MLS# 2621161Listed by: PARK 27 - New
 $339,000Active3 beds 2 baths1,235 sq. ft.
1724 Alaska Drive, Richmond, VA 23224
MLS# 2621223Listed by: VIRGINIA CAPITAL REALTY - New
 $190,000Active3 beds 3 baths1,434 sq. ft.
6015 Seaman Road, Richmond, VA 23225
MLS# 2621357Listed by: CENTURY 21 LIFESTYLE - New
 $315,000Active3 beds 1 baths1,296 sq. ft.
602 N 39th Street, Richmond, VA 23223
MLS# 2621448Listed by: KW METRO CENTER - Coming Soon
 $589,950Coming Soon3 beds 3 baths
1513 Westwood Avenue, Richmond, VA 23227
MLS# 2621070Listed by: REAL BROKER LLC - New
 $599,000Active4 beds 3 baths2,072 sq. ft.
4603 Forest Hill Avenue, Richmond, VA 23225
MLS# 2621298Listed by: REAL BROKER LLC - Open Sat, 1 to 3pmNew
 $419,000Active2 beds 3 baths1,518 sq. ft.
2439 Ownby Lane #B 13, Richmond, VA 23220
MLS# 2621347Listed by: COMPASS - New
 $360,000Active3 beds 2 baths1,464 sq. ft.
6513 Hagueman Drive, Richmond, VA 23225
MLS# 10647879Listed by: Atkinson Realty - Open Sat, 12 to 4pmNew
 $465,005Active4 beds 3 baths2,765 sq. ft.
3409 Marwick Place, Richmond, VA 23234
MLS# 2621009Listed by: HHHUNT REALTY INC - Open Sat, 2 to 4pmNew
 $318,000Active2 beds 2 baths880 sq. ft.
405 N Hamilton Street #G, Richmond, VA 23221
MLS# 2621176Listed by: HOMETOWN REALTY


Protect your home and budget from life's surprises with an Assurant Home Warranty, backed by a partner that supports you through every step of homeownership. Explore Plans.
© 2026 Better Homes and Gardens Real Estate LLC. An Anywhere Real Estate company. All rights reserved. Better Homes and Gardens® Real Estate is a registered trademark owned by Meredith Operations Corporation, licensed to Better Homes and Gardens Real Estate LLC and used with permission. Better Homes and Gardens Real Estate LLC fully supports the principles of the Fair Housing Act and the Equal Opportunity Act. Listing information is deemed reliable but is not guaranteed accurate.
Each office is independently owned and operated.
Any services or products provided by third parties are not provided by, affiliated with or related to Better Homes and Gardens Real Estate LLC, or its affiliated companies.