
3912 Park Avenue, Richmond, VA 23221
Local realty services provided by:Better Homes and Gardens Real Estate Base Camp
3912 Park Avenue,Richmond, VA 23221
$1,015,000
- 3 Beds
- 3 Baths
- - sq. ft.
- Single family
- Sold
Listed by: carrie robeson
Office: the steele group
MLS#:2619786
Source:RV
Sorry, we are unable to map this address
Price summary
- Price:$1,015,000
About this home
This timeless Malvern Gardens brick & slate Colonial has been meticulously reimagined with thoughtful, high-end renovations that honor the home's character while maximizing every square inch for today's lifestyle. Behind its picturesque façade, beautifully proportioned rooms feature refinished hardwood floors, fresh paint & designer lighting from Visual Comfort & Circa. The completely reimagined custom kitchen & adjoining dining space are as beautiful as they are practical, offering semi-custom cabinetry, quartz countertops & backsplash, new plumbing & premium appliances. The original built-in spice rack offers a charming nod to the home's era while a custom wine nook creates a striking design moment w/thoughtful storage & display. Nearby, a delightful powder room showcases a custom vanity, marble countertops & herringbone grasscloth wallpaper. The living room centers around a brick gas fireplace, framed by original clerestory windows & connected to the rear gardens through French doors. Upstairs, tasteful renovations continue w/a primary ensuite featuring custom vanity, quartzite counters, new plumbing & custom tile. Two additional bedrooms are served by a beautifully renovated hall bath reflecting the craftsmanship found throughout. The walk-out basement has been transformed into an inviting extension of the living space w/herringbone LVP flooring, fresh paint & a tailored wet bar featuring marble countertops, a matching marble liquor shelf & hammered gold undermount sink, making it equally suited for game days, work-from-home days, movie nights or effortless entertaining. Every detail has been considered. Outside, professionally landscaped grounds offer evenings around the new firepit, a deck, patio, app-controlled irrigation & landscape lighting that showcase the gardens after sunset. Rare detached two-car garage. Walk to Stellas, Lafayette Tavern, The Shed Pilates or Reviresco Coffee. A wonderful opportunity to own a classic Richmond Colonial that has been stylishly & extensively renovated! Move right in!...
Contact an agent
Home facts
- Year built:1929
- Subdivision & Development:None
- Listing ID #:2619786
- Added:44 day(s) ago
- Updated:September 05, 2026 at 07:18 AM
Rooms and interior
- Bedrooms:3
- Total bathrooms:3
- Full bathrooms:2
- Half bathrooms:1
- Rooms Total:8
- Flooring:Tile, Wood
- Dining Description:Dining Area
- Kitchen Description:Dishwasher, Disposal, Gas Cooking, Refrigerator, Stove
- Basement:Yes
- Basement Description:Full, Partially Finished, Walk-Out Access
Heating and cooling
- Cooling:Central Air, Zoned
- Heating:Hot Water, Natural Gas, Radiant
- Central air:Yes
Structure and exterior
- Roof:Slate
- Year built:1929
- Lot Features:Landscaped, Level
- Architectural Style:Colonial, Two Story
- Construction Materials:Brick, Plaster
- Exterior Features:Deck, Front Porch, Lighting, Porch, Sprinkler Irrigation
- Levels:Two, Two Story
Schools
- High school:Thomas Jefferson
- Middle school:Albert Hill
- Elementary school:Munford
Utilities
- Water:Public
- Sewer:Public Sewer
Finances and disclosures
- Price:$1,015,000
- Tax amount:$8,064 (2025)
Features and amenities
- Appliances:Dishwasher, Disposal, Gas Cooking, Gas Water Heater, Refrigerator, Stove, Water Heater
- Amenities:Granite Counters, Recessed Lighting, Wet Bar
Parking
- Parking description:Detached, Garage, Garage Door Opener, Off Street, On Street, Unfinished Garage
- Garage:Yes
- Garage spaces:2
 The information being provided is for consumers' personal, non-commercial use and may not be used for any purpose other than to identify prospective properties for purchasing. All information provided is deemed reliable but is not guaranteed accurate.The multiple listing information is provided by Central Virginia Regional Multiple Listing Service, LLC from a copyrighted compilation of listings. The compilation of listings and each individual listing are © 2026 Central Virginia Regional Multiple Listing Service, LLC. All rights reserved.
New listings near 3912 Park Avenue
- Coming Soon
 $624,900Coming Soon3 beds 3 baths1,532 sq. ft.
2415 Maplewood Avenue, Richmond, VA 23220
MLS# 2624135Listed by: LONG & FOSTER REALTORS - Coming Soon
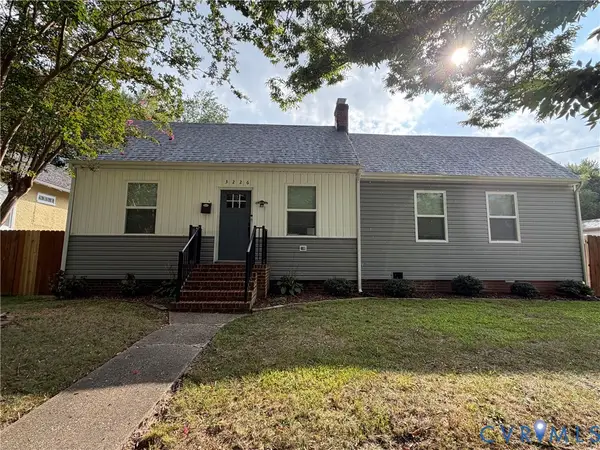 $315,000Coming Soon3 beds 2 baths1,312 sq. ft.
3226 Jeter Avenue, Richmond, VA 23222
MLS# 2623567Listed by: KELLER WILLIAMS REALTY - Coming Soon
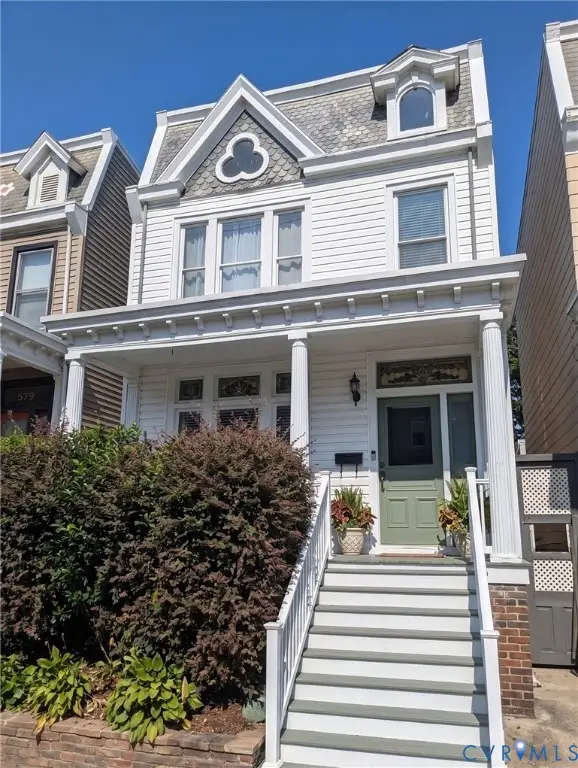 $529,950Coming Soon3 beds 2 baths2,042 sq. ft.
512 N 33rd Street, Richmond, VA 23223
MLS# 2622391Listed by: REAL BROKER LLC - Coming Soon
 $490,000Coming Soon6 beds 3 baths3,057 sq. ft.
2205 Eagles Landing Avenue, Richmond, VA 23231
MLS# 2624237Listed by: EXP REALTY LLC - Coming Soon
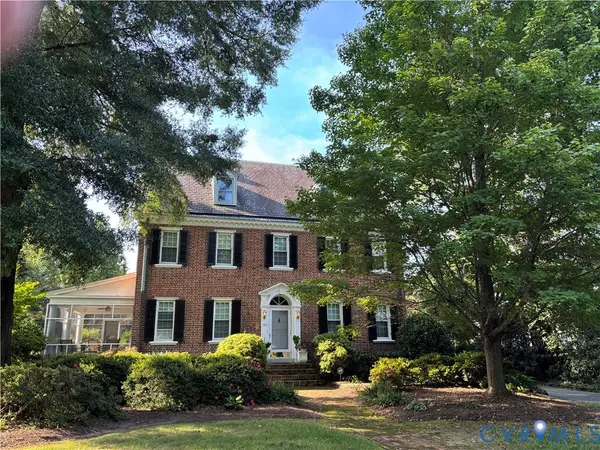 $1,075,000Coming Soon3 beds 3 baths3,068 sq. ft.
1513 Laburnum Park Boulevard, Richmond, VA 23227
MLS# 2622504Listed by: LONG & FOSTER REALTORS - Coming Soon
 $899,950Coming Soon3 beds 4 baths2,304 sq. ft.
2325 Apple Alley, Richmond, VA 23220
MLS# 2624007Listed by: COMPASS - Coming Soon
 $489,900Coming Soon3 beds 2 baths1,465 sq. ft.
6800 Three Chopt Road, Richmond, VA 23226
MLS# 2623912Listed by: SAMSON PROPERTIES - Coming Soon
 $524,950Coming Soon4 beds 3 baths2,317 sq. ft.
3901 Cedar Grove Road, Richmond, VA 23235
MLS# 2623369Listed by: SAMSON PROPERTIES - Coming Soon
 $599,900Coming Soon2 beds 3 baths1,607 sq. ft.
121 S Mulberry Street, Richmond, VA 23220
MLS# 2621672Listed by: LONG & FOSTER REALTORS - Coming Soon
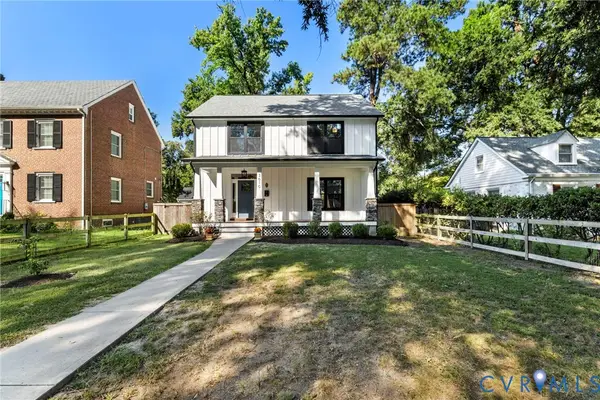 $514,950Coming Soon3 beds 3 baths1,932 sq. ft.
3610 Montrose Avenue, Richmond, VA 23222
MLS# 2623526Listed by: LONG & FOSTER REALTORS


Protect your home and budget from life's surprises with an Assurant Home Warranty, backed by a partner that supports you through every step of homeownership. Explore Plans.
© 2026 Better Homes and Gardens Real Estate LLC. An Anywhere Real Estate company. All rights reserved. Better Homes and Gardens® Real Estate is a registered trademark owned by Meredith Operations Corporation, licensed to Better Homes and Gardens Real Estate LLC and used with permission. Better Homes and Gardens Real Estate LLC fully supports the principles of the Fair Housing Act and the Equal Opportunity Act. Listing information is deemed reliable but is not guaranteed accurate.
Each office is independently owned and operated.
Any services or products provided by third parties are not provided by, affiliated with or related to Better Homes and Gardens Real Estate LLC, or its affiliated companies.