
3917 Peyton Avenue, Richmond, VA 23224
Local realty services provided by:Better Homes and Gardens Real Estate Base Camp
3917 Peyton Avenue,Richmond, VA 23224
$240,000
- 4 Beds
- 2 Baths
- 1,473 sq. ft.
- Single family
- Active
Listed by: ronald burnett
Office: era woody hogg & assoc
MLS#:2626744
Source:RV
Price summary
- Price:$240,000
- Price per sq. ft.:$162.93
About this home
Bring your ideas and make this spacious four-bedroom, two-full-bath home your own! A large living room and generously sized dining room offer plenty of space for everyday living and gathering with guests. The roomy kitchen provides ample space to create the setup you’ve always wanted. With two bedrooms downstairs and two upstairs, the layout offers flexibility for a variety of needs. The home does need repairs and updates, but offers the opportunity to move in and make improvements along the way. A great option for buyers ready to put in some work, add their personal touches, and bring out this home’s potential!
Contact an agent
Home facts
- Year built:1946
- Subdivision & Development:Woodside Court
- Listing ID #:2626744
- Added:1 day(s) ago
- Updated:October 09, 2026 at 09:04 PM
Rooms and interior
- Bedrooms:4
- Total bathrooms:2
- Full bathrooms:2
- Rooms Total:8
- Living area:1,473 sq. ft.
Heating and cooling
- Cooling:Central Air
- Heating:Electric, Heat Pump
- Central air:Yes
Structure and exterior
- Roof:Shingle
- Year built:1946
- Building area:1,473 sq. ft.
- Lot area:0.19 Acres
- Architectural Style:Cape Cod
- Construction Materials:Frame, Vinyl Siding, Wood Siding
Schools
- High school:Richmond High School for the Arts
- Middle school:Thompson
- Elementary school:Swansboro
Utilities
- Water:Public
- Sewer:Public Sewer
Finances and disclosures
- Price:$240,000
- Price per sq. ft.:$162.93
- Tax amount:$2,232 (2025)
 The information being provided is for consumers' personal, non-commercial use and may not be used for any purpose other than to identify prospective properties for purchasing. All information provided is deemed reliable but is not guaranteed accurate.The multiple listing information is provided by Central Virginia Regional Multiple Listing Service, LLC from a copyrighted compilation of listings. The compilation of listings and each individual listing are © 2026 Central Virginia Regional Multiple Listing Service, LLC. All rights reserved.
New listings near 3917 Peyton Avenue
- Coming Soon
 $549,000Coming Soon3 beds 3 baths1,872 sq. ft.
730 N 23rd St, RICHMOND, VA 23223
MLS# VARC2000988Listed by: LONG & FOSTER - Coming Soon
 $254,500Coming Soon3 beds 2 baths1,200 sq. ft.
1307 Chambers Street, Richmond, VA 23224
MLS# 2627508Listed by: EXP REALTY LLC - Coming Soon
 $230,000Coming Soon4 beds 2 baths1,813 sq. ft.
4030 Old Warwick Road, Richmond, VA 23234
MLS# 2627565Listed by: UNITED REAL ESTATE RICHMOND - Coming Soon
 $419,950Coming Soon3 beds 3 baths2,368 sq. ft.
597 Weaver Brook Walk #B, Richmond, VA 23233
MLS# 2627388Listed by: LONG & FOSTER REALTORS - Coming Soon
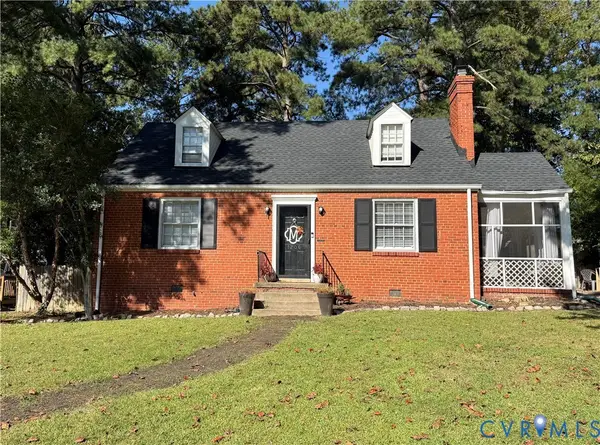 $450,000Coming Soon3 beds 2 baths1,224 sq. ft.
1206 Santa Rosa Road, Richmond, VA 23229
MLS# 2627132Listed by: JOYNER FINE PROPERTIES - Coming Soon
 $215,000Coming Soon2 beds 2 baths1,300 sq. ft.
2011 Chicago Avenue, Richmond, VA 23224
MLS# 2627518Listed by: REAL BROKER LLC - Coming Soon
 $949,500Coming Soon4 beds 4 baths3,323 sq. ft.
10710 Old Gun Trace, Midlothian, VA 23113
MLS# 2627458Listed by: BHHS PENFED REALTY - Coming Soon
 $150,000Coming Soon3 beds 2 baths1,446 sq. ft.
1400 N 29th Street, Richmond, VA 23223
MLS# 2627454Listed by: FATHOM REALTY VIRGINIA - Coming Soon
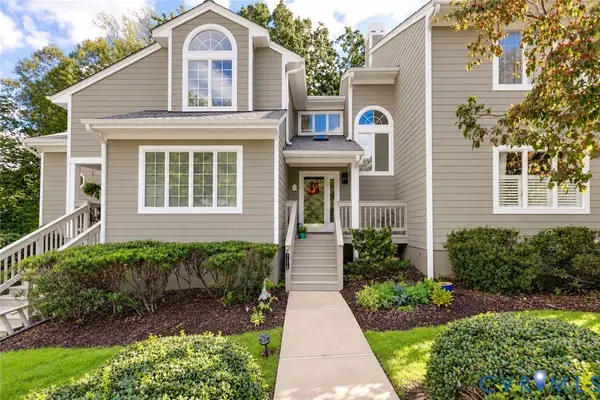 $450,000Coming Soon3 beds 3 baths2,240 sq. ft.
3131 Stony Point Road #B, Richmond, VA 23235
MLS# 2627237Listed by: REAL BROKER LLC - Coming Soon
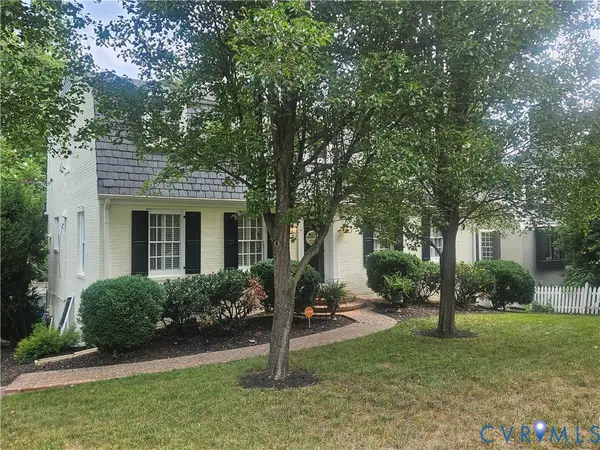 $1,250,000Coming Soon3 beds 4 baths3,849 sq. ft.
5418 Cary Street Road, Richmond, VA 23226
MLS# 2614913Listed by: LONG & FOSTER REALTORS


Protect your home and budget from life's surprises with an Assurant Home Warranty, backed by a partner that supports you through every step of homeownership. Explore Plans.
© 2026 Better Homes and Gardens Real Estate LLC. An Anywhere Real Estate company. All rights reserved. Better Homes and Gardens® Real Estate is a registered trademark owned by Meredith Operations Corporation, licensed to Better Homes and Gardens Real Estate LLC and used with permission. Better Homes and Gardens Real Estate LLC fully supports the principles of the Fair Housing Act and the Equal Opportunity Act. Listing information is deemed reliable but is not guaranteed accurate.
Each office is independently owned and operated.
Any services or products provided by third parties are not provided by, affiliated with or related to Better Homes and Gardens Real Estate LLC, or its affiliated companies.