
4030 Old Warwick Road, Richmond, VA 23234
Local realty services provided by:Better Homes and Gardens Real Estate Base Camp
4030 Old Warwick Road,Richmond, VA 23234
$230,000
- 4 Beds
- 2 Baths
- 1,813 sq. ft.
- Single family
- Coming Soon
Listed by: kimberly peterson, stephanie prentice
Office: united real estate richmond
MLS#:2627565
Source:RV
Price summary
- Price:$230,000
- Price per sq. ft.:$126.86
About this home
BRICK RANCHER ideal for easy living on one level. Perfect for 1st time homebuyers or savvy investors. Hardwood floors throughout living room and dining room which can be converted into a great room. Cozy kitchen has chair molding with 4 burner glass top stove, laminate countertop & backsplash. Laundry room off from kitchen that leads into a SPACIOUS family room. Access to large bedroom (bedroom #4) and half bath off from family room. Washer, dryer, refrigerator & freezer are negotiable. Full bath with walk-in shower with ceramic tile flooring. Primary bedroom also has access to half bath. Bedroom #2 has carpet flooring. Bedroom #3 has hardwood flooring. NEW ROOF 5 years old. Close proximity to VA Hospital. This property is being sold in as-is condition, including fireplace and detached tool sheds.
Contact an agent
Home facts
- Year built:1963
- Subdivision & Development:Deerbourne
- Listing ID #:2627565
- Updated:October 09, 2026 at 01:40 PM
Rooms and interior
- Bedrooms:4
- Total bathrooms:2
- Full bathrooms:1
- Half bathrooms:1
- Rooms Total:7
- Flooring:Ceramic Tile, Linoleum, Partially Carpeted, Wood
- Dining Description:Dining Area
- Kitchen Description:Freezer, Microwave, Refrigerator, Smooth Cooktop
- Living area:1,813 sq. ft.
Heating and cooling
- Cooling:Central Air, Window Units
- Heating:Electric, Forced Air, Heat Pump
- Central air:Yes
Structure and exterior
- Roof:Composition, Shingle
- Year built:1963
- Building area:1,813 sq. ft.
- Lot area:0.32 Acres
- Architectural Style:Ranch
- Construction Materials:Brick
- Exterior Features:Deck, Patio, Rear Porch
- Levels:One
Schools
- High school:Richmond High School for the Arts
- Middle school:Boushall
- Elementary school:Broadrock
Utilities
- Water:Public
- Sewer:Public Sewer
Finances and disclosures
- Price:$230,000
- Price per sq. ft.:$126.86
- Tax amount:$3,156 (2025)
Features and amenities
- Appliances:Dryer, Freezer, Gas Water Heater, Microwave, Refrigerator, Smooth Cooktop, Washer
- Laundry features:Dryer, Washer
- Amenities:Ceiling Fans, Laminate Counters
Parking
- Parking description:Carport, Driveway, Oversized, Paved, Paved Driveway
 The information being provided is for consumers' personal, non-commercial use and may not be used for any purpose other than to identify prospective properties for purchasing. All information provided is deemed reliable but is not guaranteed accurate.The multiple listing information is provided by Central Virginia Regional Multiple Listing Service, LLC from a copyrighted compilation of listings. The compilation of listings and each individual listing are © 2026 Central Virginia Regional Multiple Listing Service, LLC. All rights reserved.
New listings near 4030 Old Warwick Road
- Coming Soon
 $419,950Coming Soon3 beds 3 baths2,368 sq. ft.
597 Weaver Brook Walk #B, Richmond, VA 23233
MLS# 2627388Listed by: LONG & FOSTER REALTORS - Coming Soon
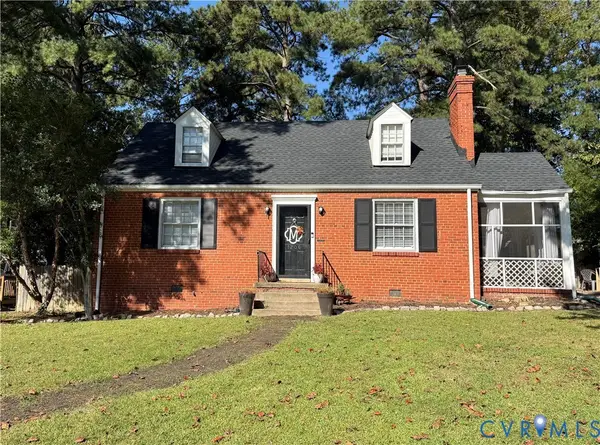 $450,000Coming Soon3 beds 2 baths1,224 sq. ft.
1206 Santa Rosa Road, Richmond, VA 23229
MLS# 2627132Listed by: JOYNER FINE PROPERTIES - Coming Soon
 $215,000Coming Soon2 beds 2 baths1,300 sq. ft.
2011 Chicago Avenue, Richmond, VA 23224
MLS# 2627518Listed by: REAL BROKER LLC - Coming Soon
 $949,500Coming Soon4 beds 4 baths3,323 sq. ft.
10710 Old Gun Trace, Midlothian, VA 23113
MLS# 2627458Listed by: BHHS PENFED REALTY - Coming Soon
 $150,000Coming Soon3 beds 2 baths1,446 sq. ft.
1400 N 29th Street, Richmond, VA 23223
MLS# 2627454Listed by: FATHOM REALTY VIRGINIA - Coming Soon
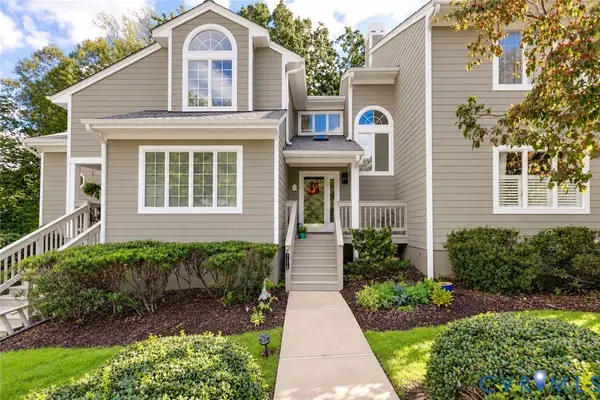 $450,000Coming Soon3 beds 3 baths2,240 sq. ft.
3131 Stony Point Road #B, Richmond, VA 23235
MLS# 2627237Listed by: REAL BROKER LLC - Coming Soon
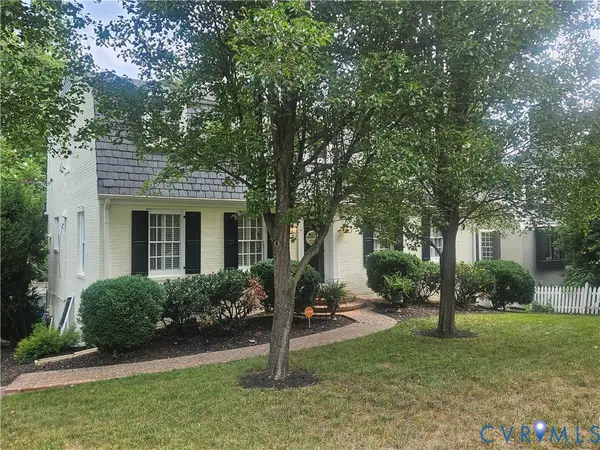 $1,250,000Coming Soon3 beds 4 baths3,849 sq. ft.
5418 Cary Street Road, Richmond, VA 23226
MLS# 2614913Listed by: LONG & FOSTER REALTORS - Coming Soon
 $424,950Coming Soon2 beds 2 baths1,039 sq. ft.
45 E Lock Lane #U8, Richmond, VA 23226
MLS# 2627273Listed by: LONG & FOSTER REALTORS - Coming Soon
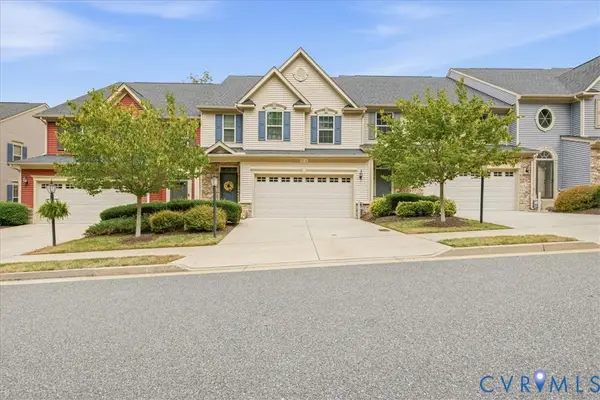 $459,000Coming Soon3 beds 3 baths2,256 sq. ft.
5716 Riverside Place, Richmond, VA 23225
MLS# 2624435Listed by: SAMSON PROPERTIES


Protect your home and budget from life's surprises with an Assurant Home Warranty, backed by a partner that supports you through every step of homeownership. Explore Plans.
© 2026 Better Homes and Gardens Real Estate LLC. An Anywhere Real Estate company. All rights reserved. Better Homes and Gardens® Real Estate is a registered trademark owned by Meredith Operations Corporation, licensed to Better Homes and Gardens Real Estate LLC and used with permission. Better Homes and Gardens Real Estate LLC fully supports the principles of the Fair Housing Act and the Equal Opportunity Act. Listing information is deemed reliable but is not guaranteed accurate.
Each office is independently owned and operated.
Any services or products provided by third parties are not provided by, affiliated with or related to Better Homes and Gardens Real Estate LLC, or its affiliated companies.