
412 N 3rd Street, Richmond, VA 23219
Local realty services provided by:Better Homes and Gardens Real Estate Native American Group
412 N 3rd Street,Richmond, VA 23219
$3,100,000
- - Beds
- - Baths
- 18,336 sq. ft.
- Multi-family
- Active
Listed by: susan haas
Office: haas realty group
MLS#:2624403
Source:RV
Price summary
- Price:$3,100,000
- Price per sq. ft.:$169.07
About this home
15 Unit Multi-Family Property located in one of Richmond's most exciting locations, only steps from the Richmond Convention Center, Coliseum Mixed-Use Project, Transfer Station, MCV, with interstate access and in a Federally Designated Opportunity Zone. Bliley's Garage Apartments at Richmond's City Center was built in 1930 and redeveloped in 2011 to 15 brownstone apartments consisting of(10) 1 and (5)2 bedroom units. The integrity of its design and construction earned developers the Better Housing Coalition Golden Hammer Award for the region's best and most environmentally-friendly project and the Greater Richmond Association of Commercial Real Estate's Best Multi-Family Project. Designated solar panels reduce carbon emissions and lower tenant costs. Along with the attached garage, character and charm of Bliley's Garage Apartments, structurally superior building with a blend of original, historic and modern features. Advanced energy-efficient systems, the outdoor patio, large, open spaces, tall ceilings and windows allow for an abundance of natural lighting. Custom kitchens crafted with handmade cabinets and unique finishes add to the industrial feel and integrity of one of Jackson Ward's most historically prominent properties. Enjoy stable income with opportunity to increase rentable square footage. Opportunity Zone Incentives Apply....
Contact an agent
Home facts
- Year built:1930
- Subdivision & Development:None
- Listing ID #:2624403
- Added:45 day(s) ago
- Updated:October 22, 2026 at 02:41 PM
Rooms and interior
- Living area:18,336 sq. ft.
Structure and exterior
- Roof:Flat, Rubber
- Year built:1930
- Building area:18,336 sq. ft.
- Lot area:0.3 Acres
- Construction Materials:Brick, Drywall
- Exterior Features:Patio
- Levels:Two
Schools
- High school:Thomas Jefferson
- Middle school:Albert Hill
- Elementary school:Carver
Utilities
- Water:Public
- Sewer:Public Sewer
Finances and disclosures
- Price:$3,100,000
- Price per sq. ft.:$169.07
- Tax amount:$28,704 (2025)
Features and amenities
- Appliances:Electric Water Heater
- Amenities:Controlled Access, Fire Sprinkler System, High Ceilings
Parking
- Parking description:Assigned, Attached, Direct Access, Driveway, Garage, Garage Door Opener, Off Street, Unpaved, Unpaved Driveway
- Garage:Yes
- Garage spaces:4
 The information being provided is for consumers' personal, non-commercial use and may not be used for any purpose other than to identify prospective properties for purchasing. All information provided is deemed reliable but is not guaranteed accurate.The multiple listing information is provided by Central Virginia Regional Multiple Listing Service, LLC from a copyrighted compilation of listings. The compilation of listings and each individual listing are © 2026 Central Virginia Regional Multiple Listing Service, LLC. All rights reserved.
New listings near 412 N 3rd Street
- Coming Soon
 $699,950Coming Soon4 beds 3 baths3,010 sq. ft.
3700 Wakefield Road, Richmond, VA 23235
MLS# 2627501Listed by: SHAHEEN RUTH MARTIN & FONVILLE - Coming Soon
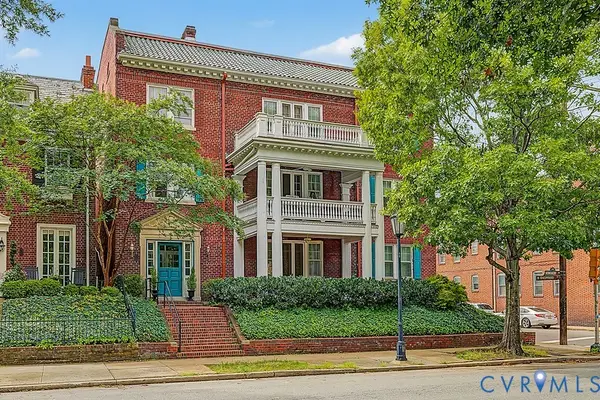 $599,000Coming Soon3 beds 2 baths2,306 sq. ft.
2923 Monument Avenue #U2, Richmond, VA 23221
MLS# 2628313Listed by: LONG & FOSTER REALTORS - Coming Soon
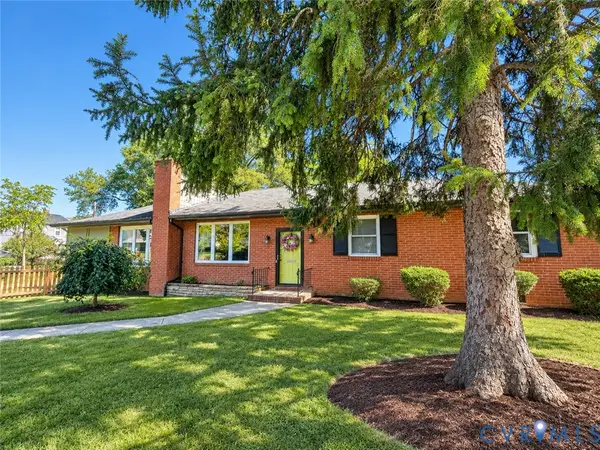 $399,950Coming Soon4 beds 3 baths2,086 sq. ft.
9 E 31st Street, Richmond, VA 23224
MLS# 2628436Listed by: SAMSON PROPERTIES - Coming Soon
 $325,000Coming Soon1 beds 1 baths750 sq. ft.
2120 E Broad Street #U8, Richmond, VA 23223
MLS# 2628420Listed by: TOWN & COUNTRY SALES AND MGMT - Coming Soon
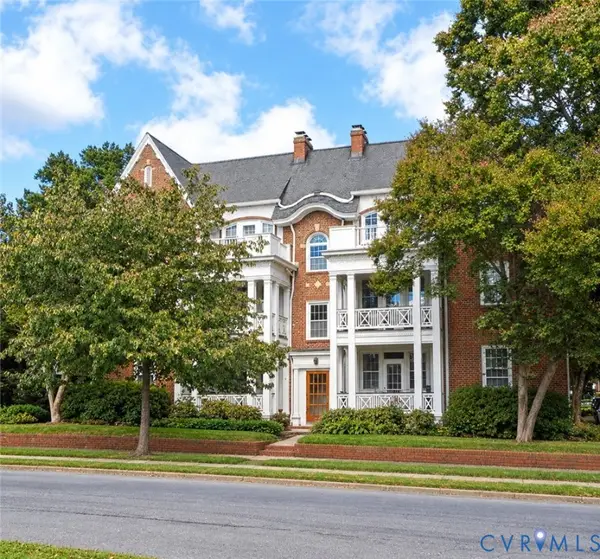 $225,000Coming Soon2 beds 1 baths945 sq. ft.
2400 Lakeview Avenue #U8, Richmond, VA 23220
MLS# 2627743Listed by: LONG & FOSTER REALTORS - Coming Soon
 $899,000Coming Soon4 beds 3 baths2,206 sq. ft.
1009 Malvern Avenue, Richmond, VA 23221
MLS# 2628211Listed by: LONG & FOSTER REALTORS - Coming Soon
 $449,000Coming Soon3 beds 2 baths1,475 sq. ft.
3925 Hickory Road, Richmond, VA 23235
MLS# 2628162Listed by: KELLER WILLIAMS REALTY - Coming Soon
 $380,000Coming Soon4 beds 3 baths1,805 sq. ft.
709 Erin Crescent Street, Richmond, VA 23231
MLS# 2627674Listed by: HOMETOWN REALTY - Coming Soon
 $1,025,000Coming Soon3 beds 3 baths2,962 sq. ft.
1303 Park Avenue, Richmond, VA 23220
MLS# 2627756Listed by: RASHKIND SAUNDERS & CO. - Coming Soon
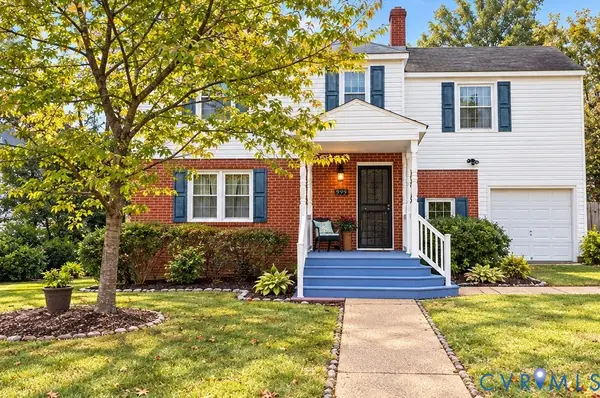 $454,900Coming Soon3 beds 1 baths1,640 sq. ft.
909 Pepper Avenue, Richmond, VA 23226
MLS# 2628138Listed by: VILLAGE CONCEPTS REALTY GROUP


Protect your home and budget from life's surprises with an Assurant Home Warranty, backed by a partner that supports you through every step of homeownership. Explore Plans.
© 2026 Better Homes and Gardens Real Estate LLC. An Anywhere Real Estate company. All rights reserved. Better Homes and Gardens® Real Estate is a registered trademark owned by Meredith Operations Corporation, licensed to Better Homes and Gardens Real Estate LLC and used with permission. Better Homes and Gardens Real Estate LLC fully supports the principles of the Fair Housing Act and the Equal Opportunity Act. Listing information is deemed reliable but is not guaranteed accurate.
Each office is independently owned and operated.
Any services or products provided by third parties are not provided by, affiliated with or related to Better Homes and Gardens Real Estate LLC, or its affiliated companies.