
415 W 24th Street, Richmond, VA 23225
Local realty services provided by:Better Homes and Gardens Real Estate Base Camp
415 W 24th Street,Richmond, VA 23225
$420,000
- 3 Beds
- 3 Baths
- 1,664 sq. ft.
- Single family
- Active
Listed by: diana lemus, rudy argueta
Office: real broker llc.
MLS#:2624320
Source:RV
Price summary
- Price:$420,000
- Price per sq. ft.:$252.4
About this home
Welcome to Woodland Heights, a historic Richmond neighborhood known for its tree-lined streets and convenient access to Downtown, Forest Hill Park, and the James River. This beautifully renovated single-family home blends classic character with thoughtfully selected modern finishes.
Step inside to discover an open, light-filled floor plan featuring refinished hardwood floors, recessed lighting, and fresh neutral paint. The inviting living area showcases a decorative fireplace accented by a custom feature wall and mantel—an ideal setting for relaxing or entertaining.
At the heart of the home, the updated kitchen offers white shaker cabinetry, quartz countertops, stainless steel appliances, modern lighting, generous storage, and a spacious center island with seating. The rear entrance provides convenient access to the elevated deck and backyard.
The home features three bedrooms and one and a half renovated bathrooms with stylish tile, contemporary vanities, updated fixtures, and a freestanding soaking tub in the full bathroom. Significant improvements include a new roof, HVAC system, electrical, plumbing, insulation, and windows.
Additional exterior features include a covered front porch, off-street parking, low-maintenance landscaping, and an elevated deck for outdoor enjoyment.
Enjoy convenient access to VCU, the James River Park System, Forest Hill Park, local restaurants, coffee shops, breweries, shopping, entertainment, and major highways—all while experiencing the distinctive character of an established Richmond neighborhood.
This move-in-ready home offers style, location, and extensive updates in one exceptional package. Schedule your private showing today!...
Contact an agent
Home facts
- Year built:1920
- Subdivision & Development:Woodland Heights
- Listing ID #:2624320
- Added:47 day(s) ago
- Updated:October 22, 2026 at 02:41 PM
Rooms and interior
- Bedrooms:3
- Total bathrooms:3
- Full bathrooms:2
- Half bathrooms:1
- Rooms Total:8
- Basement:Yes
- Basement Description:Unfinished
- Living area:1,664 sq. ft.
Heating and cooling
- Cooling:Central Air
- Heating:Electric
- Central air:Yes
Structure and exterior
- Roof:Asphalt, Shingle
- Year built:1920
- Building area:1,664 sq. ft.
- Lot area:0.14 Acres
- Architectural Style:Two Story
- Construction Materials:Aluminum Siding, Brick, Frame, Vinyl Siding
- Levels:Two, Two Story
Schools
- High school:Armstrong
- Middle school:River City
- Elementary school:Westover Hills
Utilities
- Water:Public
- Sewer:Public Sewer
Finances and disclosures
- Price:$420,000
- Price per sq. ft.:$252.4
- Tax amount:$3,444 (2025)
Parking
- Parking description:Alley Access
 The information being provided is for consumers' personal, non-commercial use and may not be used for any purpose other than to identify prospective properties for purchasing. All information provided is deemed reliable but is not guaranteed accurate.The multiple listing information is provided by Central Virginia Regional Multiple Listing Service, LLC from a copyrighted compilation of listings. The compilation of listings and each individual listing are © 2026 Central Virginia Regional Multiple Listing Service, LLC. All rights reserved.
New listings near 415 W 24th Street
- Coming Soon
 $699,950Coming Soon4 beds 3 baths3,010 sq. ft.
3700 Wakefield Road, Richmond, VA 23235
MLS# 2627501Listed by: SHAHEEN RUTH MARTIN & FONVILLE - Coming Soon
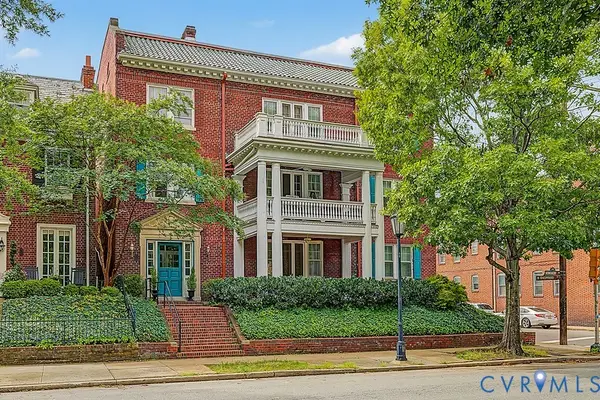 $599,000Coming Soon3 beds 2 baths2,306 sq. ft.
2923 Monument Avenue #U2, Richmond, VA 23221
MLS# 2628313Listed by: LONG & FOSTER REALTORS - Coming Soon
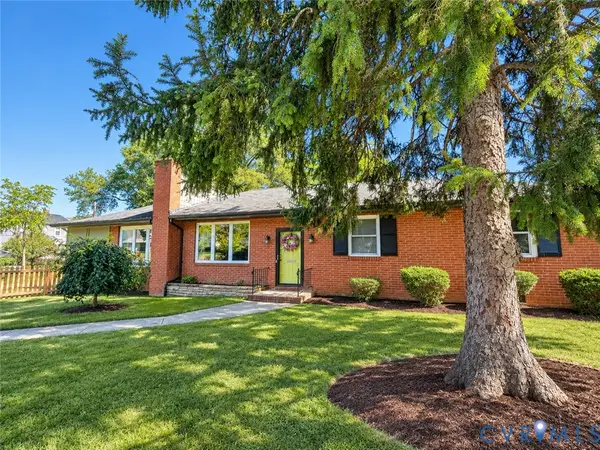 $399,950Coming Soon4 beds 3 baths2,086 sq. ft.
9 E 31st Street, Richmond, VA 23224
MLS# 2628436Listed by: SAMSON PROPERTIES - Coming Soon
 $325,000Coming Soon1 beds 1 baths750 sq. ft.
2120 E Broad Street #U8, Richmond, VA 23223
MLS# 2628420Listed by: TOWN & COUNTRY SALES AND MGMT - Coming Soon
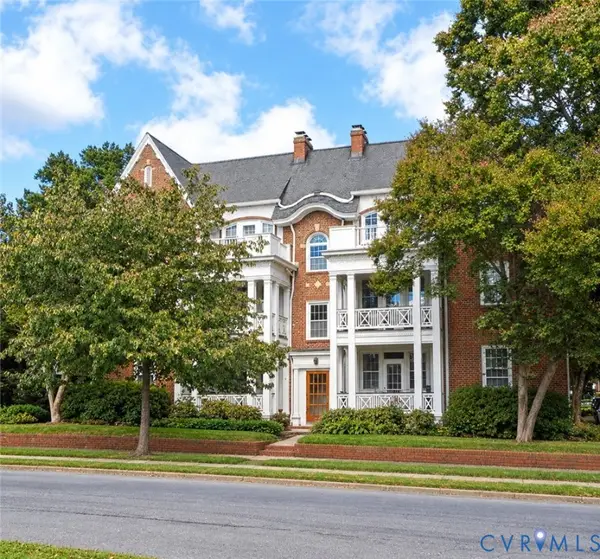 $225,000Coming Soon2 beds 1 baths945 sq. ft.
2400 Lakeview Avenue #U8, Richmond, VA 23220
MLS# 2627743Listed by: LONG & FOSTER REALTORS - Coming Soon
 $899,000Coming Soon4 beds 3 baths2,206 sq. ft.
1009 Malvern Avenue, Richmond, VA 23221
MLS# 2628211Listed by: LONG & FOSTER REALTORS - Coming Soon
 $449,000Coming Soon3 beds 2 baths1,475 sq. ft.
3925 Hickory Road, Richmond, VA 23235
MLS# 2628162Listed by: KELLER WILLIAMS REALTY - Coming Soon
 $380,000Coming Soon4 beds 3 baths1,805 sq. ft.
709 Erin Crescent Street, Richmond, VA 23231
MLS# 2627674Listed by: HOMETOWN REALTY - Coming Soon
 $1,025,000Coming Soon3 beds 3 baths2,962 sq. ft.
1303 Park Avenue, Richmond, VA 23220
MLS# 2627756Listed by: RASHKIND SAUNDERS & CO. - Coming Soon
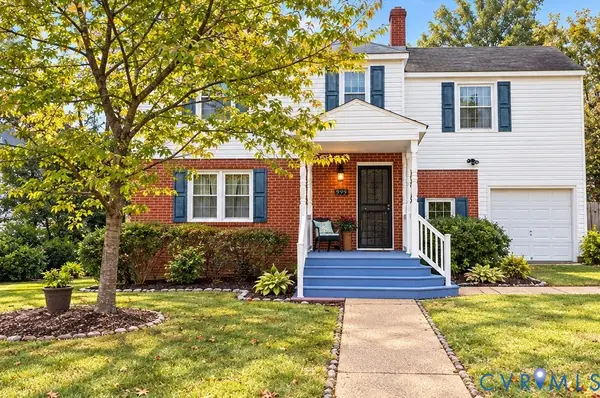 $454,900Coming Soon3 beds 1 baths1,640 sq. ft.
909 Pepper Avenue, Richmond, VA 23226
MLS# 2628138Listed by: VILLAGE CONCEPTS REALTY GROUP


Protect your home and budget from life's surprises with an Assurant Home Warranty, backed by a partner that supports you through every step of homeownership. Explore Plans.
© 2026 Better Homes and Gardens Real Estate LLC. An Anywhere Real Estate company. All rights reserved. Better Homes and Gardens® Real Estate is a registered trademark owned by Meredith Operations Corporation, licensed to Better Homes and Gardens Real Estate LLC and used with permission. Better Homes and Gardens Real Estate LLC fully supports the principles of the Fair Housing Act and the Equal Opportunity Act. Listing information is deemed reliable but is not guaranteed accurate.
Each office is independently owned and operated.
Any services or products provided by third parties are not provided by, affiliated with or related to Better Homes and Gardens Real Estate LLC, or its affiliated companies.