
4207 Narbeth Avenue, Richmond, VA 23234
Local realty services provided by:Better Homes and Gardens Real Estate Native American Group
Listed by: beth baldwin
Office: virginia capital realty
MLS#:2629539
Source:RV
Price summary
- Price:$292,950
- Price per sq. ft.:$254.3
About this home
Welcome to this charming, all-brick, move-in ready home offering 3 bedrooms, 1.5 bathrooms, and 1,152 square feet of comfortable living space! Freshly painted and beautifully maintained, this home is ready for its new owners! Step inside to an inviting family room featuring beautiful hardwood floors, gas fireplace with mantel, and ceiling fan. The family room opens to the eat-in kitchen with granite countertops, tile flooring, flat-top electric range, wall oven, refrigerator, and ceiling fan. The primary bedroom features hardwood floors and a pocket door, and there are 2 more bedroom with hardwood floors and ceiling fans. The beautifully renovated hall bathroom features tile flooring and a tiled walk-in shower. There is also a laundry room with washer, dryer, cabinetry for additional storage, and tile flooring and a half bathroom with a pedestal sink and cabinetry. Outside, enjoy relaxing or entertaining on the covered rear deck overlooking the fenced backyard! A paved driveway leads to the detached 1.5-car garage with convenient lean-to storage. Additional features include a newer roof, thermal windows, central air, lamppost, pull-down attic access, and a sidewalk. With its classic brick exterior, thoughtful updates, and inviting indoor and outdoor spaces, this wonderful home offers the perfect combination of charm, comfort, and convenience. Don't miss your opportunity to make it yours!...
Contact an agent
Home facts
- Year built:1963
- Subdivision & Development:Dorchester
- Listing ID #:2629539
- Added:1 day(s) ago
- Updated:November 07, 2026 at 04:56 AM
Rooms and interior
- Bedrooms:3
- Total bathrooms:2
- Full bathrooms:1
- Half bathrooms:1
- Rooms Total:9
- Flooring:Tile, Wood
- Dining Description:Dining Area
- Kitchen Description:Built-In Oven, Range, Refrigerator
- Bedroom Description:Main Level Primary
- Basement:Yes
- Basement Description:Crawl Space
- Living area:1,152 sq. ft.
Heating and cooling
- Cooling:Central Air
- Heating:Baseboard, Oil
- Central air:Yes
Structure and exterior
- Year built:1963
- Building area:1,152 sq. ft.
- Lot area:0.27 Acres
- Lot Features:Level
- Architectural Style:Ranch
- Construction Materials:Brick, Drywall, Frame
- Exterior Features:Out Buildings, Patio, Porch, Rear Porch
- Levels:One
Schools
- High school:Richmond High School for the Arts
- Middle school:River City
- Elementary school:Francis
Utilities
- Water:Public
- Sewer:Public Sewer
Finances and disclosures
- Price:$292,950
- Price per sq. ft.:$254.3
- Tax amount:$2,712 (2026)
Features and amenities
- Appliances:Built-In Oven, Cooktop, Dryer, Range, Refrigerator, Washer
- Laundry features:Dryer, Dryer Hookup, Washer, Washer Hookup
- Amenities:Ceiling Fans, Granite Counters, High Speed Internet, Thermal Windows
Parking
- Parking description:Detached, Direct Access, Driveway, Garage, Off Street, Paved, Paved Driveway, Two Spaces
- Garage:Yes
- Garage spaces:2
 The information being provided is for consumers' personal, non-commercial use and may not be used for any purpose other than to identify prospective properties for purchasing. All information provided is deemed reliable but is not guaranteed accurate.The multiple listing information is provided by Central Virginia Regional Multiple Listing Service, LLC from a copyrighted compilation of listings. The compilation of listings and each individual listing are © 2026 Central Virginia Regional Multiple Listing Service, LLC. All rights reserved.
New listings near 4207 Narbeth Avenue
- Coming Soon
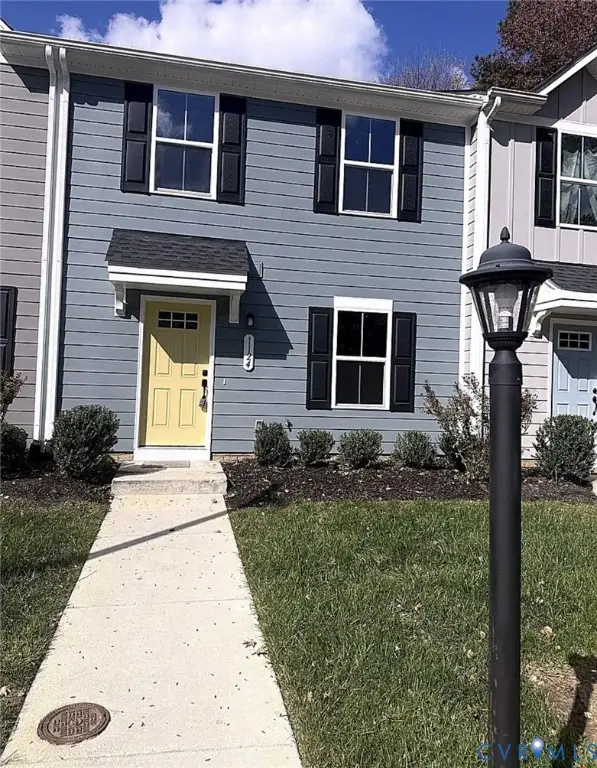 $299,900Coming Soon3 beds 3 baths1,220 sq. ft.
1124 Canterbury Ridge Road, Richmond, VA 23224
MLS# 2629939Listed by: SAMSON PROPERTIES - Coming Soon
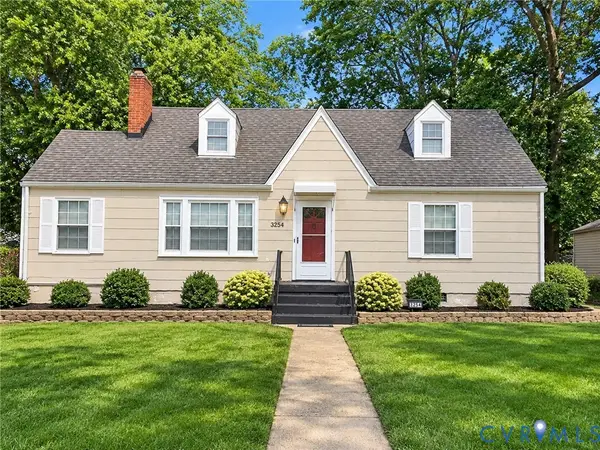 $250,000Coming Soon4 beds 2 baths1,608 sq. ft.
3254 Manorcrest Road, Richmond, VA 23234
MLS# 2629045Listed by: REAL BROKER LLC - Coming Soon
 $260,000Coming Soon3 beds 1 baths1,181 sq. ft.
1405 Silver Avenue, Richmond, VA 23224
MLS# 2629753Listed by: REAL BROKER LLC - Coming Soon
 $450,000Coming Soon3 beds 3 baths1,951 sq. ft.
9560 Evansway Lane, Richmond, VA 23235
MLS# 2629865Listed by: RASHKIND SAUNDERS & CO. - Coming Soon
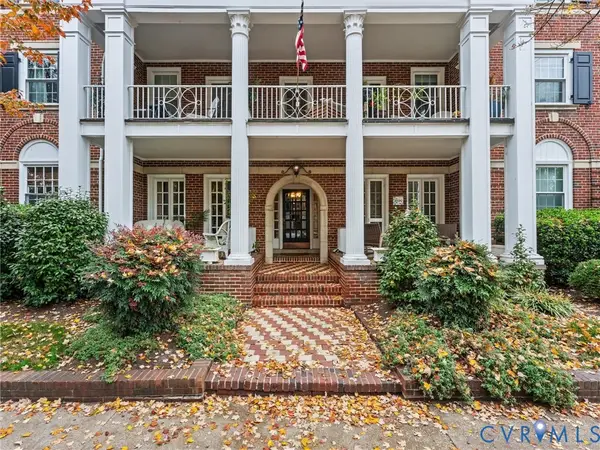 $339,900Coming Soon2 beds 1 baths941 sq. ft.
2810 Kensington Avenue #U2, Richmond, VA 23221
MLS# 2629644Listed by: NAPIER REALTORS ERA - Coming Soon
 $299,950Coming Soon3 beds 2 baths1,544 sq. ft.
6233 Forest Hill Avenue, Richmond, VA 23225
MLS# 2629829Listed by: SAMSON PROPERTIES - Coming Soon
 $429,000Coming Soon3 beds 1 baths1,076 sq. ft.
4712 Radford Avenue, Richmond, VA 23230
MLS# 2629804Listed by: BHHS PENFED REALTY - Coming Soon
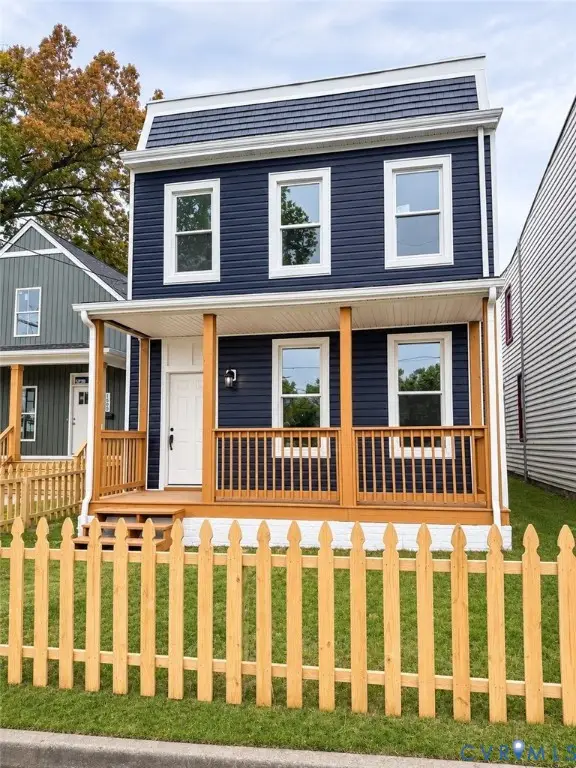 $349,900Coming Soon3 beds 3 baths1,764 sq. ft.
1502 Rogers Street, Richmond, VA 23223
MLS# 2629271Listed by: RIVER CITY ELITE PROPERTIES - REAL BROKER - Coming Soon
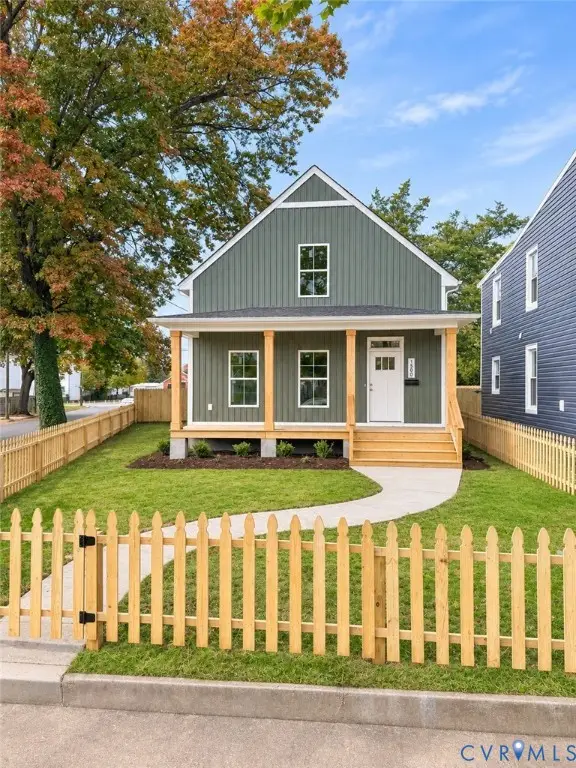 $349,900Coming Soon3 beds 3 baths1,668 sq. ft.
1500 Rogers Street, Richmond, VA 23223
MLS# 2629708Listed by: RIVER CITY ELITE PROPERTIES - REAL BROKER - Coming Soon
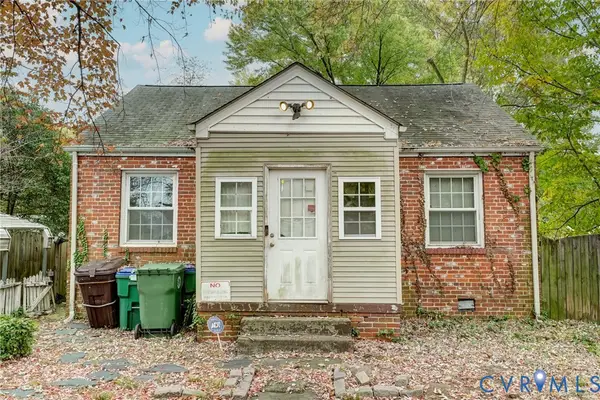 $139,900Coming Soon2 beds 1 baths672 sq. ft.
1701 Gross Avenue, Richmond, VA 23224
MLS# 2629421Listed by: MINT DOOR REALTY


Protect your home and budget from life's surprises with an Assurant Home Warranty, backed by a partner that supports you through every step of homeownership. Explore Plans.
© 2026 Better Homes and Gardens Real Estate LLC. An Anywhere Real Estate company. All rights reserved. Better Homes and Gardens® Real Estate is a registered trademark owned by Meredith Operations Corporation, licensed to Better Homes and Gardens Real Estate LLC and used with permission. Better Homes and Gardens Real Estate LLC fully supports the principles of the Fair Housing Act and the Equal Opportunity Act. Listing information is deemed reliable but is not guaranteed accurate.
Each office is independently owned and operated.
Any services or products provided by third parties are not provided by, affiliated with or related to Better Homes and Gardens Real Estate LLC, or its affiliated companies.