
4223 Chamberlayne Avenue, Richmond, VA 23227
Local realty services provided by:Better Homes and Gardens Real Estate Native American Group
4223 Chamberlayne Avenue,Richmond, VA 23227
$420,000
- - Beds
- - Baths
- - sq. ft.
- Multi-family
- Sold
Listed by: tyler simmons, kelly grieco
Office: samson properties
MLS#:2618907
Source:RV
Sorry, we are unable to map this address
Price summary
- Price:$420,000
About this home
Welcome to 4223 Chamberlayne Avenue! Both units for this duplex have been beautifully renovated, and both units offer two spacious bedrooms, remodeled bathrooms, and brand-new luxury-vinyl-plank (LVP) flooring. The living rooms create inviting atmospheres to entertain with new light fixtures and plenty of natural light. The refinished kitchens feature brand-new cabinets with ample storage space, granite countertops, stainless-steel appliances, tiled backsplash, and tile flooring. The fully remodeled bathrooms feature brand-new tile flooring, tiled walls, new vanities and mirrors, as well as refinished showers with new hardware. Bedrooms in both units offer ample closet space, brand-new plush carpeting and padding, and new light fixtures. Additional amenities include a spacious rear balcony and porch area, a spacious fenced-in yard with a privacy fence, private parking in the back of the back of the residence, and a professionally painted interior. This home has been beautifully renovated and is conveniently located near shopping, dining, Bryan Park, Virginia Union University, Virginia Commonwealth University, CarMax Park, and I-64. This property is move-in ready and is great for investors interested in renting both units, as well as primary owners interested in starting an investment portfolio! Come see this beautiful home today!...
Contact an agent
Home facts
- Year built:1951
- Subdivision & Development:Ginter Park
- Listing ID #:2618907
- Added:42 day(s) ago
- Updated:August 23, 2026 at 07:17 AM
Rooms and interior
- Dining Description:Dining Area
- Basement:Yes
- Basement Description:Crawl Space
Structure and exterior
- Roof:Composition, Shingle
- Year built:1951
- Lot Features:Level
- Construction Materials:Brick, Frame, Plaster, Stucco
- Exterior Features:Balcony, Rear Porch
- Levels:Two
Schools
- High school:John Marshall
- Middle school:Henderson
- Elementary school:Frances W. McClenney
Utilities
- Water:Public
- Sewer:Public Sewer
Finances and disclosures
- Price:$420,000
- Tax amount:$3,636 (2025)
Features and amenities
- Appliances:Electric Water Heater
- Laundry features:Dryer Hookup, Stacked, Washer Hookup
- Amenities:Ceiling Fans, Granite Counters, Window Treatments
Parking
- Parking description:Driveway, No Garage, Off Street, Unpaved, Unpaved Driveway
 The information being provided is for consumers' personal, non-commercial use and may not be used for any purpose other than to identify prospective properties for purchasing. All information provided is deemed reliable but is not guaranteed accurate.The multiple listing information is provided by Central Virginia Regional Multiple Listing Service, LLC from a copyrighted compilation of listings. The compilation of listings and each individual listing are © 2026 Central Virginia Regional Multiple Listing Service, LLC. All rights reserved.
New listings near 4223 Chamberlayne Avenue
- Coming Soon
 $629,900Coming Soon3 beds 3 baths2,007 sq. ft.
3510 Hanover Avenue, Richmond, VA 23221
MLS# 2622947Listed by: THE SASSO GROUP - Coming Soon
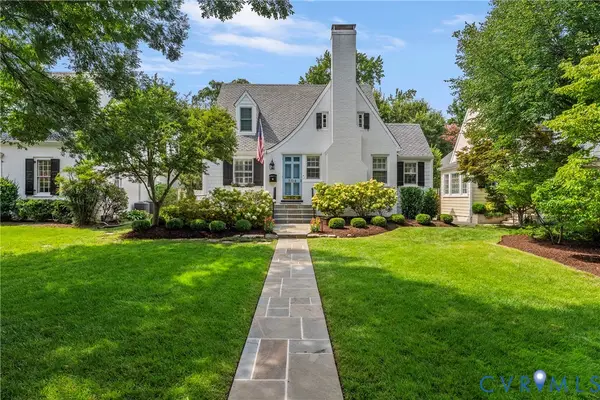 $1,200,000Coming Soon4 beds 3 baths2,590 sq. ft.
504 Seneca Road, Richmond, VA 23226
MLS# 2622861Listed by: LONG & FOSTER REALTORS - Coming Soon
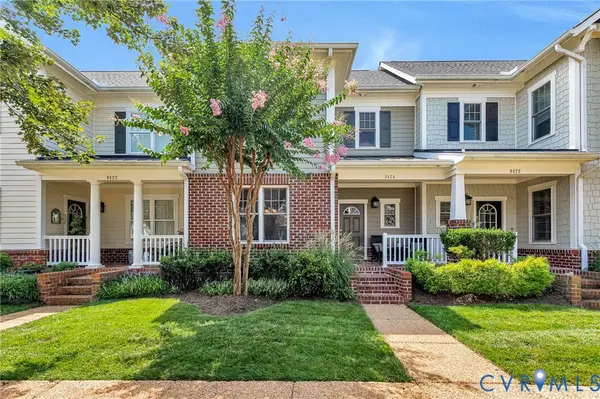 $474,950Coming Soon3 beds 3 baths1,966 sq. ft.
9424 Creek Summit Circle, Richmond, VA 23235
MLS# 2622913Listed by: HOMETOWN REALTY - Coming Soon
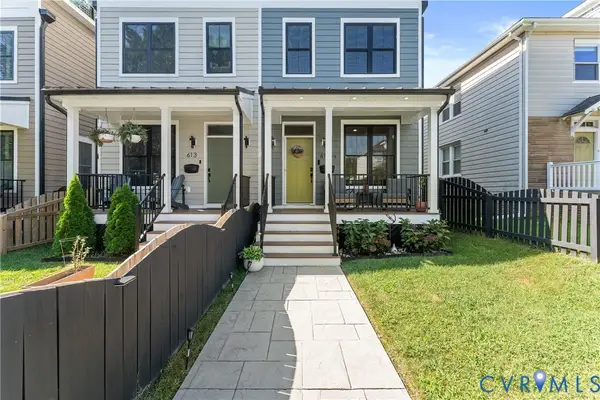 $530,000Coming Soon3 beds 3 baths2,260 sq. ft.
613 1/2 W Lancaster Road, Richmond, VA 23222
MLS# 2622149Listed by: COLDWELL BANKER ELITE - Coming Soon
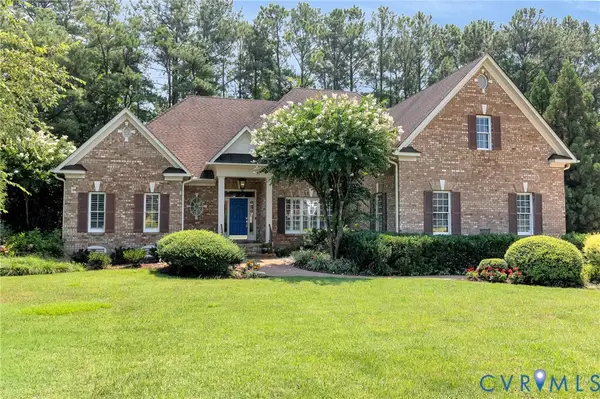 $1,095,000Coming Soon3 beds 5 baths3,400 sq. ft.
11412 Bell Tower Court, Richmond, VA 23233
MLS# 2622829Listed by: ENGEL & VOLKERS RICHMOND - Coming Soon
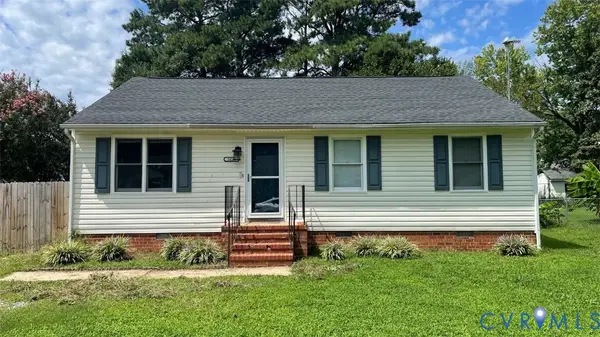 $269,950Coming Soon3 beds 2 baths1,098 sq. ft.
5014 Caldwell Avenue, Richmond, VA 23234
MLS# 2622885Listed by: KELLER WILLIAMS REALTY - Coming Soon
 $499,000Coming Soon4 beds 3 baths2,163 sq. ft.
10205 Gwynnbrook Road, Richmond, VA 23235
MLS# 2622893Listed by: SIGNATURE PROPERTIES - Coming Soon
 $445,000Coming Soon3 beds 2 baths1,422 sq. ft.
4903 Cutshaw Avenue, Richmond, VA 23230
MLS# 2621825Listed by: SHAHEEN RUTH MARTIN & FONVILLE - Coming Soon
 $475,000Coming Soon3 beds 3 baths2,122 sq. ft.
10306 Old Camp Road, Richmond, VA 23235
MLS# 2622621Listed by: LONG & FOSTER REALTORS - Coming Soon
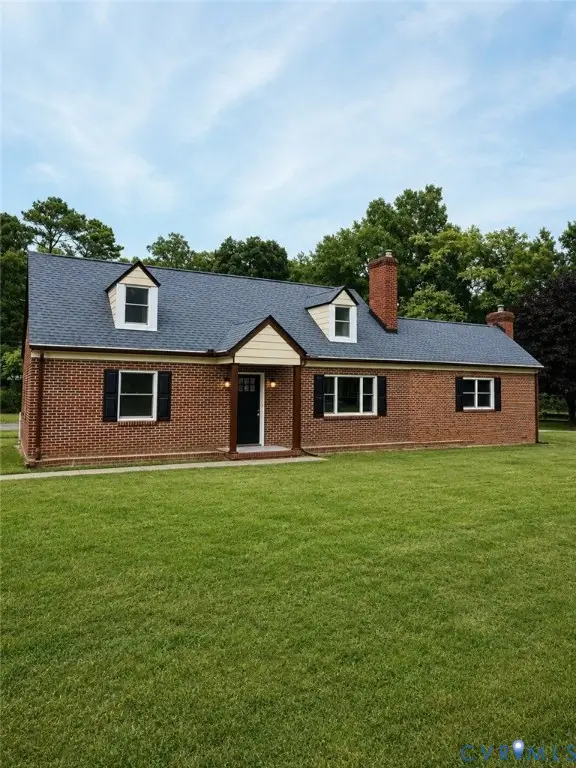 $324,950Coming Soon4 beds 2 baths1,761 sq. ft.
3054 Dupont Avenue, Ampthill, VA 23234
MLS# 2622804Listed by: RIVER CITY ELITE PROPERTIES - REAL BROKER


Protect your home and budget from life's surprises with an Assurant Home Warranty, backed by a partner that supports you through every step of homeownership. Explore Plans.
© 2026 Better Homes and Gardens Real Estate LLC. An Anywhere Real Estate company. All rights reserved. Better Homes and Gardens® Real Estate is a registered trademark owned by Meredith Operations Corporation, licensed to Better Homes and Gardens Real Estate LLC and used with permission. Better Homes and Gardens Real Estate LLC fully supports the principles of the Fair Housing Act and the Equal Opportunity Act. Listing information is deemed reliable but is not guaranteed accurate.
Each office is independently owned and operated.
Any services or products provided by third parties are not provided by, affiliated with or related to Better Homes and Gardens Real Estate LLC, or its affiliated companies.