
4619 Wythe Avenue, Richmond, VA 23226
Local realty services provided by:Better Homes and Gardens Real Estate Native American Group
4619 Wythe Avenue,Richmond, VA 23226
$599,000
- 4 Beds
- 2 Baths
- - sq. ft.
- Single family
- Coming Soon
Listed by: ashley irby
Office: joyner fine properties
MLS#:2618586
Source:RV
Price summary
- Price:$599,000
About this home
Welcome to 4619 Wythe Avenue. Located in the desirable Colonial Place area, this brick cape offers quick access to shopping and dining along the Patterson, Libbie, and Grove corridors. The home features 4 bedrooms and 2 full bathrooms, a functional layout, hardwood floors throughout, and abundant natural light from oversized windows.
The first level includes a living space with built-ins and a wood-burning fireplace, 2 bedrooms and a full bath, a dining room with chair rail molding, and a galley-style kitchen that opens to the dining area for easy flow. The kitchen also includes a new dishwasher and new sink disposal, adding convenience and reliability.
The second level offers 2 additional bedrooms, including a large primary suite featuring built-ins and storage, along with an updated full bathroom.
Recent improvements include a new AC unit (2026), flat TPO roof replacement (2024), walkway renovation (2021), updated deck rails (2021), and select window replacements (2021). Outside, an oversized multi-level deck provides excellent space for entertaining, and the fenced backyard offers privacy. Corner-lot placement allows for generous on-street parking....
Contact an agent
Home facts
- Year built:1950
- Listing ID #:2618586
- Updated:July 10, 2026 at 05:04 PM
Rooms and interior
- Bedrooms:4
- Total bathrooms:2
- Full bathrooms:2
- Rooms Total:8
- Flooring:Tile, Wood
- Dining Description:Dining Area, Separate/Formal Dining Room
- Bathrooms Description:Double Vanity
- Kitchen Description:Dishwasher, Disposal, Gas Cooking, Oven
- Basement:Yes
- Basement Description:Crawl Space
Heating and cooling
- Cooling:Central Air, Heat Pump, Zoned
- Heating:Electric, Forced Air, Natural Gas, Zoned
- Central air:Yes
Structure and exterior
- Roof:Composition, Flat, Shingle
- Year built:1950
- Architectural Style:Cape Cod, Two Story
- Construction Materials:Brick, Drywall, Mixed
- Exterior Features:Deck
- Levels:Two Story
Schools
- High school:Thomas Jefferson
- Middle school:Albert Hill
- Elementary school:Munford
Utilities
- Water:Public
- Sewer:Public Sewer
Finances and disclosures
- Price:$599,000
- Tax amount:$6,732 (2025)
Features and amenities
- Appliances:Dishwasher, Disposal, Dryer, Electric Water Heater, Gas Cooking, Oven, Washer
- Laundry features:Dryer, Dryer Hookup, Washer
- Amenities:Recessed Lighting, Walk-In Closets
Parking
- Parking description:On Street
 The information being provided is for consumers' personal, non-commercial use and may not be used for any purpose other than to identify prospective properties for purchasing. All information provided is deemed reliable but is not guaranteed accurate.The multiple listing information is provided by Central Virginia Regional Multiple Listing Service, LLC from a copyrighted compilation of listings. The compilation of listings and each individual listing are © 2026 Central Virginia Regional Multiple Listing Service, LLC. All rights reserved.
New listings near 4619 Wythe Avenue
- Open Sat, 12 to 4pmNew
 $454,530Active5 beds 3 baths2,480 sq. ft.
3817 Kinalin Lane, Richmond, VA 23234
MLS# 2618443Listed by: HHHUNT REALTY INC - Coming Soon
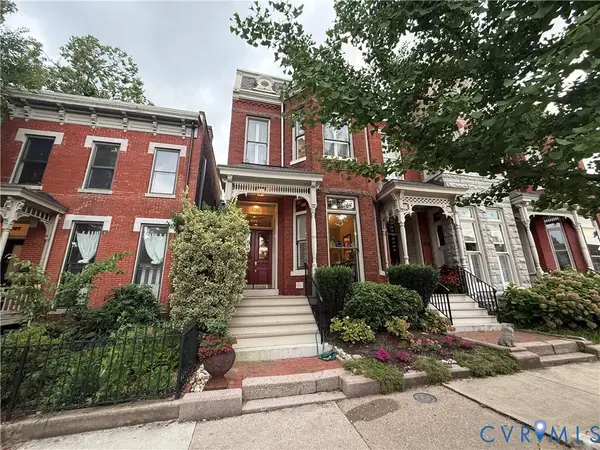 Listed by BHGRE$889,950Coming Soon3 beds 3 baths
2705 E Broad Street, Richmond, VA 23223
MLS# 2618559Listed by: BHG BASE CAMP - New
 $375,000Active3 beds 2 baths1,726 sq. ft.
2500 Patricia Road, Richmond, VA 23231
MLS# 2618647Listed by: LIZ MOORE & ASSOCIATES - New
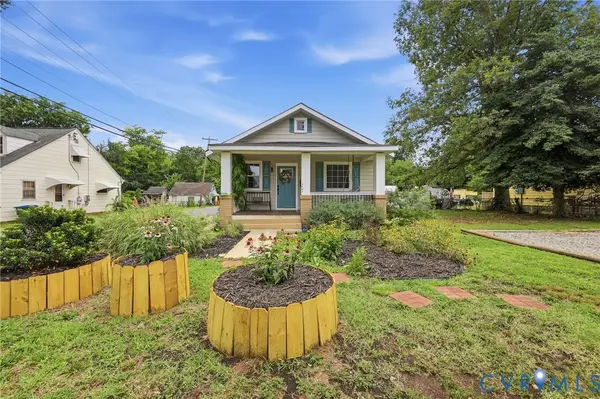 $269,900Active3 beds 2 baths1,248 sq. ft.
3801 Decatur Street, Richmond, VA 23224
MLS# 2618228Listed by: THE HOGAN GROUP REAL ESTATE - New
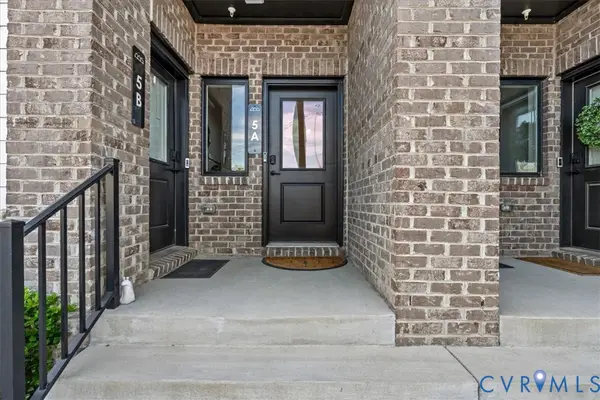 $579,950Active3 beds 3 baths2,516 sq. ft.
1900 Roseneath Road #5A, Richmond, VA 23230
MLS# 2618408Listed by: KELLER WILLIAMS REALTY - New
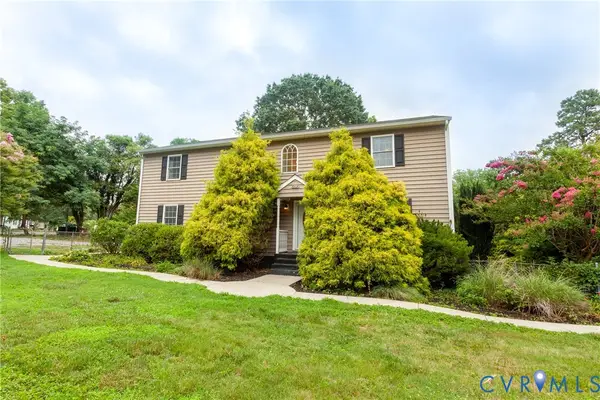 $499,950Active3 beds 3 baths2,628 sq. ft.
1601 Brigham Road, Richmond, VA 23226
MLS# 2618646Listed by: REAL BROKER LLC - Coming Soon
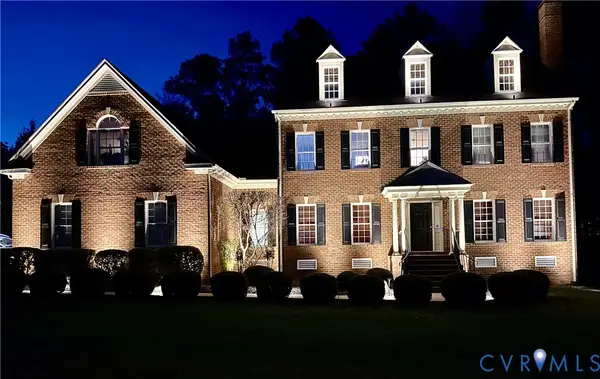 $1,200,000Coming Soon5 beds 4 baths
11528 Longview Landing Drive, Richmond, VA 23233
MLS# 2618754Listed by: COMPASS - New
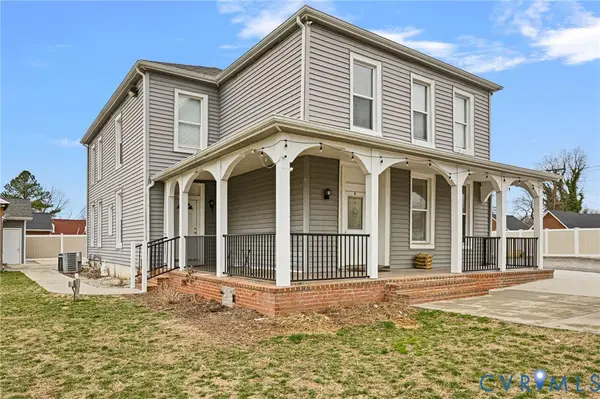 $579,000Active-- beds -- baths3,148 sq. ft.
1400 Broad Rock Boulevard, Richmond, VA 23224
MLS# 2618393Listed by: NEXTHOME PARTNERS REALTY - New
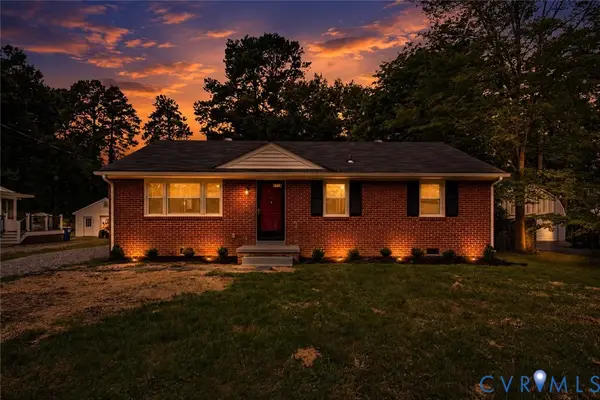 $289,900Active3 beds 1 baths1,075 sq. ft.
5718 Kedleston Avenue, Richmond, VA 23234
MLS# 2618694Listed by: THE HOGAN GROUP REAL ESTATE


Protect your home and budget from life's surprises with an Assurant Home Warranty, backed by a partner that supports you through every step of homeownership. Explore Plans.
© 2026 Better Homes and Gardens Real Estate LLC. An Anywhere Real Estate company. All rights reserved. Better Homes and Gardens® Real Estate is a registered trademark owned by Meredith Operations Corporation, licensed to Better Homes and Gardens Real Estate LLC and used with permission. Better Homes and Gardens Real Estate LLC fully supports the principles of the Fair Housing Act and the Equal Opportunity Act. Listing information is deemed reliable but is not guaranteed accurate.
Each office is independently owned and operated.
Any services or products provided by third parties are not provided by, affiliated with or related to Better Homes and Gardens Real Estate LLC, or its affiliated companies.