
4702 Stuart Avenue, Richmond, VA 23226
Local realty services provided by:Better Homes and Gardens Real Estate Native American Group
4702 Stuart Avenue,Richmond, VA 23226
$1,249,000
- 5 Beds
- 4 Baths
- 3,432 sq. ft.
- Single family
- Pending
Listed by: elizabeth smalley, laura peery
Office: the steele group
MLS#:2625003
Source:RV
Price summary
- Price:$1,249,000
- Price per sq. ft.:$363.93
About this home
Set behind a wide front porch on one of Stuart Avenue's most established blocks, this 3,432-square-foot home pairs classic Colonial Place charm with the construction of a much newer house. Built by River Mill Development and completed in 2017, the home complements the neighborhood's established character while offering framing, systems, and finishes that are less than ten years old. Hardwood floors, crisp millwork, and box molding run throughout, and large windows fill the main level with light. Formal living and dining rooms open into a well-lit kitchen and spacious family room, keeping traditional spaces distinct from where day-to-day life happens. A first-floor bedroom and full bath allow for guests, a home office, or extended family, and the home is wired for an EV charger.
The kitchen is equipped for serious cooking and easy entertaining alike: white cabinetry, stone countertops, an apron-front sink, and gas cooking surround a deep blue center island. Light enters from multiple sides, and the layout keeps whoever is cooking connected to the room. Open to the family room and steps from the rear patio, it suits a quiet breakfast as readily as a full house.
Upstairs, the primary suite offers hardwood floors, a walk-in closet, and a bath with a double vanity, claw-foot tub, and glass-enclosed shower. Two additional bedrooms, a full bath, and a laundry room complete the second floor. The finished third level adds a bedroom, full bath, flex room, and loft, allowing the home to adapt as needs change.
Outside, professional landscaping with perennial plantings frames a fenced rear yard centered on a brick and paver patio. A wood pergola strung with café lights extends dining outdoors, while the broad lawn allows for both play and larger gatherings. A playset and a detached, electrified storage shed round out the grounds.
Built with care and freshly painted, this is a home thoughtfully designed for daily use and entertaining alike....
Contact an agent
Home facts
- Year built:1943
- Subdivision & Development:Colonial Place Annex
- Listing ID #:2625003
- Added:52 day(s) ago
- Updated:November 08, 2026 at 09:00 AM
Rooms and interior
- Bedrooms:5
- Total bathrooms:4
- Full bathrooms:4
- Rooms Total:8
- Flooring:Wood
- Dining Description:Dining Area
- Bathrooms Description:Double Vanity
- Kitchen Description:Dishwasher, Disposal, Exhaust Fan, Gas Cooking, Kitchen Island, Microwave, Range Hood, Refrigerator, Stove
- Basement:Yes
- Basement Description:Crawl Space
- Living area:3,432 sq. ft.
Heating and cooling
- Cooling:Electric, Gas, Zoned
- Heating:Electric, Heat Pump, Natural Gas, Zoned
Structure and exterior
- Roof:Asphalt
- Year built:1943
- Building area:3,432 sq. ft.
- Lot area:0.12 Acres
- Architectural Style:Custom, Farmhouse
- Construction Materials:Block, Drywall, Frame
- Exterior Features:Front Porch, Play Structure, Porch
Schools
- High school:Thomas Jefferson
- Middle school:Albert Hill
- Elementary school:Munford
Utilities
- Water:Public
- Sewer:Public Sewer
Finances and disclosures
- Price:$1,249,000
- Price per sq. ft.:$363.93
- Tax amount:$11,304 (2025)
Features and amenities
- Appliances:Dishwasher, Disposal, Dryer, Exhaust Fan, Gas Cooking, Gas Water Heater, Humidifier, Microwave, Range Hood, Refrigerator, Stove, Washer
- Laundry features:Dryer, Washer
- Amenities:Ceiling Fans, High Ceilings, Recessed Lighting, Walk-In Closets, Window Treatments
Parking
- Parking description:On Street
 The information being provided is for consumers' personal, non-commercial use and may not be used for any purpose other than to identify prospective properties for purchasing. All information provided is deemed reliable but is not guaranteed accurate.The multiple listing information is provided by Central Virginia Regional Multiple Listing Service, LLC from a copyrighted compilation of listings. The compilation of listings and each individual listing are © 2026 Central Virginia Regional Multiple Listing Service, LLC. All rights reserved.
New listings near 4702 Stuart Avenue
- Coming Soon
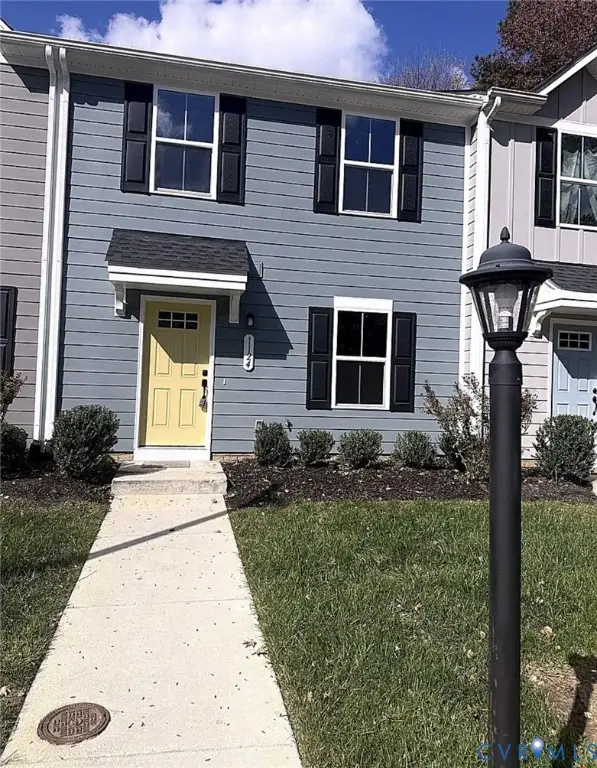 $299,900Coming Soon3 beds 3 baths1,220 sq. ft.
1124 Canterbury Ridge Road, Richmond, VA 23224
MLS# 2629939Listed by: SAMSON PROPERTIES - Coming Soon
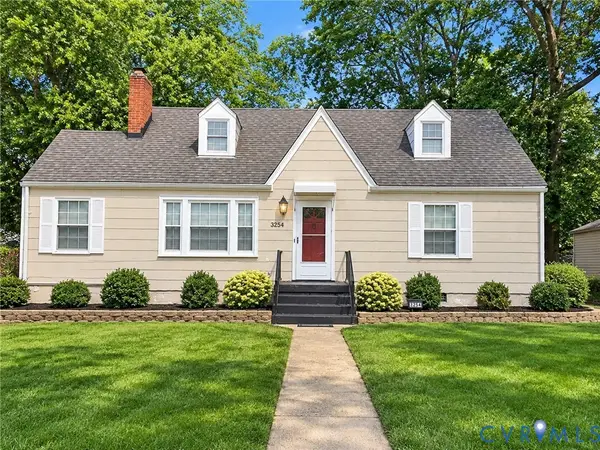 $250,000Coming Soon4 beds 2 baths1,608 sq. ft.
3254 Manorcrest Road, Richmond, VA 23234
MLS# 2629045Listed by: REAL BROKER LLC - Coming Soon
 $260,000Coming Soon3 beds 1 baths1,181 sq. ft.
1405 Silver Avenue, Richmond, VA 23224
MLS# 2629753Listed by: REAL BROKER LLC - Coming Soon
 $450,000Coming Soon3 beds 3 baths1,951 sq. ft.
9560 Evansway Lane, Richmond, VA 23235
MLS# 2629865Listed by: RASHKIND SAUNDERS & CO. - Coming Soon
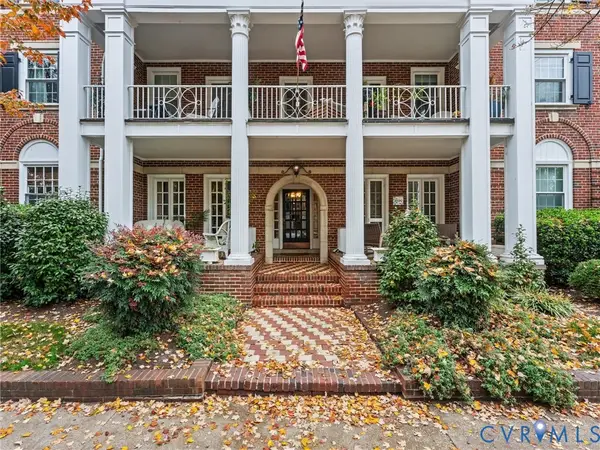 $339,900Coming Soon2 beds 1 baths941 sq. ft.
2810 Kensington Avenue #U2, Richmond, VA 23221
MLS# 2629644Listed by: NAPIER REALTORS ERA - Coming Soon
 $299,950Coming Soon3 beds 2 baths1,544 sq. ft.
6233 Forest Hill Avenue, Richmond, VA 23225
MLS# 2629829Listed by: SAMSON PROPERTIES - Coming Soon
 $429,000Coming Soon3 beds 1 baths1,076 sq. ft.
4712 Radford Avenue, Richmond, VA 23230
MLS# 2629804Listed by: BHHS PENFED REALTY - Coming Soon
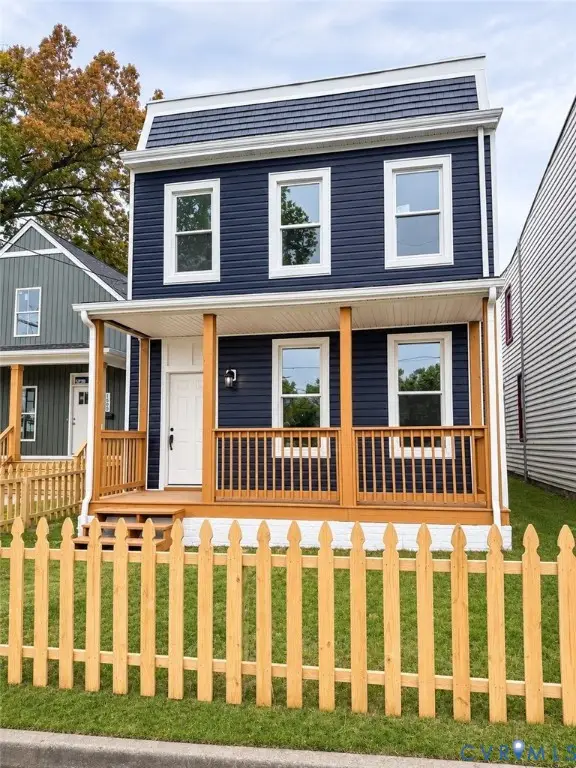 $349,900Coming Soon3 beds 3 baths1,764 sq. ft.
1502 Rogers Street, Richmond, VA 23223
MLS# 2629271Listed by: RIVER CITY ELITE PROPERTIES - REAL BROKER - Coming Soon
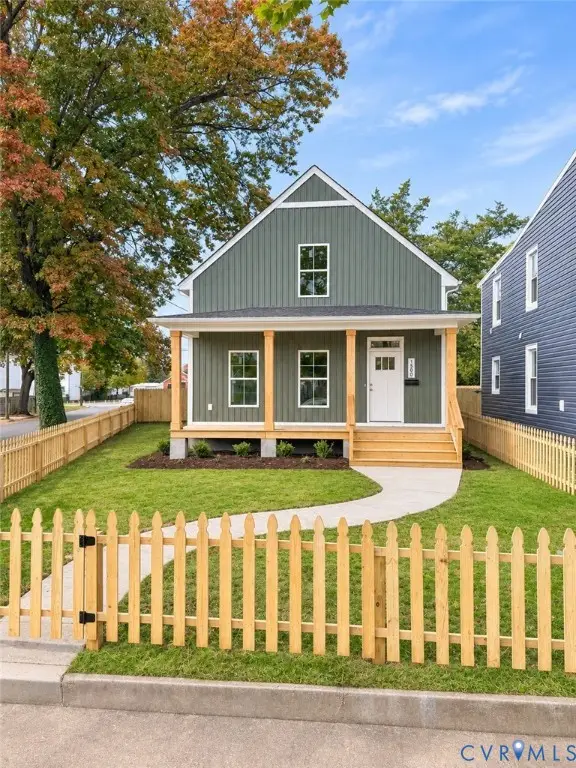 $349,900Coming Soon3 beds 3 baths1,668 sq. ft.
1500 Rogers Street, Richmond, VA 23223
MLS# 2629708Listed by: RIVER CITY ELITE PROPERTIES - REAL BROKER - Coming Soon
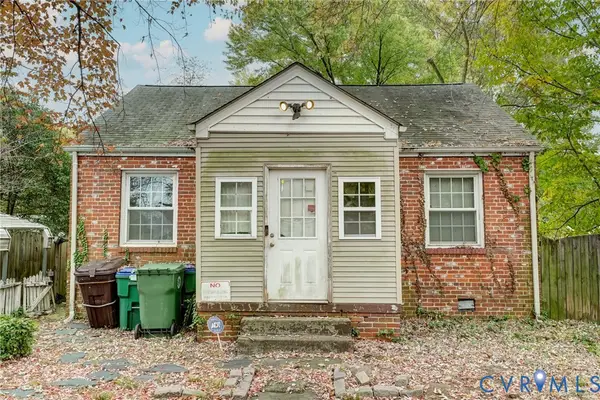 $139,900Coming Soon2 beds 1 baths672 sq. ft.
1701 Gross Avenue, Richmond, VA 23224
MLS# 2629421Listed by: MINT DOOR REALTY


Protect your home and budget from life's surprises with an Assurant Home Warranty, backed by a partner that supports you through every step of homeownership. Explore Plans.
© 2026 Better Homes and Gardens Real Estate LLC. An Anywhere Real Estate company. All rights reserved. Better Homes and Gardens® Real Estate is a registered trademark owned by Meredith Operations Corporation, licensed to Better Homes and Gardens Real Estate LLC and used with permission. Better Homes and Gardens Real Estate LLC fully supports the principles of the Fair Housing Act and the Equal Opportunity Act. Listing information is deemed reliable but is not guaranteed accurate.
Each office is independently owned and operated.
Any services or products provided by third parties are not provided by, affiliated with or related to Better Homes and Gardens Real Estate LLC, or its affiliated companies.