
5 River Road, Richmond, VA 23226
Local realty services provided by:Better Homes and Gardens Real Estate Native American Group
Listed by: jim dunn
Office: joyner fine properties
MLS#:2627278
Source:RV
Price summary
- Price:$1,149,000
- Price per sq. ft.:$379.58
About this home
Ideally situated in the heart of Westhampton, this exceptional circa - 1883 farmhouse seamlessly blends historic charm and architectural character with updates designed for today's lifestyle. The rare setting offers lush mature landscaping, stone terraces, tiered decks perfect for outdoor entertaining, and generous off-street parking at both front and rear. The airy light filled floor plan boasts tall ceilings and fine period millwork. The main level includes elegant formal living and dining rooms, cozy family room, remodeled eat-in kitchen and renovated powder room. Upstairs, you'll find 3 bedrooms (primary suite with ensuite bath and large walk-in closet) and 2 full baths. The lower level features a spacious great room with an adjoining half bath. A charming guest cottage/studio/home office provides an additional bedroom, full bath and kitchenette. Great convenient location close to the vibrant shops and dining at Libbie & Grove and the Best of RVA!
Contact an agent
Home facts
- Year built:1883
- Subdivision & Development:Hampton Hills
- Listing ID #:2627278
- Updated:October 10, 2026 at 01:57 AM
Rooms and interior
- Bedrooms:4
- Total bathrooms:5
- Full bathrooms:3
- Half bathrooms:2
- Rooms Total:11
- Flooring:Carpet, Tile, Wood
- Dining Description:Separate/Formal Dining Room
- Bathrooms Description:Double Vanity
- Kitchen Description:Dishwasher, Disposal, Down Draft, Gas Cooking, Microwave, Range, Refrigerator, Stove, Wine Cooler
- Basement:Yes
- Basement Description:Heated, Partially Finished, Walk-Out Access
- Living area:3,027 sq. ft.
Heating and cooling
- Cooling:Central Air, Heat Pump, Zoned
- Heating:Electric, Forced Air, Natural Gas, Zoned
- Central air:Yes
Structure and exterior
- Roof:Flat, Shingle
- Year built:1883
- Building area:3,027 sq. ft.
- Lot area:0.46 Acres
- Architectural Style:Farmhouse, Two Story
- Construction Materials:Aluminum Siding, Block, Frame, Plaster, Vinyl Siding
- Exterior Features:Balcony, Deck, Front Porch, Lighting, Porch
- Levels:Two, Two Story
Schools
- High school:Thomas Jefferson
- Middle school:Albert Hill
- Elementary school:Munford
Utilities
- Water:Public
- Sewer:Public Sewer
Finances and disclosures
- Price:$1,149,000
- Price per sq. ft.:$379.58
- Tax amount:$13,068 (2025)
Features and amenities
- Appliances:Dishwasher, Disposal, Down Draft, Dryer, Electric Water Heater, Gas Cooking, Microwave, Range, Refrigerator, Stove, Washer, Water Heater, Wine Cooler
- Laundry features:Dryer, Dryer Hookup, Washer, Washer Hookup
- Amenities:Ceiling Fans, Granite Counters, High Ceilings, High Speed Internet, Laminate Counters, Recessed Lighting, Walk-In Closets
Parking
- Parking description:Driveway, Off Street, Paved, Paved Driveway, Unpaved, Unpaved Driveway
 The information being provided is for consumers' personal, non-commercial use and may not be used for any purpose other than to identify prospective properties for purchasing. All information provided is deemed reliable but is not guaranteed accurate.The multiple listing information is provided by Central Virginia Regional Multiple Listing Service, LLC from a copyrighted compilation of listings. The compilation of listings and each individual listing are © 2026 Central Virginia Regional Multiple Listing Service, LLC. All rights reserved.
New listings near 5 River Road
- Coming Soon
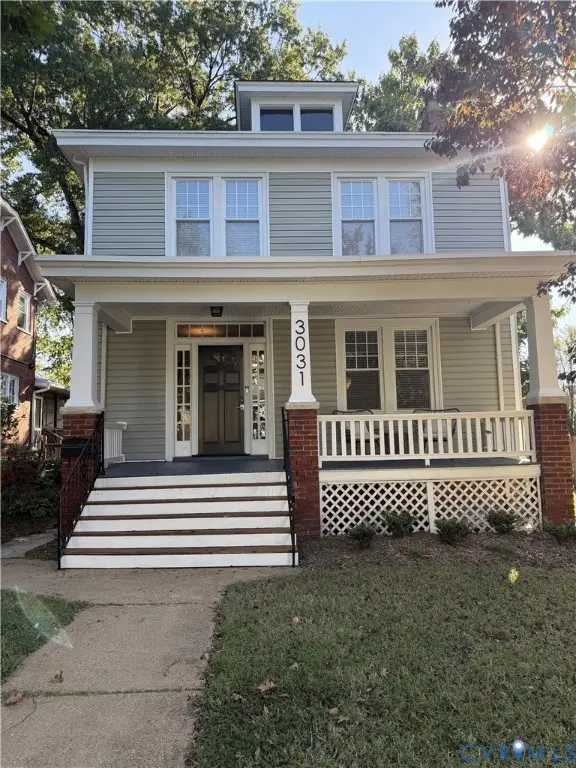 $475,000Coming Soon5 beds 2 baths1,804 sq. ft.
3031 Montrose Avenue, Richmond, VA 23222
MLS# 2627656Listed by: PROVIDENCE HILL REAL ESTATE - Coming Soon
 $369,950Coming Soon4 beds 3 baths1,954 sq. ft.
5831 Larrymore Road, Richmond, VA 23225
MLS# 2627430Listed by: A PLUS REALTY AND ASSOCIATES INC - Coming Soon
 $549,000Coming Soon3 beds 3 baths1,872 sq. ft.
730 N 23rd St, RICHMOND, VA 23223
MLS# VARC2000988Listed by: LONG & FOSTER - Coming Soon
 $254,500Coming Soon3 beds 2 baths1,200 sq. ft.
1307 Chambers Street, Richmond, VA 23224
MLS# 2627508Listed by: EXP REALTY LLC - Coming Soon
 $230,000Coming Soon4 beds 2 baths1,813 sq. ft.
4030 Old Warwick Road, Richmond, VA 23234
MLS# 2627565Listed by: UNITED REAL ESTATE RICHMOND - Coming Soon
 $419,950Coming Soon3 beds 3 baths2,368 sq. ft.
597 Weaver Brook Walk #B, Richmond, VA 23233
MLS# 2627388Listed by: LONG & FOSTER REALTORS - Coming Soon
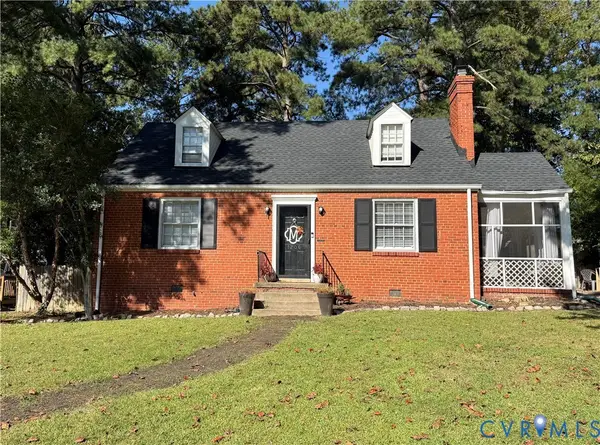 $450,000Coming Soon3 beds 2 baths1,224 sq. ft.
1206 Santa Rosa Road, Richmond, VA 23229
MLS# 2627132Listed by: JOYNER FINE PROPERTIES - Coming Soon
 $215,000Coming Soon2 beds 2 baths1,300 sq. ft.
2011 Chicago Avenue, Richmond, VA 23224
MLS# 2627518Listed by: REAL BROKER LLC - Coming Soon
 $949,500Coming Soon4 beds 4 baths3,323 sq. ft.
10710 Old Gun Trace, Midlothian, VA 23113
MLS# 2627458Listed by: BHHS PENFED REALTY


Protect your home and budget from life's surprises with an Assurant Home Warranty, backed by a partner that supports you through every step of homeownership. Explore Plans.
© 2026 Better Homes and Gardens Real Estate LLC. An Anywhere Real Estate company. All rights reserved. Better Homes and Gardens® Real Estate is a registered trademark owned by Meredith Operations Corporation, licensed to Better Homes and Gardens Real Estate LLC and used with permission. Better Homes and Gardens Real Estate LLC fully supports the principles of the Fair Housing Act and the Equal Opportunity Act. Listing information is deemed reliable but is not guaranteed accurate.
Each office is independently owned and operated.
Any services or products provided by third parties are not provided by, affiliated with or related to Better Homes and Gardens Real Estate LLC, or its affiliated companies.