
509 Libbie Avenue #B, Richmond, VA 23226
Local realty services provided by:Better Homes and Gardens Real Estate Native American Group
509 Libbie Avenue #B,Richmond, VA 23226
$1,595,000
- 3 Beds
- 5 Baths
- - sq. ft.
- Townhouse
- Coming Soon
Listed by: katie stiles, john daylor
Office: joyner fine properties
MLS#:2614592
Source:RV
Price summary
- Price:$1,595,000
- Monthly HOA dues:$263
About this home
COMING SOON-Luxury Townhome with elevator in the heart of Libbie and Grove.
Contact an agent
Home facts
- Year built:2023
- Listing ID #:2614592
- Added:1 day(s) ago
- Updated:May 31, 2026 at 05:59 PM
Rooms and interior
- Bedrooms:3
- Total bathrooms:5
- Full bathrooms:4
- Half bathrooms:1
- Rooms Total:7
- Flooring:Tile, Wood
- Dining Description:Separate/Formal Dining Room
- Bathrooms Description:Double Vanity
- Kitchen Description:Built-In Oven, Dishwasher, Exhaust Fan, Gas Cooking, Kitchen Island, Microwave, Pantry, Refrigerator
Heating and cooling
- Cooling:Central Air
- Heating:Forced Air, Natural Gas, Zoned
- Central air:Yes
Structure and exterior
- Roof:Composition, Shingle
- Year built:2023
- Architectural Style:Row House
- Construction Materials:Brick, Drywall, Frame
- Foundation Description:Slab
- Levels:Three Or More
Schools
- High school:Thomas Jefferson
- Middle school:Albert Hill
- Elementary school:Munford
Utilities
- Water:Public
- Sewer:Public Sewer
Finances and disclosures
- Price:$1,595,000
- Tax amount:$16,104 (2026)
Features and amenities
- Appliances:Built-In Oven, Dishwasher, Exhaust Fan, Gas Cooking, Gas Water Heater, Microwave, Refrigerator, Tankless Water Heater
- Laundry features:Dryer Hookup, Washer Hookup
- Amenities:Ceiling Fans, Fire Sprinkler System, Granite Counters, High Ceilings, Recessed Lighting, Security System, Smoke Detectors, Walk-In Closets, Wet Bar
Parking
- Parking description:Attached, Garage, Garage Door Opener, Garage Faces Rear, On Street
- Garage:Yes
- Garage spaces:2
 The information being provided is for consumers' personal, non-commercial use and may not be used for any purpose other than to identify prospective properties for purchasing. All information provided is deemed reliable but is not guaranteed accurate.The multiple listing information is provided by Central Virginia Regional Multiple Listing Service, LLC from a copyrighted compilation of listings. The compilation of listings and each individual listing are © 2026 Central Virginia Regional Multiple Listing Service, LLC. All rights reserved.
New listings near 509 Libbie Avenue #B
- New
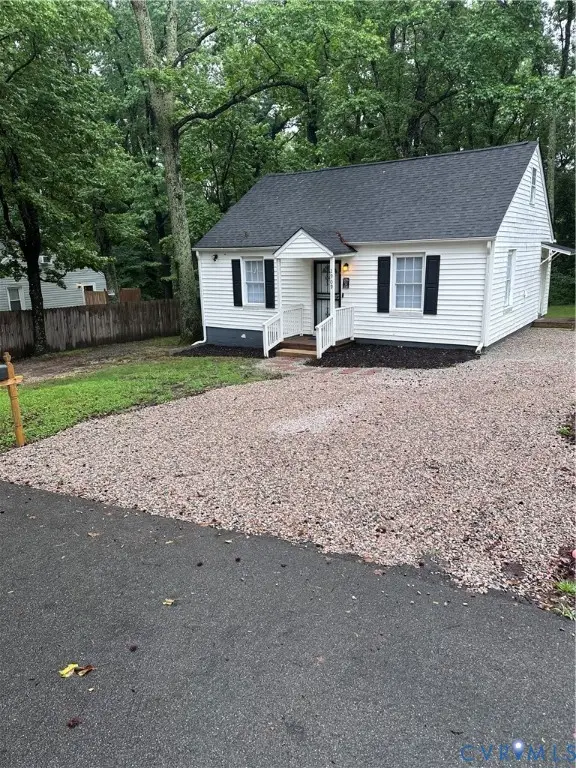 $265,000Active3 beds 1 baths1,037 sq. ft.
2909 Springview Drive, Richmond, VA 23234
MLS# 2614537Listed by: PLENTURA REALTY LLC - Coming Soon
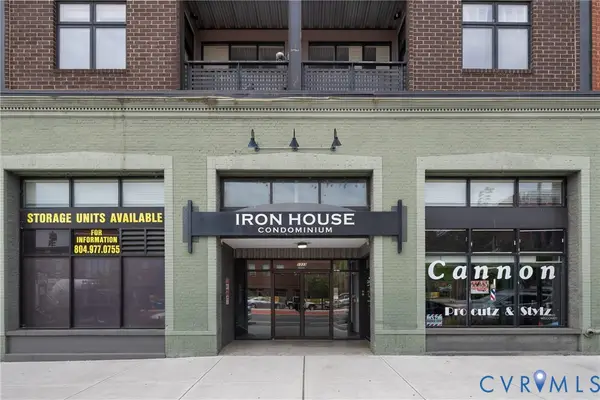 $280,000Coming Soon2 beds 2 baths
1333 W Broad Street #U304, Richmond, VA 23220
MLS# 2614576Listed by: HOMETOWN REALTY - Coming Soon
 $575,000Coming Soon3 beds 3 baths
617 N 31st Street, Richmond, VA 23223
MLS# 2614652Listed by: EXP REALTY, LLC - Coming Soon
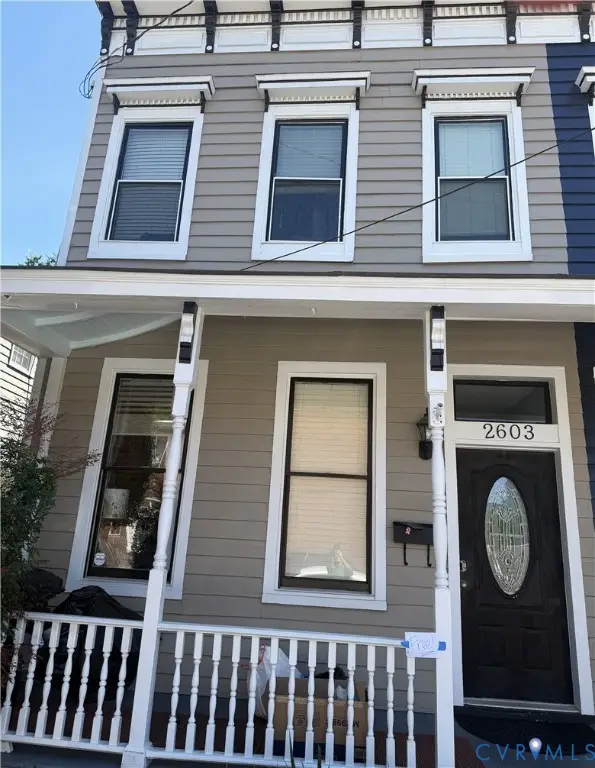 $499,950Coming Soon3 beds 2 baths
2603 E Leigh Street, Richmond, VA 23223
MLS# 2614039Listed by: NEXTHOME ADVANTAGE - Open Sat, 1 to 3pmNew
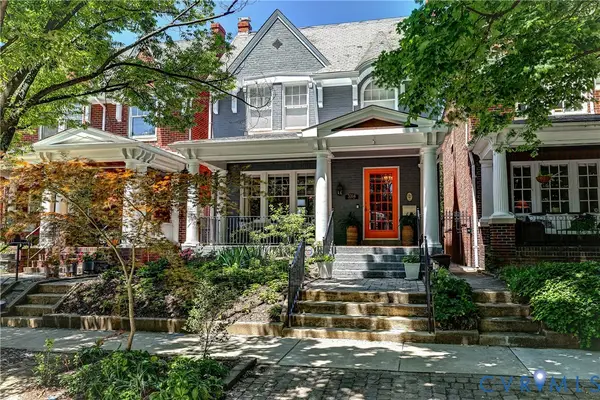 $999,950Active3 beds 3 baths2,160 sq. ft.
3314 Grove Avenue, Richmond, VA 23221
MLS# 2614201Listed by: JOYNER FINE PROPERTIES - New
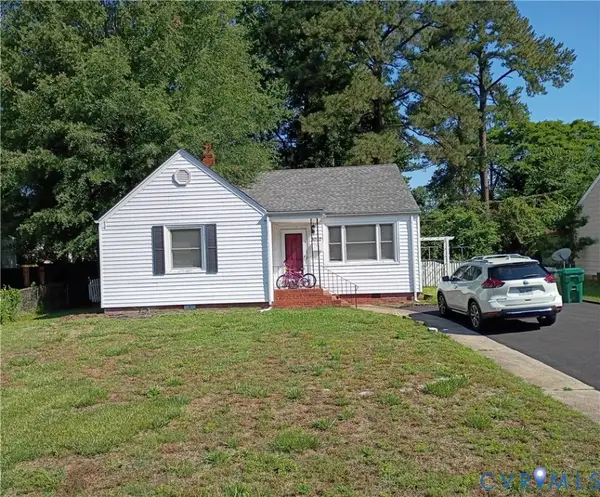 $299,900Active3 beds 1 baths983 sq. ft.
3012 Maplewood Road, Richmond, VA 23228
MLS# 2614643Listed by: THE GREENE REALTY GROUP - New
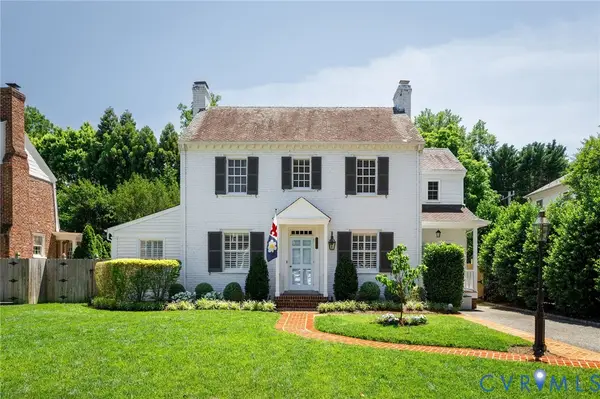 $1,350,000Active4 beds 4 baths3,113 sq. ft.
5417 Tuckahoe Avenue, Richmond, VA 23226
MLS# 2613852Listed by: LONG & FOSTER REALTORS - Open Sun, 12 to 3pmNew
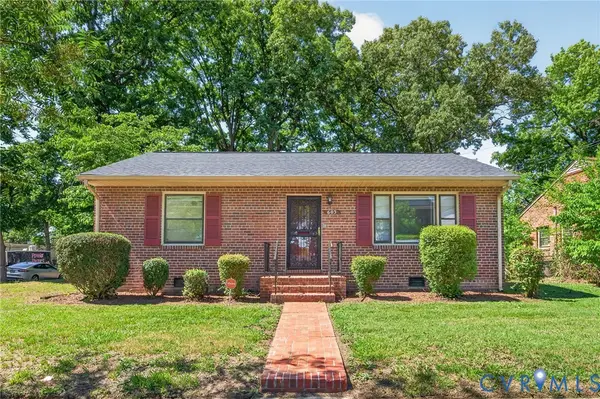 $285,000Active3 beds 2 baths1,358 sq. ft.
603 Akron Street, Richmond, VA 23222
MLS# 2614527Listed by: KW METRO CENTER - New
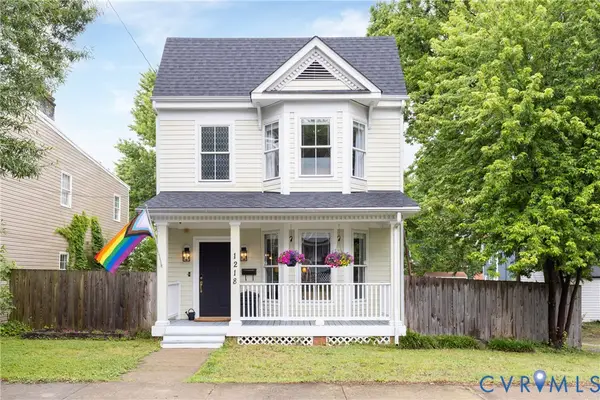 $429,900Active3 beds 3 baths1,858 sq. ft.
1218 N 22nd Street, Richmond, VA 23223
MLS# 2614605Listed by: BHHS PENFED REALTY


Protect your home and budget from life's surprises with an Assurant Home Warranty, backed by a partner that supports you through every step of homeownership. Explore Plans.
© 2026 Better Homes and Gardens Real Estate LLC. An Anywhere Real Estate company. All rights reserved. Better Homes and Gardens® Real Estate is a registered trademark owned by Meredith Operations Corporation, licensed to Better Homes and Gardens Real Estate LLC and used with permission. Better Homes and Gardens Real Estate LLC fully supports the principles of the Fair Housing Act and the Equal Opportunity Act. Listing information is deemed reliable but is not guaranteed accurate.
Each office is independently owned and operated.
Any services or products provided by third parties are not provided by, affiliated with or related to Better Homes and Gardens Real Estate LLC, or its affiliated companies.