
511 Libbie Avenue #A, Richmond, VA 23226
Local realty services provided by:Better Homes and Gardens Real Estate Base Camp
511 Libbie Avenue #A,Richmond, VA 23226
$2,895,000
- 5 Beds
- 5 Baths
- 4,303 sq. ft.
- Townhouse
- Active
Listed by: holly shaheen
Office: shaheen ruth martin & fonville
MLS#:2626785
Source:RV
Price summary
- Price:$2,895,000
- Price per sq. ft.:$672.79
- Monthly HOA dues:$274
About this home
Luxury and walkability meet at 511 A Libbie Avenue in The Row at Westhampton. This customized Boulevard residence occupies a premier front end position facing Libbie Avenue, w/abundant natural light. A unique Richmond offering, it features approximately 4,300 SF, 5 beds, 4.5 baths, an elevator serving all 4 levels & a 2.5-car garage. Stroll to restaurants, boutiques, coffee shops & conveniences along Libbie & Grove. The entry level offers a bedroom, full bath, living rm, custom mudroom & garage access. The main-level family rm features a linear fp w/ custom tile & Vangarde cabinetry, w/ an adjoining library. The gourmet kitchen offers a waterfall island, thick mitered-edge countertops, quartz backsplash & stainless steel appliances including a Wolf dual-fuel range, Sub-Zero refrigerator, microwave & convection steam oven. Off the kitchen, the butler’s pantry features a beverage center, wet bar sink & custom built-ins, complemented by a large pantry & powder room. The dining rm features a custom coffered ceiling w/ distinctive lighting.The primary suite offers an upscale bath w/heated marble floors & a spacious custom walk-in closet w/ a built-in island dresser, plus a built-in bedroom dresser. Two additional beds, a full hall bath and laundry room complete this level. The fourth-floor media room features Vangarde cabinetry, granite countertops, a wet bar, Sub-Zero beverage refrigerator, dual-temperature wine cooler and surround sound. A fifth bedroom, full bath & flex room add versatility. A Nana folding wall system opens to a terrace w/remote-controlled screens & a brick-hearth gas fireplace for indoor-outdoor entertaining.Upgraded flooring, beautifully appointed baths, designer lighting, custom window treatments & extensive built-ins enhance the interiors. Features include a noise-control insulation package, Lutron lighting controls, integrated speakers, whole-home water softening & reverse-osmosis filtration. Numerous additional features & custom upgrades await your discovery—more than can be highlighted here....
Contact an agent
Home facts
- Year built:2024
- Subdivision & Development:None
- Listing ID #:2626785
- Added:5 day(s) ago
- Updated:October 07, 2026 at 12:55 AM
Rooms and interior
- Bedrooms:5
- Total bathrooms:5
- Full bathrooms:4
- Half bathrooms:1
- Rooms Total:12
- Flooring:Tile, Wood
- Dining Description:Separate/Formal Dining Room
- Kitchen Description:Dishwasher, Double Oven, Gas Cooking, Kitchen Island, Microwave, Refrigerator, Wine Cooler
- Living area:4,303 sq. ft.
Heating and cooling
- Cooling:Central Air, Zoned
- Heating:Electric, Forced Air, Heat Pump, Natural Gas, Zoned
- Central air:Yes
Structure and exterior
- Roof:Shingle
- Year built:2024
- Building area:4,303 sq. ft.
- Lot area:0.07 Acres
- Architectural Style:Custom, Row House
- Construction Materials:Block, Brick, Drywall
- Exterior Features:Balcony, Front Porch, Sprinkler Irrigation
- Levels:Three Or More
Schools
- High school:Thomas Jefferson
- Middle school:Albert Hill
- Elementary school:Munford
Utilities
- Water:Public
- Sewer:Public Sewer
Finances and disclosures
- Price:$2,895,000
- Price per sq. ft.:$672.79
- Tax amount:$19,812 (2025)
Features and amenities
- Appliances:Dishwasher, Double Oven, Gas Cooking, Gas Water Heater, Microwave, Refrigerator, Tankless Water Heater, Wine Cooler
- Amenities:Ceiling Fans, High Ceilings, Solid Surface Counters, Walk-In Closets, Wet Bar, Window Treatments
Parking
- Parking description:Attached, Direct Access, Driveway, Garage, Garage Door Opener, On Street, Paved, Paved Driveway
- Garage:Yes
- Garage spaces:3
 The information being provided is for consumers' personal, non-commercial use and may not be used for any purpose other than to identify prospective properties for purchasing. All information provided is deemed reliable but is not guaranteed accurate.The multiple listing information is provided by Central Virginia Regional Multiple Listing Service, LLC from a copyrighted compilation of listings. The compilation of listings and each individual listing are © 2026 Central Virginia Regional Multiple Listing Service, LLC. All rights reserved.
New listings near 511 Libbie Avenue #A
- Coming Soon
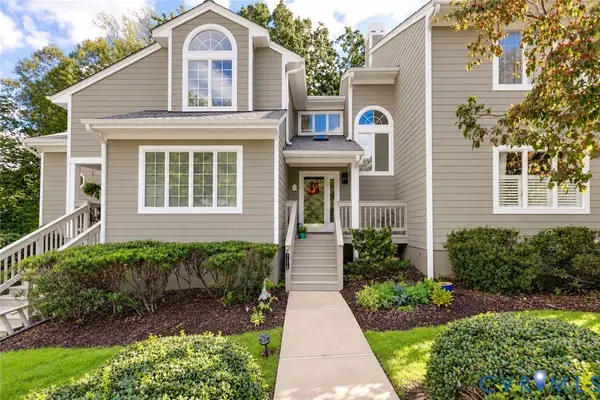 $450,000Coming Soon3 beds 3 baths2,240 sq. ft.
3131 Stony Point Road #B, Richmond, VA 23235
MLS# 2627237Listed by: REAL BROKER LLC - Coming Soon
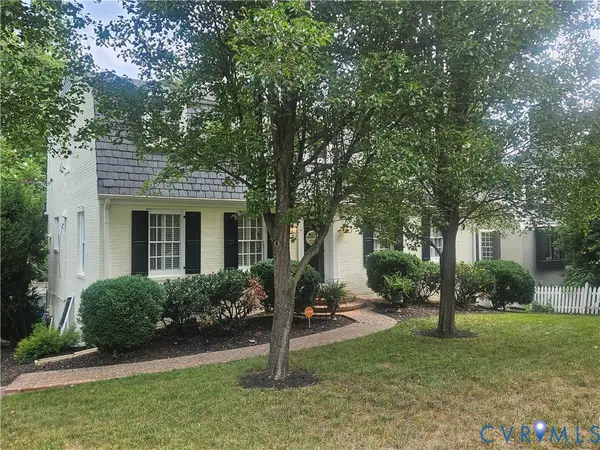 $1,250,000Coming Soon3 beds 4 baths3,849 sq. ft.
5418 Cary Street Road, Richmond, VA 23226
MLS# 2614913Listed by: LONG & FOSTER REALTORS - Coming Soon
 $424,950Coming Soon2 beds 2 baths1,039 sq. ft.
45 E Lock Lane #U8, Richmond, VA 23226
MLS# 2627273Listed by: LONG & FOSTER REALTORS - Coming Soon
 $374,900Coming Soon3 beds 2 baths1,414 sq. ft.
3412 Delaware Avenue, Richmond, VA 23222
MLS# 2627258Listed by: LONG & FOSTER REALTORS - Coming Soon
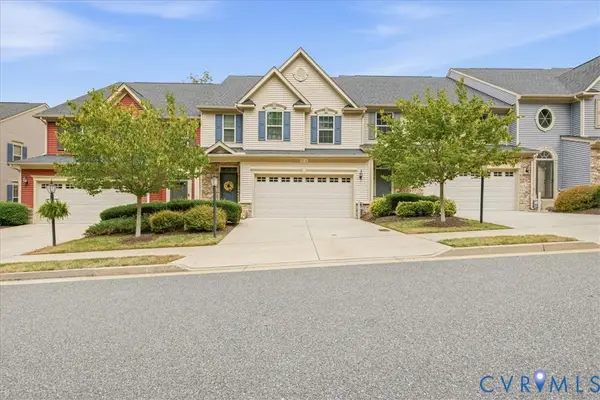 $459,000Coming Soon3 beds 3 baths2,256 sq. ft.
5716 Riverside Place, Richmond, VA 23225
MLS# 2624435Listed by: SAMSON PROPERTIES - Coming Soon
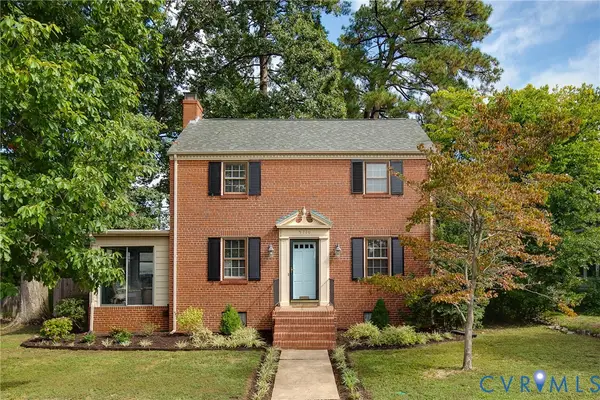 $550,000Coming Soon3 beds 2 baths1,379 sq. ft.
5710 Park Avenue, Richmond, VA 23226
MLS# 2625768Listed by: RIVER FOX REALTY - Coming Soon
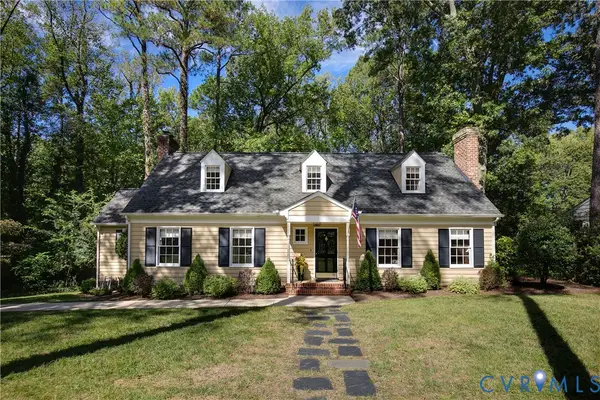 $830,000Coming Soon4 beds 4 baths2,695 sq. ft.
4508 Arrowhead Road, Richmond, VA 23235
MLS# 2626282Listed by: RIVER FOX REALTY - Coming SoonOpen Sat, 1 to 4pm
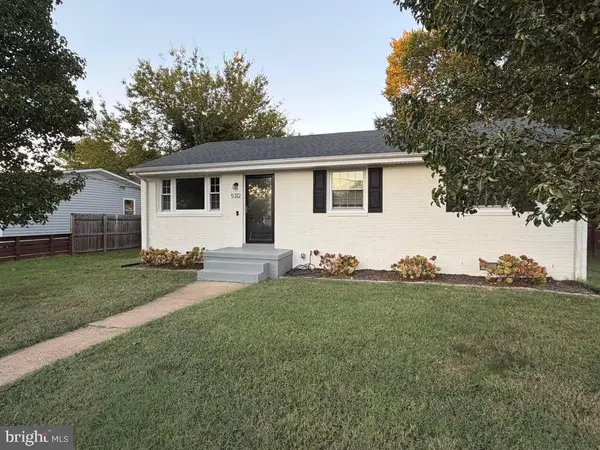 $430,000Coming Soon3 beds 2 baths1,060 sq. ft.
5312 Marian St, RICHMOND, VA 23226
MLS# VARC2000982Listed by: REAL BROKER, LLC - Coming Soon
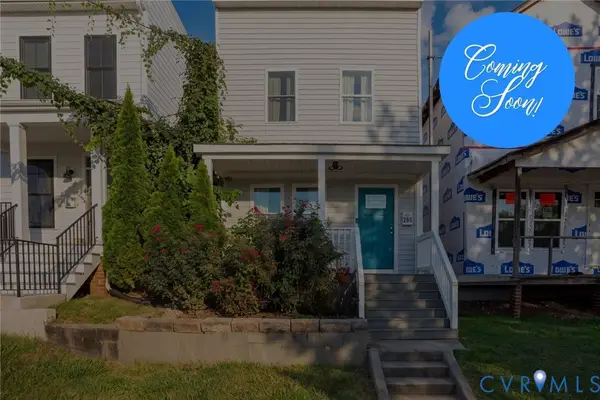 $300,000Coming Soon3 beds 2 baths1,152 sq. ft.
209 E 15th Street, Richmond, VA 23224
MLS# 2625656Listed by: RIVER FOX REALTY - Coming Soon
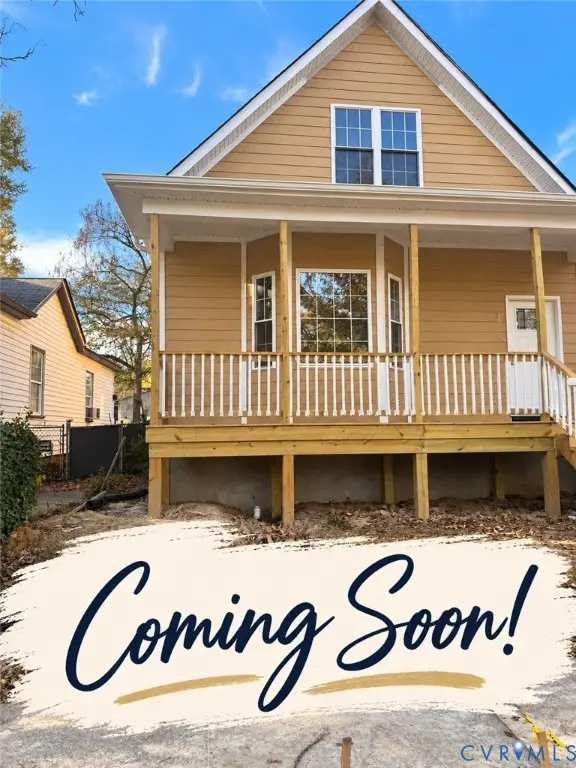 $369,950Coming Soon3 beds 2 baths1,728 sq. ft.
3303 Decatur Street, Richmond, VA 23224
MLS# 2627154Listed by: SAMSON PROPERTIES


Protect your home and budget from life's surprises with an Assurant Home Warranty, backed by a partner that supports you through every step of homeownership. Explore Plans.
© 2026 Better Homes and Gardens Real Estate LLC. An Anywhere Real Estate company. All rights reserved. Better Homes and Gardens® Real Estate is a registered trademark owned by Meredith Operations Corporation, licensed to Better Homes and Gardens Real Estate LLC and used with permission. Better Homes and Gardens Real Estate LLC fully supports the principles of the Fair Housing Act and the Equal Opportunity Act. Listing information is deemed reliable but is not guaranteed accurate.
Each office is independently owned and operated.
Any services or products provided by third parties are not provided by, affiliated with or related to Better Homes and Gardens Real Estate LLC, or its affiliated companies.