
5322 Germain Road, Richmond, VA 23224
Local realty services provided by:Better Homes and Gardens Real Estate Native American Group
5322 Germain Road,Richmond, VA 23224
$269,950
- 4 Beds
- 2 Baths
- 1,250 sq. ft.
- Single family
- Active
Listed by: robby stockwell, christopher piacentini
Office: capcenter
MLS#:2620018
Source:RV
Price summary
- Price:$269,950
- Price per sq. ft.:$215.96
About this home
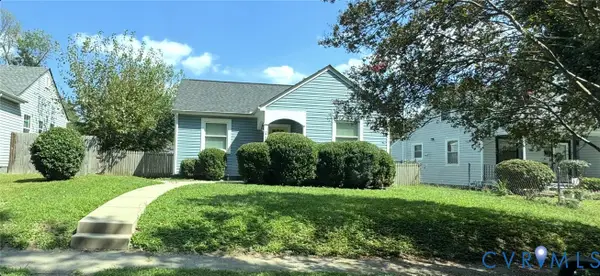
Welcome to 5322 Germain Rd! This 4-bedroom, 1.5-bath home offers a great combination of updates and classic charm. The kitchen features new luxury vinyl plank flooring and new cabinets, providing a fresh and functional space for everyday living. Refinished hardwood floors run throughout much of the home, while the spacious bedrooms offer plenty of room to relax. Outside, you'll find a large, fenced backyard that's perfect for entertaining, pets or play, along with a detached two-car garage that provides ample storage and parking.
Contact an agent
Home facts
- Year built:1966
- Subdivision & Development:Lancedale
- Listing ID #:2620018
- Added:40 day(s) ago
- Updated:September 02, 2026 at 02:48 PM
Rooms and interior
- Bedrooms:4
- Total bathrooms:2
- Full bathrooms:1
- Half bathrooms:1
- Rooms Total:5
- Flooring:Ceramic Tile, Vinyl, Wood
- Kitchen Description:Dishwasher, Oven, Refrigerator, Stove
- Bedroom Description:Main Level Primary
- Basement:Yes
- Basement Description:Crawl Space
- Living area:1,250 sq. ft.
Heating and cooling
- Cooling:Window Units
- Heating:Baseboard, Electric
Structure and exterior
- Roof:Composition, Shingle
- Year built:1966
- Building area:1,250 sq. ft.
- Lot area:0.28 Acres
- Architectural Style:Ranch
- Construction Materials:Brick, Drywall
- Exterior Features:Front Porch
- Levels:One
Schools
- High school:Huguenot
- Middle school:River City
- Elementary school:Reid
Utilities
- Water:Public
- Sewer:Public Sewer
Finances and disclosures
- Price:$269,950
- Price per sq. ft.:$215.96
- Tax amount:$2,376 (2025)
Features and amenities
- Appliances:Dishwasher, Dryer, Electric Water Heater, Oven, Refrigerator, Stove, Washer
- Laundry features:Dryer, Dryer Hookup, Washer, Washer Hookup
- Amenities:Ceiling Fans, Laminate Counters
Parking
- Parking description:Detached, Driveway, Garage, Unpaved, Unpaved Driveway
- Garage:Yes
- Garage spaces:2
 The information being provided is for consumers' personal, non-commercial use and may not be used for any purpose other than to identify prospective properties for purchasing. All information provided is deemed reliable but is not guaranteed accurate.The multiple listing information is provided by Central Virginia Regional Multiple Listing Service, LLC from a copyrighted compilation of listings. The compilation of listings and each individual listing are © 2026 Central Virginia Regional Multiple Listing Service, LLC. All rights reserved.
New listings near 5322 Germain Road
- Coming Soon
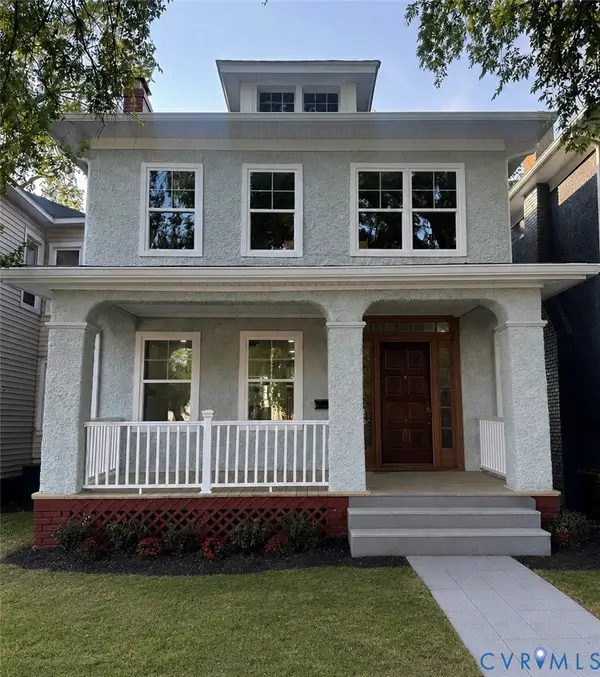 $379,900Coming Soon3 beds 3 baths1,440 sq. ft.
1806 3rd Avenue, North, VA 23222
MLS# 2623961Listed by: REALTY OF AMERICA LLC - Coming Soon
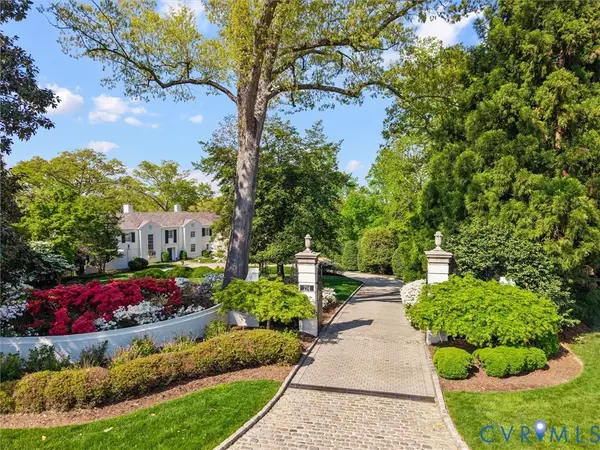 $7,495,000Coming Soon6 beds 9 baths8,765 sq. ft.
214 S Wilton Road, Richmond, VA 23226
MLS# 2623434Listed by: SHAHEEN RUTH MARTIN & FONVILLE - Coming Soon
 $429,950Coming Soon2 beds 2 baths1,140 sq. ft.
101 N Stafford Avenue #10, Richmond, VA 23220
MLS# 2623682Listed by: SYCAMORE REALTY LLC - Coming Soon
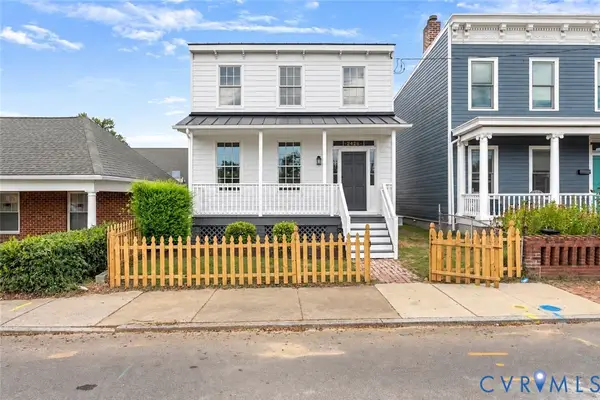 $449,950Coming Soon3 beds 3 baths1,933 sq. ft.
2426 Venable Street, Richmond, VA 23223
MLS# 2623823Listed by: REAL BROKER LLC - Coming Soon
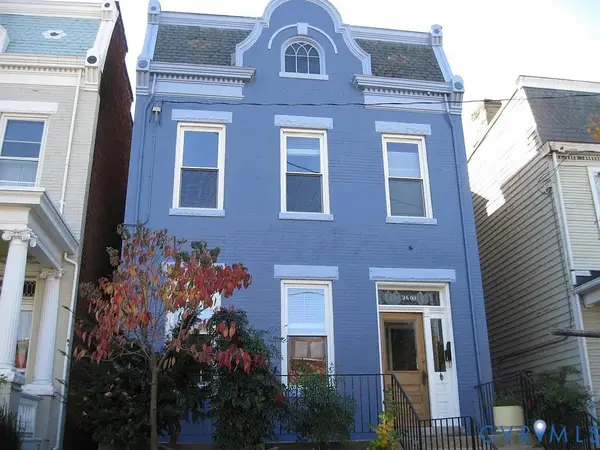 $650,000Coming Soon-- beds -- baths2,296 sq. ft.
2609 W Main Street, Richmond, VA 23220
MLS# 2623810Listed by: FATHOM REALTY VIRGINIA - Coming Soon
 $349,950Coming Soon3 beds 2 baths1,530 sq. ft.
3841 Strawhill Road, Richmond, VA 23231
MLS# 2623742Listed by: HOMETOWN REALTY - Coming Soon
 $250,000Coming Soon3 beds 1 baths1,076 sq. ft.
2722 Lamberts Avenue, Richmond, VA 23234
MLS# 2621676Listed by: COLDWELL BANKER ELITE - Coming Soon
 $785,000Coming Soon5 beds 3 baths2,588 sq. ft.
623 N 35th St, RICHMOND, VA 23223
MLS# VARC2000966Listed by: REAL BROKER, LLC - Coming Soon
 $259,000Coming Soon3 beds 1 baths945 sq. ft.
2707 Henrico Drive, Richmond, VA 23222
MLS# 2622787Listed by: REAL BROKER LLC - Coming Soon
 $950,000Coming Soon4 beds 3 baths2,694 sq. ft.
2907 W Grace Street, Richmond, VA 23221
MLS# 2620842Listed by: RASHKIND SAUNDERS & CO.


Protect your home and budget from life's surprises with an Assurant Home Warranty, backed by a partner that supports you through every step of homeownership. Explore Plans.
© 2026 Better Homes and Gardens Real Estate LLC. An Anywhere Real Estate company. All rights reserved. Better Homes and Gardens® Real Estate is a registered trademark owned by Meredith Operations Corporation, licensed to Better Homes and Gardens Real Estate LLC and used with permission. Better Homes and Gardens Real Estate LLC fully supports the principles of the Fair Housing Act and the Equal Opportunity Act. Listing information is deemed reliable but is not guaranteed accurate.
Each office is independently owned and operated.
Any services or products provided by third parties are not provided by, affiliated with or related to Better Homes and Gardens Real Estate LLC, or its affiliated companies.