
5508 Queensbury Road, Richmond, VA 23226
Local realty services provided by:Better Homes and Gardens Real Estate Native American Group
5508 Queensbury Road,Richmond, VA 23226
$1,250,000
- 4 Beds
- 4 Baths
- 2,718 sq. ft.
- Single family
- Active
Upcoming open houses
- Sun, Aug 1601:00 pm - 03:00 pm
Listed by: casey smith
Office: the steele group
MLS#:2621615
Source:RV
Price summary
- Price:$1,250,000
- Price per sq. ft.:$459.9
About this home
5508 Queensbury Road was completely renovated in 2022 and offers the perfect blend of character, craftsmanship, and modern living. Located in the heart of Glenburnie, this home is just blocks from the shops and restaurants of Libbie and Grove, with easy access to a trail leading to Yellow Umbrella, Superstars and more. Situated on a beautifully landscaped corner lot, a bluestone walkway leads you to the welcoming front porch and into a thoughtful, functional layout. The elegant living room features a gas fireplace and opens naturally into the dining room. At the heart of the home is the family room, complete with a wood-burning fireplace and built-ins, which flows seamlessly into the entertainer’s kitchen. The kitchen features quartz countertops, gas cooking, a custom hood, and an island that makes gathering with family and friends easy. Just off the kitchen, the butler’s pantry is equipped with a wet bar and offers additional storage. The enclosed side porch has been transformed into the perfect home office, complete with handcrafted cubbies. Upstairs, you’ll find all four bedrooms, including a spacious primary suite with an en-suite bath and custom-built walk-in closet. Three additional bedrooms, two full bathrooms, and a convenient laundry area complete the second floor. The large unfinished basement provides plenty of room for storage, while the fully fenced backyard offers an ideal space for entertaining, with a generous 20’ x 17’ bluestone patio. Meticulously renovated from the studs up, this home combines thoughtful updates with the charm that makes Glenburnie so special. Come see for yourself what makes this such a wonderful neighborhood and an even better place to call home....
Contact an agent
Home facts
- Year built:1937
- Subdivision & Development:Glen Burnie
- Listing ID #:2621615
- Added:3 day(s) ago
- Updated:August 13, 2026 at 02:32 PM
Rooms and interior
- Bedrooms:4
- Total bathrooms:4
- Full bathrooms:3
- Half bathrooms:1
- Rooms Total:9
- Flooring:Wood
- Dining Description:Dining Area
- Kitchen Description:Dishwasher, Disposal, Gas Cooking, Kitchen Island, Microwave, Refrigerator, Stove
- Basement:Yes
- Basement Description:Full, Unfinished
- Living area:2,718 sq. ft.
Heating and cooling
- Cooling:Zoned
- Heating:Electric, Zoned
Structure and exterior
- Roof:Slate
- Year built:1937
- Building area:2,718 sq. ft.
- Lot area:0.19 Acres
- Architectural Style:Colonial, Two Story
- Construction Materials:Brick, Wood Siding
- Exterior Features:Patio, Rear Porch
- Levels:Two, Two Story
Schools
- High school:Thomas Jefferson
- Middle school:Albert Hill
- Elementary school:Munford
Utilities
- Water:Public
- Sewer:Public Sewer
Finances and disclosures
- Price:$1,250,000
- Price per sq. ft.:$459.9
- Tax amount:$10,572 (2025)
Features and amenities
- Appliances:Dishwasher, Disposal, Dryer, Electric Water Heater, Gas Cooking, Microwave, Refrigerator, Stove, Washer
- Laundry features:Dryer, Washer
- Amenities:Butler's Pantry, Ceiling Fans, Granite Counters, High Ceilings, Walk-In Closets, Wet Bar
Parking
- Parking description:No Garage, On Street
 The information being provided is for consumers' personal, non-commercial use and may not be used for any purpose other than to identify prospective properties for purchasing. All information provided is deemed reliable but is not guaranteed accurate.The multiple listing information is provided by Central Virginia Regional Multiple Listing Service, LLC from a copyrighted compilation of listings. The compilation of listings and each individual listing are © 2026 Central Virginia Regional Multiple Listing Service, LLC. All rights reserved.
New listings near 5508 Queensbury Road
- Open Sat, 1 to 3pmNew
 $484,999Active4 beds 4 baths2,289 sq. ft.
1720 German School Road, Richmond, VA 23225
MLS# 2618398Listed by: EXP REALTY LLC - Open Sat, 11am to 1pmNew
 $325,000Active2 beds 2 baths1,616 sq. ft.
2912 Hawthorne Avenue, Richmond, VA 23222
MLS# 2621739Listed by: HOMETOWN REALTY - Open Sun, 11am to 1pmNew
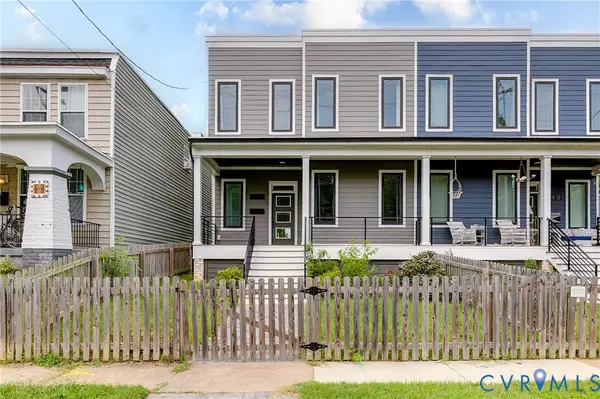 $575,000Active4 beds 4 baths2,280 sq. ft.
810 N 32nd Street, Richmond, VA 23223
MLS# 2622003Listed by: HOMETOWN REALTY - Open Sat, 12 to 2pmNew
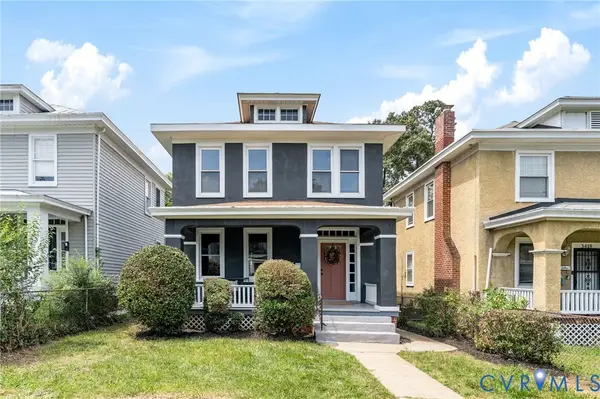 $400,000Active3 beds 3 baths1,440 sq. ft.
3416 Delaware Avenue, Richmond, VA 23222
MLS# 2621972Listed by: EXP REALTY, LLC - New
 $239,950Active3 beds 1 baths815 sq. ft.
2709 Lamberts Avenue, Richmond, VA 23234
MLS# 2622009Listed by: VIRGINIA R E NETWORK LLC - Open Sun, 2 to 4pmNew
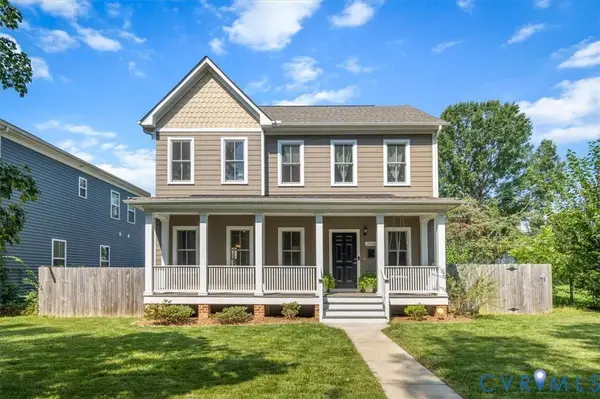 $439,995Active3 beds 3 baths1,908 sq. ft.
2006 Barton Avenue, Richmond, VA 23222
MLS# 2621180Listed by: THE RVA GROUP REALTY - Open Sat, 12 to 2pmNew
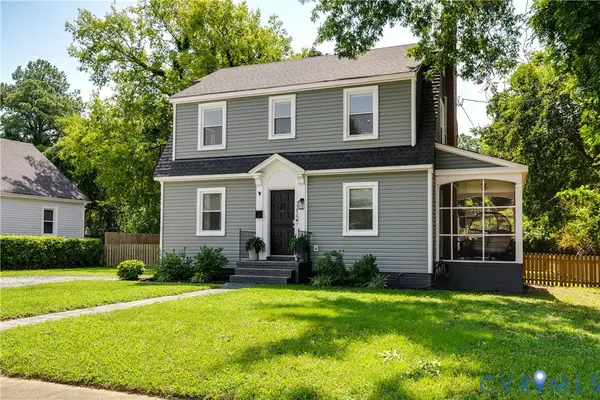 $319,950Active3 beds 1 baths1,500 sq. ft.
3215 Detroit Avenue, Richmond, VA 23222
MLS# 2621937Listed by: REAL BROKER LLC - Coming Soon
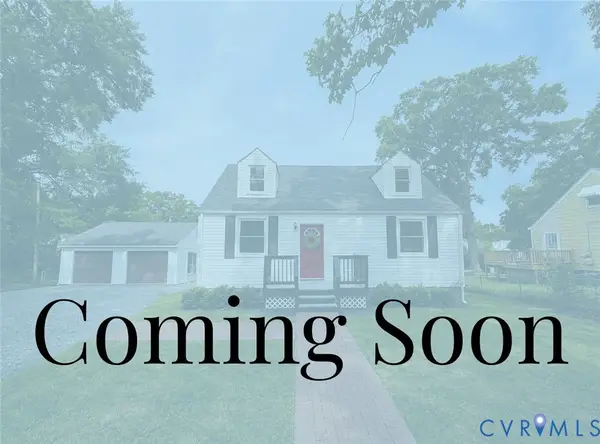 $279,000Coming Soon4 beds 1 baths
4818 Castlewood Road, Richmond, VA 23234
MLS# 2622006Listed by: ERA WOODY HOGG & ASSOC - Coming Soon
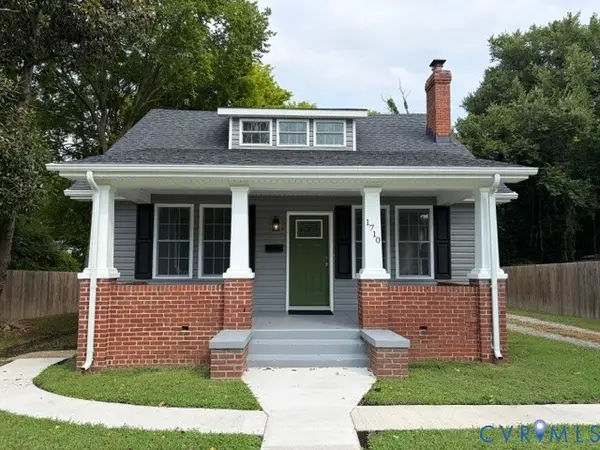 $399,500Coming Soon3 beds 2 baths
1710 Carlisle Avenue, Richmond, VA 23231
MLS# 2621885Listed by: LONG & FOSTER REALTORS - Coming Soon
 $250,000Coming Soon3 beds 1 baths
1601 N 25th Street, Richmond, VA 23223
MLS# 2618953Listed by: BRUSH REALTY LLC


Protect your home and budget from life's surprises with an Assurant Home Warranty, backed by a partner that supports you through every step of homeownership. Explore Plans.
© 2026 Better Homes and Gardens Real Estate LLC. An Anywhere Real Estate company. All rights reserved. Better Homes and Gardens® Real Estate is a registered trademark owned by Meredith Operations Corporation, licensed to Better Homes and Gardens Real Estate LLC and used with permission. Better Homes and Gardens Real Estate LLC fully supports the principles of the Fair Housing Act and the Equal Opportunity Act. Listing information is deemed reliable but is not guaranteed accurate.
Each office is independently owned and operated.
Any services or products provided by third parties are not provided by, affiliated with or related to Better Homes and Gardens Real Estate LLC, or its affiliated companies.