
6710 Hanover Avenue, Richmond, VA 23226
Local realty services provided by:Better Homes and Gardens Real Estate Base Camp
6710 Hanover Avenue,Richmond, VA 23226
$450,000
- 2 Beds
- 1 Baths
- - sq. ft.
- Single family
- Coming Soon
Listed by: wythe shockley
Office: the steele group
MLS#:2621609
Source:RV
Price summary
- Price:$450,000
About this home
INVESTMENT OPPORTUNITY OR PLAN AHEAD FOR YOUR FUTURE HOME! Ideally located at 6710 Hanover Avenue, this charming 2-bedroom, 1-bath home offers a unique opportunity for both investors and future owner-occupants. The property is currently leased through September 1, 2027, providing immediate rental income for the next year while giving a future owner the option to make it their own once the lease ends.
Conveniently located just minutes from Downtown Richmond, VCU, the University of Richmond, restaurants, breweries, shopping and everyday amenities, this home puts so much of Richmond within easy reach. Renovated prior to the current owner's purchase, improvements include replacement windows and an updated kitchen and bath. The current owner further enhanced the home by converting the former third bedroom into a spacious dining area with the addition of a kitchen island, creating a more open and functional living space.
Outdoor improvements include a deck, fenced rear yard, off-street parking for two or more vehicles and a large storage shed. The current lease also includes yard maintenance. Priced to offer compelling value in a highly convenient Richmond location, 6710 Hanover Avenue is an opportunity to generate income today while keeping your options open for tomorrow. Due to being tenant occupied showings will be conducted on an open house schedule beginning on Sunday, 8/16 from 2-4:30. Two additional open houses are scheduled for Monday, 8/17 from 4-6 and Wednesday, 8/19 from 10-12...
Contact an agent
Home facts
- Year built:1950
- Subdivision & Development:Westhampton Heights Annex
- Listing ID #:2621609
- Updated:August 13, 2026 at 02:32 PM
Rooms and interior
- Bedrooms:2
- Total bathrooms:1
- Full bathrooms:1
- Rooms Total:6
- Flooring:Tile, Wood
- Dining Description:Dining Area
- Kitchen Description:Dishwasher, Microwave, Refrigerator, Stove
- Bedroom Description:Main Level Primary
- Basement:Yes
- Basement Description:Crawl Space
Heating and cooling
- Cooling:Central Air, Electric
- Heating:Forced Air, Natural Gas
- Central air:Yes
Structure and exterior
- Roof:Composition
- Year built:1950
- Architectural Style:Ranch
- Construction Materials:Aluminum Siding, Frame
- Exterior Features:Deck, Out Buildings, Rear Porch
- Levels:One
Schools
- High school:Thomas Jefferson
- Middle school:Albert Hill
- Elementary school:Munford
Utilities
- Water:Public
- Sewer:Public Sewer
Finances and disclosures
- Price:$450,000
- Tax amount:$3,792 (2025)
Features and amenities
- Appliances:Dishwasher, Dryer, Electric Water Heater, Microwave, Refrigerator, Stove, Washer
- Laundry features:Dryer, Washer
- Amenities:Granite Counters
Parking
- Parking description:Alley Access, Off Street, Oversized
 The information being provided is for consumers' personal, non-commercial use and may not be used for any purpose other than to identify prospective properties for purchasing. All information provided is deemed reliable but is not guaranteed accurate.The multiple listing information is provided by Central Virginia Regional Multiple Listing Service, LLC from a copyrighted compilation of listings. The compilation of listings and each individual listing are © 2026 Central Virginia Regional Multiple Listing Service, LLC. All rights reserved.
New listings near 6710 Hanover Avenue
- Open Sat, 1 to 3pmNew
 $484,999Active4 beds 4 baths2,289 sq. ft.
1720 German School Road, Richmond, VA 23225
MLS# 2618398Listed by: EXP REALTY LLC - Open Sat, 11am to 1pmNew
 $325,000Active2 beds 2 baths1,616 sq. ft.
2912 Hawthorne Avenue, Richmond, VA 23222
MLS# 2621739Listed by: HOMETOWN REALTY - Open Sun, 11am to 1pmNew
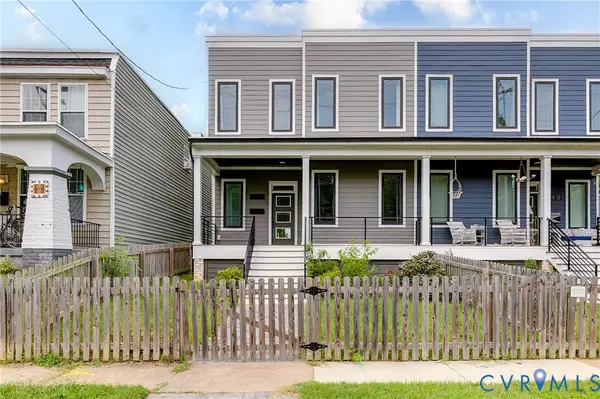 $575,000Active4 beds 4 baths2,280 sq. ft.
810 N 32nd Street, Richmond, VA 23223
MLS# 2622003Listed by: HOMETOWN REALTY - Open Sat, 12 to 2pmNew
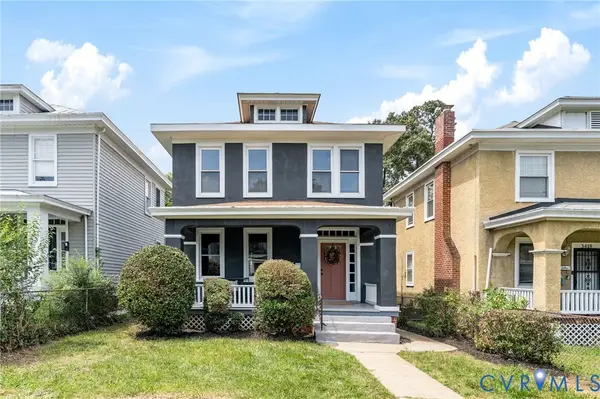 $400,000Active3 beds 3 baths1,440 sq. ft.
3416 Delaware Avenue, Richmond, VA 23222
MLS# 2621972Listed by: EXP REALTY, LLC - New
 $239,950Active3 beds 1 baths815 sq. ft.
2709 Lamberts Avenue, Richmond, VA 23234
MLS# 2622009Listed by: VIRGINIA R E NETWORK LLC - Open Sun, 2 to 4pmNew
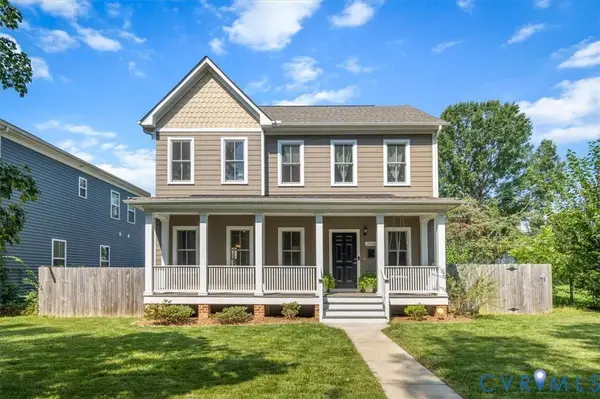 $439,995Active3 beds 3 baths1,908 sq. ft.
2006 Barton Avenue, Richmond, VA 23222
MLS# 2621180Listed by: THE RVA GROUP REALTY - Open Sat, 12 to 2pmNew
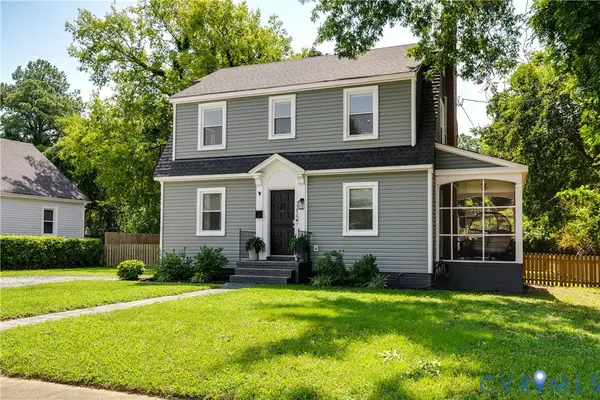 $319,950Active3 beds 1 baths1,500 sq. ft.
3215 Detroit Avenue, Richmond, VA 23222
MLS# 2621937Listed by: REAL BROKER LLC - Coming Soon
 $279,000Coming Soon4 beds 1 baths
4818 Castlewood Road, Richmond, VA 23234
MLS# 2622006Listed by: ERA WOODY HOGG & ASSOC - Coming Soon
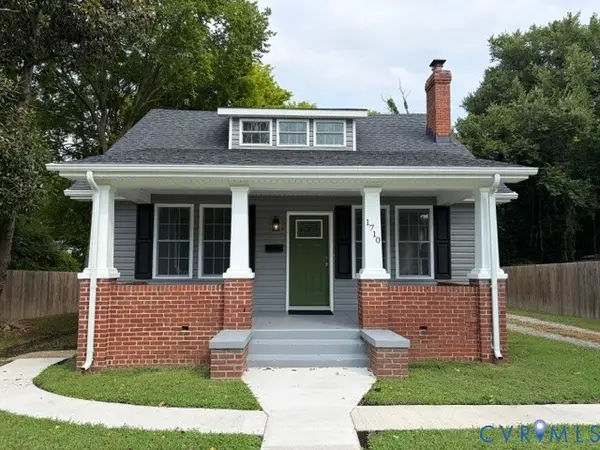 $399,500Coming Soon3 beds 2 baths
1710 Carlisle Avenue, Richmond, VA 23231
MLS# 2621885Listed by: LONG & FOSTER REALTORS - Coming Soon
 $250,000Coming Soon3 beds 1 baths
1601 N 25th Street, Richmond, VA 23223
MLS# 2618953Listed by: BRUSH REALTY LLC


Protect your home and budget from life's surprises with an Assurant Home Warranty, backed by a partner that supports you through every step of homeownership. Explore Plans.
© 2026 Better Homes and Gardens Real Estate LLC. An Anywhere Real Estate company. All rights reserved. Better Homes and Gardens® Real Estate is a registered trademark owned by Meredith Operations Corporation, licensed to Better Homes and Gardens Real Estate LLC and used with permission. Better Homes and Gardens Real Estate LLC fully supports the principles of the Fair Housing Act and the Equal Opportunity Act. Listing information is deemed reliable but is not guaranteed accurate.
Each office is independently owned and operated.
Any services or products provided by third parties are not provided by, affiliated with or related to Better Homes and Gardens Real Estate LLC, or its affiliated companies.