
7107 Old Westham Road, Richmond, VA 23225
Local realty services provided by:Better Homes and Gardens Real Estate Base Camp
7107 Old Westham Road,Richmond, VA 23225
$260,000
- 2 Beds
- 1 Baths
- 768 sq. ft.
- Single family
- Active
Listed by: heather rager
Office: samson properties
MLS#:2621879
Source:RV
Price summary
- Price:$260,000
- Price per sq. ft.:$338.54
About this home
Location, Location, Location!! This adorable home is a rarely found treasure for the highly sought after Stratford Hills neighborhood. A LIVABLE FIXER UPPER!!! Calling all DIYers and Investors, this is the house for you! Walking distance to the river, shopping and restaurants, the location cannot be beat! The home is in move in condition, everything works, and many things have been recently replaced or up graded, it's just in need of some new owners to show it a little love. The roof & gutters/gutter guards are only 4 years old. The exterior and basement have recently been painted. New sump pump recently installed in the TALL BASEMENT with full sized windows above ground, currently used as a workshop - with an additional separate back entrance, great for gardeners, mechanics, crafters, carpenters, or even the friend who wants to live in your basement. Full bath was renovated 4 years ago, with a recently replaced radiator. Furnace has been recently refurbished and cranks out the heat. Original hardwood floors throughout, intricate wood burning fireplace, original doors and woodwork, this home is ready for restoration or renovation, depending on what you prefer. Lot is large and irregularly shaped at .366 acres. House gets great light in the front yard, but is nice and shady in the back where there is a small fenced in area for pets. Seller plans to empty and move the old sheds out back off the property. Multiple parking spaces out front. Don't miss this rare opportunity to get into the Cherokee/Stratford Hills/Forest Hill Area at an affordable price, and make this cutie yours! Seller would prefer to sell as-is, but again, everything works, and all appliances and a/c units convey. A few minor projects have been completed since the pictures were taken, so go check it out for yourself!...
Contact an agent
Home facts
- Year built:1940
- Subdivision & Development:Stratford Hills
- Listing ID #:2621879
- Added:3 day(s) ago
- Updated:August 25, 2026 at 02:34 PM
Rooms and interior
- Bedrooms:2
- Total bathrooms:1
- Full bathrooms:1
- Rooms Total:4
- Flooring:Vinyl, Wood
- Dining Description:Dining Area
- Kitchen Description:Electric Cooking, Oven, Range Hood, Refrigerator, Smooth Cooktop, Stove
- Basement:Yes
- Basement Description:Full, Sump Pump, Unfinished
- Living area:768 sq. ft.
Heating and cooling
- Cooling:Window Units
- Heating:Hot Water, Oil, Radiant
Structure and exterior
- Roof:Shingle
- Year built:1940
- Building area:768 sq. ft.
- Lot area:0.37 Acres
- Architectural Style:Cape Cod
- Construction Materials:Block, Drywall, Plaster
- Exterior Features:Deck, Rear Porch
- Levels:One
Schools
- High school:Huguenot
- Middle school:Lucille Brown
- Elementary school:Southampton
Utilities
- Water:Public
- Sewer:Public Sewer
Finances and disclosures
- Price:$260,000
- Price per sq. ft.:$338.54
- Tax amount:$2,592 (2025)
Features and amenities
- Appliances:Dryer, Electric Cooking, Electric Water Heater, Oven, Range Hood, Refrigerator, Smooth Cooktop, Stove, Washer
- Laundry features:Dryer, Dryer Hookup, Washer, Washer Hookup
- Amenities:Ceiling Fans, High Speed Internet, Smoke Detectors, Workshop
Parking
- Parking description:Driveway, Off Street, Unpaved, Unpaved Driveway
 The information being provided is for consumers' personal, non-commercial use and may not be used for any purpose other than to identify prospective properties for purchasing. All information provided is deemed reliable but is not guaranteed accurate.The multiple listing information is provided by Central Virginia Regional Multiple Listing Service, LLC from a copyrighted compilation of listings. The compilation of listings and each individual listing are © 2026 Central Virginia Regional Multiple Listing Service, LLC. All rights reserved.
New listings near 7107 Old Westham Road
- Coming Soon
 $485,000Coming Soon4 beds 3 baths2,376 sq. ft.
2515 Hey Road, Richmond, VA 23224
MLS# 2621887Listed by: RIVER FOX REALTY - Coming Soon
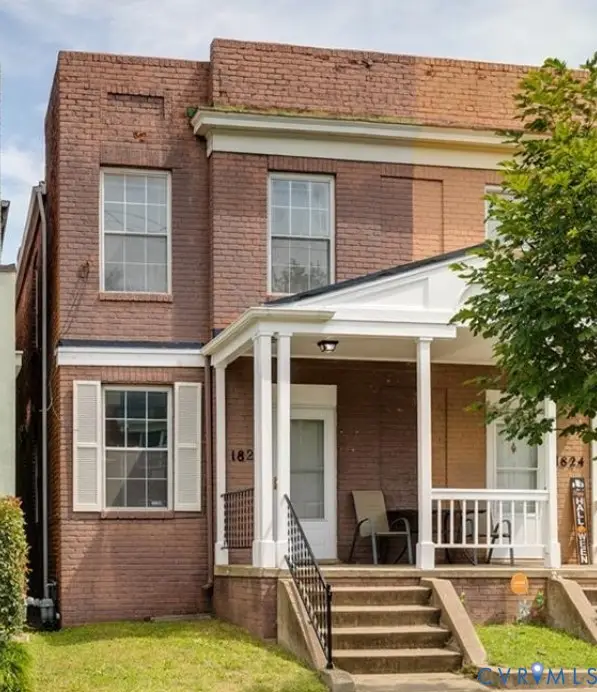 $369,000Coming Soon3 beds 2 baths1,280 sq. ft.
1826 Idlewood Avenue, Richmond, VA 23220
MLS# 2623142Listed by: COLDWELL BANKER PREMIER - Coming Soon
 $290,000Coming Soon2 beds 2 baths1,210 sq. ft.
1333 W Broad Street #U511, Richmond, VA 23220
MLS# 2623129Listed by: SAMSON PROPERTIES - Coming Soon
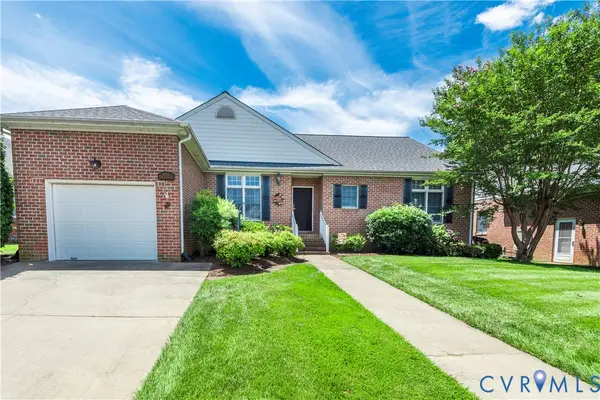 $409,500Coming Soon2 beds 2 baths1,818 sq. ft.
4913 Breckstone Place, Richmond, VA 23234
MLS# 2622974Listed by: EXP REALTY, LLC - Coming Soon
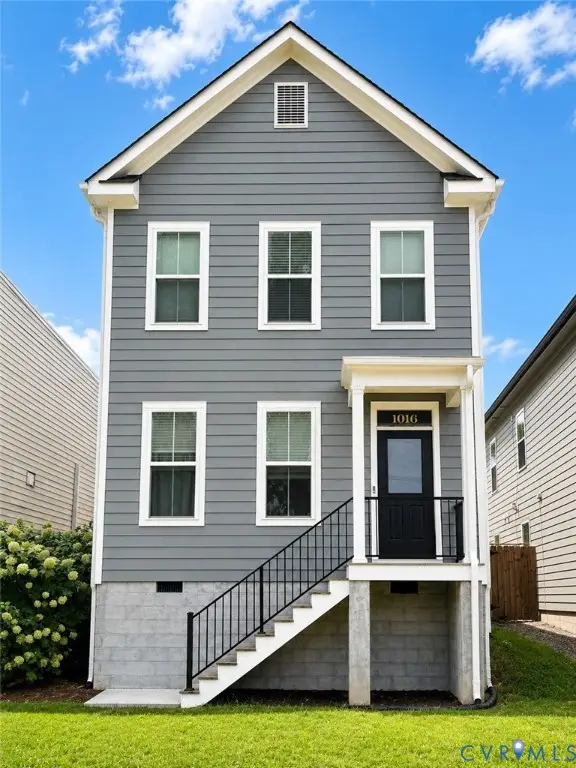 $499,900Coming Soon3 beds 3 baths2,000 sq. ft.
1016 N 32nd Street, Richmond, VA 23223
MLS# 2622994Listed by: LONG & FOSTER REALTORS - Coming Soon
 $629,900Coming Soon3 beds 3 baths2,007 sq. ft.
3510 Hanover Avenue, Richmond, VA 23221
MLS# 2622947Listed by: THE SASSO GROUP - Coming Soon
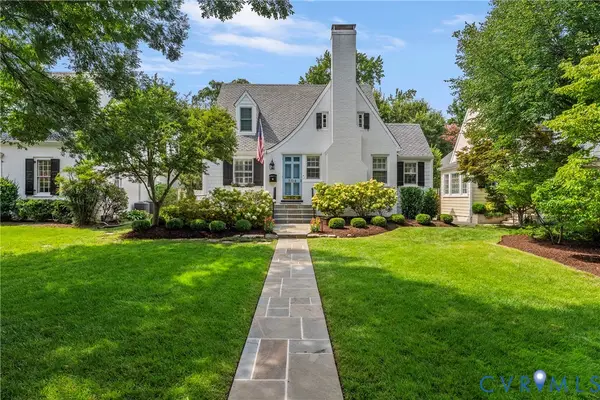 $1,200,000Coming Soon4 beds 3 baths2,590 sq. ft.
504 Seneca Road, Richmond, VA 23226
MLS# 2622861Listed by: LONG & FOSTER REALTORS - Coming Soon
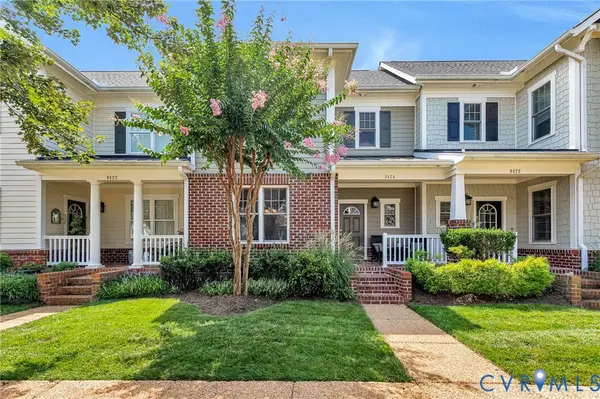 $474,950Coming Soon3 beds 3 baths1,966 sq. ft.
9424 Creek Summit Circle, Richmond, VA 23235
MLS# 2622913Listed by: HOMETOWN REALTY - Coming Soon
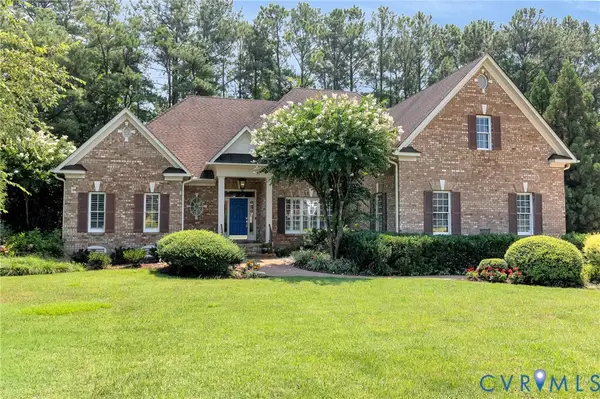 $1,095,000Coming Soon3 beds 5 baths3,400 sq. ft.
11412 Bell Tower Court, Richmond, VA 23233
MLS# 2622829Listed by: ENGEL & VOLKERS RICHMOND - Coming Soon
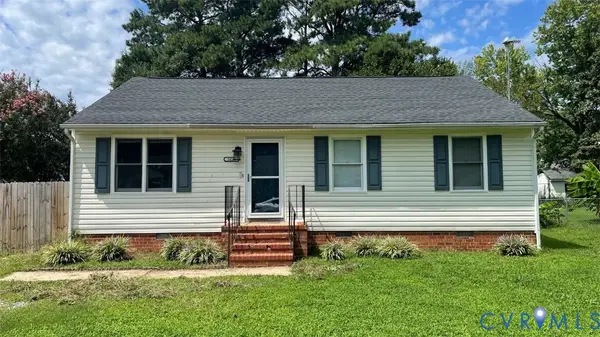 $269,950Coming Soon3 beds 2 baths1,098 sq. ft.
5014 Caldwell Avenue, Richmond, VA 23234
MLS# 2622885Listed by: KELLER WILLIAMS REALTY


Protect your home and budget from life's surprises with an Assurant Home Warranty, backed by a partner that supports you through every step of homeownership. Explore Plans.
© 2026 Better Homes and Gardens Real Estate LLC. An Anywhere Real Estate company. All rights reserved. Better Homes and Gardens® Real Estate is a registered trademark owned by Meredith Operations Corporation, licensed to Better Homes and Gardens Real Estate LLC and used with permission. Better Homes and Gardens Real Estate LLC fully supports the principles of the Fair Housing Act and the Equal Opportunity Act. Listing information is deemed reliable but is not guaranteed accurate.
Each office is independently owned and operated.
Any services or products provided by third parties are not provided by, affiliated with or related to Better Homes and Gardens Real Estate LLC, or its affiliated companies.