
727 S Laurel Street, Richmond, VA 23220
Local realty services provided by:Better Homes and Gardens Real Estate Base Camp
727 S Laurel Street,Richmond, VA 23220
$565,000
- 4 Beds
- 4 Baths
- 2,367 sq. ft.
- Condominium
- Coming Soon
Listed by: mike lester
Office: long & foster realtors
MLS#:2625661
Source:RV
Price summary
- Price:$565,000
- Price per sq. ft.:$238.7
- Monthly HOA dues:$443
About this home
COMING SOON!! Photos will be added next week! Tucked away in an Oregon Hill riverfront community, this spacious urban sanctuary balances modern convenience with an unbeatable central location. The thoughtful layout offers complete privacy with four dedicated bedroom suites (each paired with its own private full bath) including a convenient main-level suite and a bright, lower-level space ideal for a home office, gym, or guest quarters. Stylish interior finishes feature rich hardwood along with newly installed luxury vinyl plank flooring throughout key living areas, leading into a well-appointed kitchen outfitted with granite countertops, stainless steel appliances, and abundant storage. The direct-access two-car garage comes complete with an EV charger. Step outside onto the covered front porch or take in the scenery on the upper-level balcony. Situated just blocks from VCU, Brown's Island, riverfront trail networks, popular dining spots, and major highways, this turn-key residence delivers the best of city living right to your doorstep....
Contact an agent
Home facts
- Year built:2005
- Subdivision & Development:Overlook Townhouses
- Listing ID #:2625661
- Updated:September 19, 2026 at 02:41 PM
Rooms and interior
- Bedrooms:4
- Total bathrooms:4
- Full bathrooms:4
- Rooms Total:7
- Flooring:Ceramic Tile, Vinyl, Wood
- Kitchen Description:Dishwasher, Disposal, Electric Cooking, Microwave, Refrigerator
- Basement:Yes
- Basement Description:Finished, Full, Garage Access
- Living area:2,367 sq. ft.
Heating and cooling
- Cooling:Zoned
- Heating:Natural Gas, Zoned
Structure and exterior
- Roof:Composition, Shingle
- Year built:2005
- Building area:2,367 sq. ft.
- Lot area:0.06 Acres
- Architectural Style:Row House
- Construction Materials:Brick, Frame
- Exterior Features:Balcony, Front Porch
- Levels:Three Or More
Schools
- High school:Thomas Jefferson
- Middle school:Dogwood
- Elementary school:Fox
Utilities
- Water:Public
- Sewer:Public Sewer
Finances and disclosures
- Price:$565,000
- Price per sq. ft.:$238.7
- Tax amount:$5,220 (2025)
Features and amenities
- Appliances:Dishwasher, Disposal, Dryer, Electric Cooking, Gas Water Heater, Microwave, Refrigerator, Washer
- Laundry features:Dryer, Washer
- Amenities:Granite Counters, High Ceilings
Parking
- Parking description:Attached, Basement, Direct Access, Garage, Garage Door Opener, Off Street, On Street
- Garage:Yes
- Garage spaces:2
 The information being provided is for consumers' personal, non-commercial use and may not be used for any purpose other than to identify prospective properties for purchasing. All information provided is deemed reliable but is not guaranteed accurate.The multiple listing information is provided by Central Virginia Regional Multiple Listing Service, LLC from a copyrighted compilation of listings. The compilation of listings and each individual listing are © 2026 Central Virginia Regional Multiple Listing Service, LLC. All rights reserved.
New listings near 727 S Laurel Street
- Coming Soon
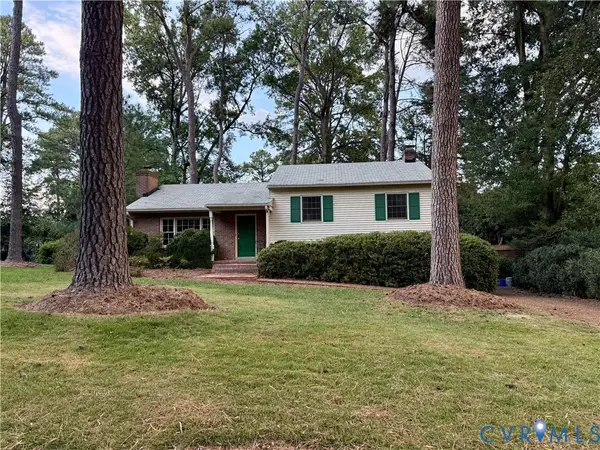 $485,000Coming Soon3 beds 3 baths2,011 sq. ft.
7548 Piney Branch Road, Richmond, VA 23225
MLS# 2625583Listed by: PROVIDENCE HILL REAL ESTATE - Coming Soon
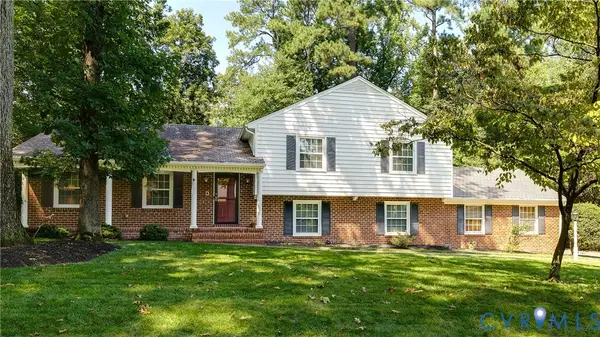 $899,900Coming Soon4 beds 3 baths2,713 sq. ft.
2816 Skipton Road, Richmond, VA 23225
MLS# 2625039Listed by: REAL BROKER LLC - Coming Soon
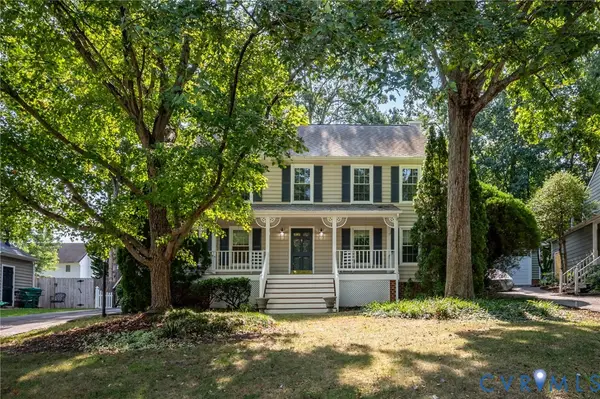 $499,500Coming Soon4 beds 3 baths2,102 sq. ft.
3005 Wiltonshire Drive, Richmond, VA 23233
MLS# 2625623Listed by: CHEATHAM REALTY LLC - Coming Soon
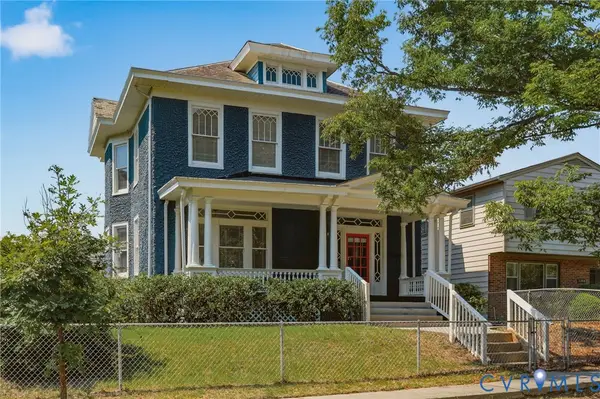 $475,000Coming Soon3 beds 3 baths2,021 sq. ft.
3206 Barton Avenue, Richmond, VA 23222
MLS# 2624924Listed by: REAL BROKER LLC - Coming Soon
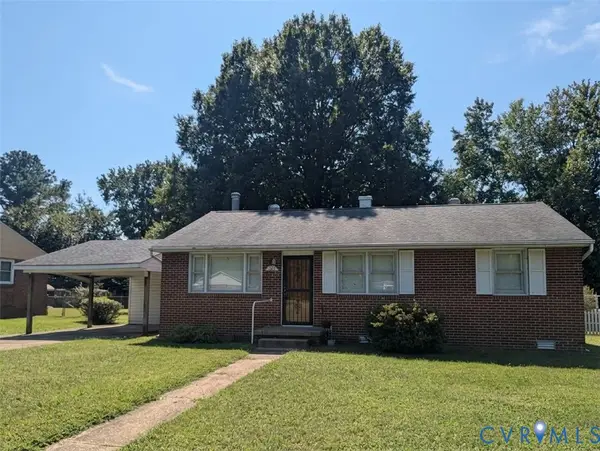 $230,000Coming Soon3 beds 1 baths1,007 sq. ft.
528 Duffton Road, Richmond, VA 23225
MLS# 2625393Listed by: SAMSON PROPERTIES - Coming Soon
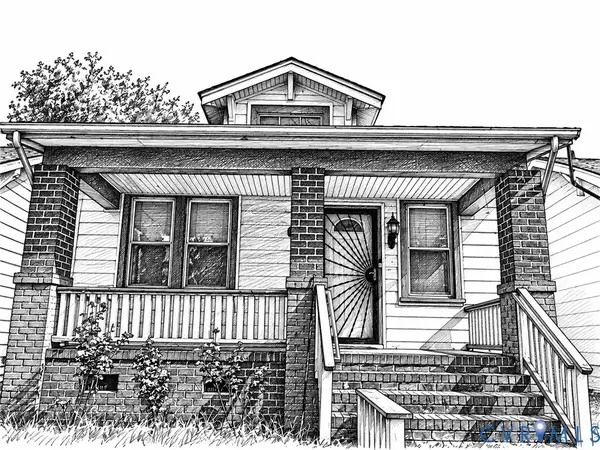 $234,900Coming Soon2 beds 1 baths1,156 sq. ft.
1403 N 20th Street, Richmond, VA 23223
MLS# 2625438Listed by: KELLER WILLIAMS REALTY - Coming Soon
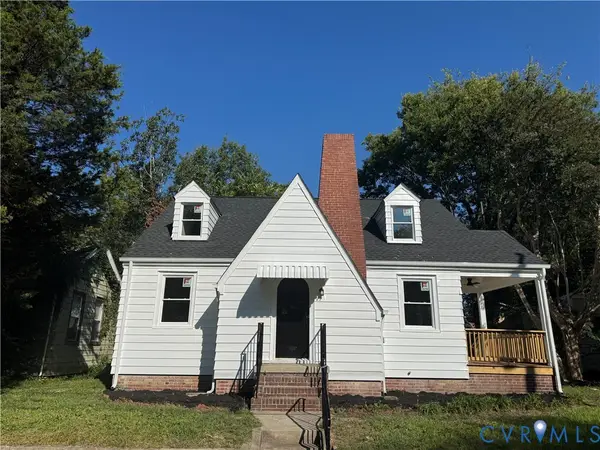 Listed by BHGRE$259,000Coming Soon3 beds 2 baths1,376 sq. ft.
2315 Ingram Ave, Richmond, VA 23224
MLS# 2625551Listed by: BHG BASE CAMP - Coming Soon
 $524,950Coming Soon3 beds 3 baths2,538 sq. ft.
2002 Fairmount Avenue, Richmond, VA 23223
MLS# 2625238Listed by: LONG & FOSTER REALTORS - Coming Soon
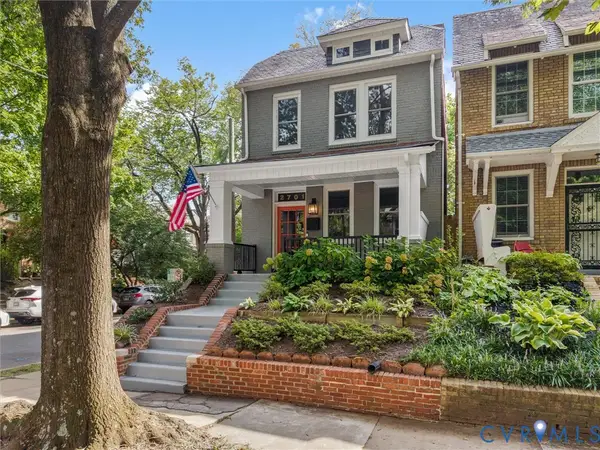 $699,000Coming Soon3 beds 3 baths1,880 sq. ft.
2701 Grayland Avenue, Richmond, VA 23220
MLS# 2623658Listed by: THE STEELE GROUP


Protect your home and budget from life's surprises with an Assurant Home Warranty, backed by a partner that supports you through every step of homeownership. Explore Plans.
© 2026 Better Homes and Gardens Real Estate LLC. An Anywhere Real Estate company. All rights reserved. Better Homes and Gardens® Real Estate is a registered trademark owned by Meredith Operations Corporation, licensed to Better Homes and Gardens Real Estate LLC and used with permission. Better Homes and Gardens Real Estate LLC fully supports the principles of the Fair Housing Act and the Equal Opportunity Act. Listing information is deemed reliable but is not guaranteed accurate.
Each office is independently owned and operated.
Any services or products provided by third parties are not provided by, affiliated with or related to Better Homes and Gardens Real Estate LLC, or its affiliated companies.