
9013 Old Holly Road, Richmond, VA 23235
Local realty services provided by:Better Homes and Gardens Real Estate Native American Group
9013 Old Holly Road,Richmond, VA 23235
$875,000
- 3 Beds
- 3 Baths
- 2,604 sq. ft.
- Single family
- Active
Upcoming open houses
- Sat, Oct 1002:00 pm - 04:00 pm
- Sun, Oct 1102:00 pm - 04:00 pm
Listed by: kimberly crews
Office: the right move real estate inc
MLS#:2627377
Source:RV
Price summary
- Price:$875,000
- Price per sq. ft.:$336.02
About this home
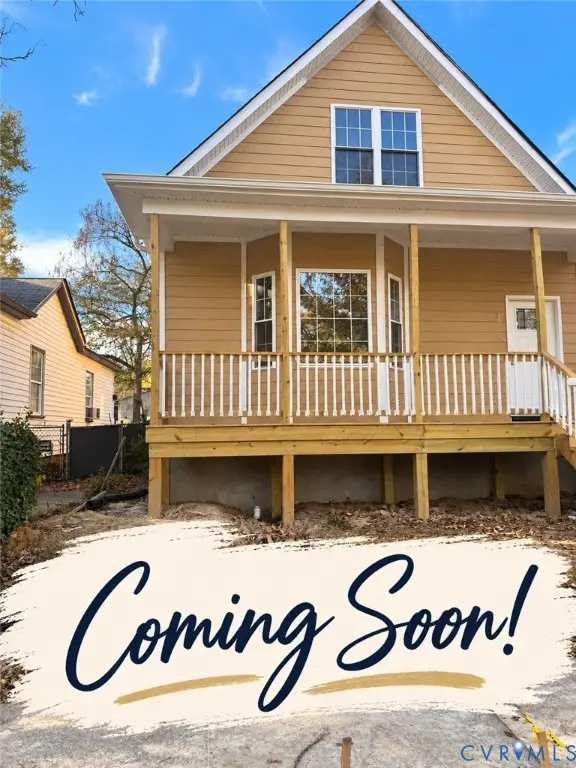
Custom Craftsmanship Meets Timeless Character in a Prime Richmond Location! Welcome to 9013 Old Holly Road, a Beautifully Crafted Custom Home Located Beside Lewis G Larus Park! Walk to the James River or Pony Pasture! This Thoughtfully Designed Residence Offers and Inviting Open Floor Plan, Distinctive Architectural Details and Exceptional Character Throughout! The Heart of the Home is the Spacious Kitchen, Featuring a Stunning Copper Penny Back-splash, Dekton Countertops, Center Island with Acacia Wood and Abundant Cabinetry. A One of a Kind Pantry Door from Caravatis Architectural Salvage Adds an Extra Touch of History and Character, Incorporating Wood Beams, Reclaimed from Caravatis,. The First Floor Offers an Impressive Primary Private En-Suite with the Bath Having Separate Soaking Tub, Step in Shower and Spacious Walk in Closet! A Convenient First Floor Guest Bedroom and Additional Full Bath Provide Excellent Flexibility for Guests, Family or a Home Office! Upstairs You Will Find an Additional Bedroom, Bonus Room and Guest Bath Providing Even More Living Space and Privacy! The Home is Designed for Comfortable Everyday Living and Entertaining! The Large Rear Open Porch Provides the Perfect Spot to Relax Entertain and Enjoy the Outdoors! Sit on Your Front Porch and Enjoy am Abundance of Butterflies and Humming Birds with Wildflowers! A Two car Garage Offers Convenient Parking and Storage! From the Garage Enter Into Your Large Mud Room! There is an Extra Large Space Under the House to Store Kayaks, Bikes and Paddle Boards! From the Reclaimed Wood Details and Custom Barn Doors to the Copper Penny Tile and Beam Ceilings, this Home is Filled with Thoughtful Touches That Make it a Truly Distinctive Home!...
Contact an agent
Home facts
- Year built:2017
- Subdivision & Development:Nottingham
- Listing ID #:2627377
- Added:1 day(s) ago
- Updated:October 09, 2026 at 04:59 AM
Rooms and interior
- Bedrooms:3
- Total bathrooms:3
- Full bathrooms:3
- Rooms Total:7
- Flooring:Ceramic Tile, Partially Carpeted, Wood
- Dining Description:Breakfast Area
- Bathrooms Description:Double Vanity
- Kitchen Description:Dishwasher, Gas Cooking, Kitchen Island, Pantry, Refrigerator
- Bedroom Description:Main Level Primary
- Living area:2,604 sq. ft.
Heating and cooling
- Cooling:Central Air, Electric, Zoned
- Heating:Electric, Zoned
- Central air:Yes
Structure and exterior
- Roof:Asphalt, Shingle
- Year built:2017
- Building area:2,604 sq. ft.
- Lot area:0.44 Acres
- Architectural Style:Bungalow, Cottage, Craftsman, Custom
- Construction Materials:Block, Brick, Drywall, Vinyl Siding
- Exterior Features:Front Porch, Porch, Rear Porch
Schools
- High school:Huguenot
- Middle school:Lucille Brown
- Elementary school:Fisher
Utilities
- Water:Public
- Sewer:Public Sewer
Finances and disclosures
- Price:$875,000
- Price per sq. ft.:$336.02
- Tax amount:$8,472 (2025)
Features and amenities
- Appliances:Dishwasher, Dryer, Electric Water Heater, Gas Cooking, Refrigerator, Washer
- Laundry features:Dryer, Washer
- Amenities:Beamed Ceilings, Ceiling Fans, Granite Counters, High Ceilings, Recessed Lighting, Walk-In Closets
Parking
- Parking description:Attached, Direct Access, Driveway, Garage, Off Street, Unpaved, Unpaved Driveway
- Garage:Yes
- Garage spaces:2
 The information being provided is for consumers' personal, non-commercial use and may not be used for any purpose other than to identify prospective properties for purchasing. All information provided is deemed reliable but is not guaranteed accurate.The multiple listing information is provided by Central Virginia Regional Multiple Listing Service, LLC from a copyrighted compilation of listings. The compilation of listings and each individual listing are © 2026 Central Virginia Regional Multiple Listing Service, LLC. All rights reserved.
New listings near 9013 Old Holly Road
- Coming Soon
 $419,950Coming Soon3 beds 3 baths2,368 sq. ft.
597 Weaver Brook Walk #B, Richmond, VA 23233
MLS# 2627388Listed by: LONG & FOSTER REALTORS - Coming Soon
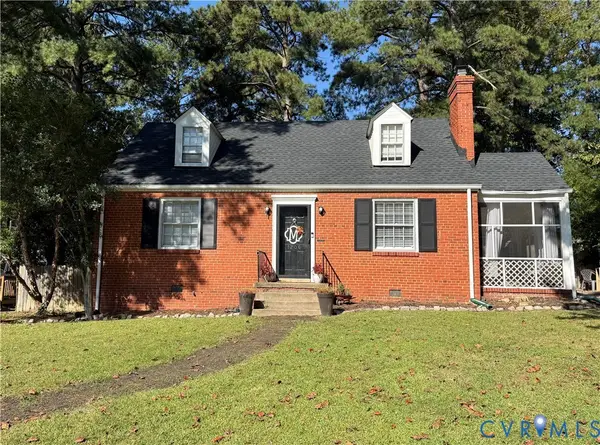 $450,000Coming Soon3 beds 2 baths1,224 sq. ft.
1206 Santa Rosa Road, Richmond, VA 23229
MLS# 2627132Listed by: JOYNER FINE PROPERTIES - Coming Soon
 $215,000Coming Soon2 beds 2 baths1,300 sq. ft.
2011 Chicago Avenue, Richmond, VA 23224
MLS# 2627518Listed by: REAL BROKER LLC - Coming Soon
 $949,500Coming Soon4 beds 4 baths3,323 sq. ft.
10710 Old Gun Trace, Midlothian, VA 23113
MLS# 2627458Listed by: BHHS PENFED REALTY - Coming Soon
 $150,000Coming Soon3 beds 2 baths1,446 sq. ft.
1400 N 29th Street, Richmond, VA 23223
MLS# 2627454Listed by: FATHOM REALTY VIRGINIA - Coming Soon
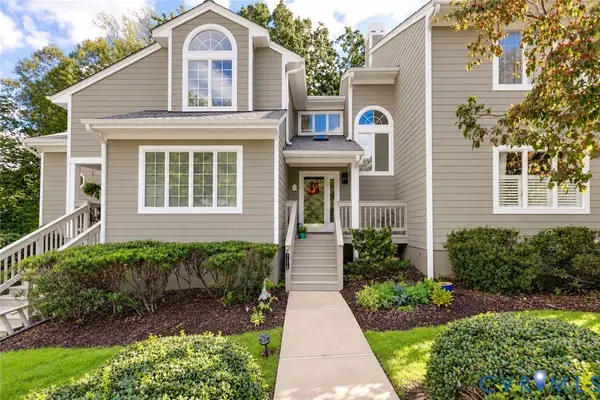 $450,000Coming Soon3 beds 3 baths2,240 sq. ft.
3131 Stony Point Road #B, Richmond, VA 23235
MLS# 2627237Listed by: REAL BROKER LLC - Coming Soon
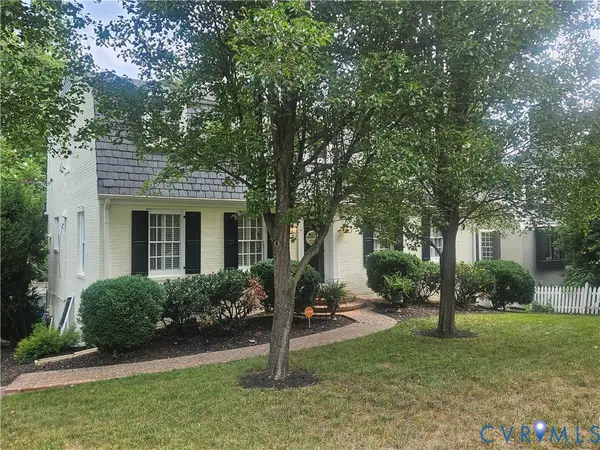 $1,250,000Coming Soon3 beds 4 baths3,849 sq. ft.
5418 Cary Street Road, Richmond, VA 23226
MLS# 2614913Listed by: LONG & FOSTER REALTORS - Coming Soon
 $424,950Coming Soon2 beds 2 baths1,039 sq. ft.
45 E Lock Lane #U8, Richmond, VA 23226
MLS# 2627273Listed by: LONG & FOSTER REALTORS - Coming Soon
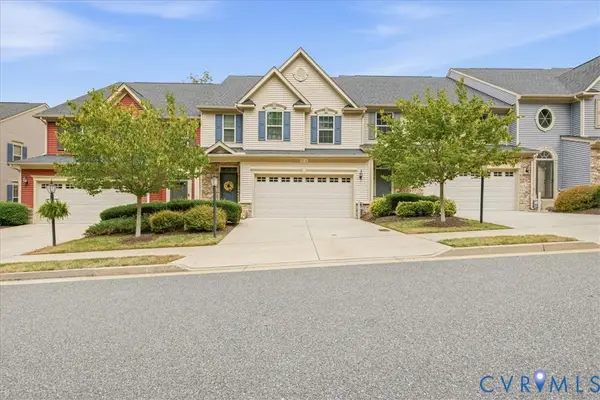 $459,000Coming Soon3 beds 3 baths2,256 sq. ft.
5716 Riverside Place, Richmond, VA 23225
MLS# 2624435Listed by: SAMSON PROPERTIES - Coming Soon
 $369,950Coming Soon3 beds 2 baths1,728 sq. ft.
3303 Decatur Street, Richmond, VA 23224
MLS# 2627154Listed by: SAMSON PROPERTIES


Protect your home and budget from life's surprises with an Assurant Home Warranty, backed by a partner that supports you through every step of homeownership. Explore Plans.
© 2026 Better Homes and Gardens Real Estate LLC. An Anywhere Real Estate company. All rights reserved. Better Homes and Gardens® Real Estate is a registered trademark owned by Meredith Operations Corporation, licensed to Better Homes and Gardens Real Estate LLC and used with permission. Better Homes and Gardens Real Estate LLC fully supports the principles of the Fair Housing Act and the Equal Opportunity Act. Listing information is deemed reliable but is not guaranteed accurate.
Each office is independently owned and operated.
Any services or products provided by third parties are not provided by, affiliated with or related to Better Homes and Gardens Real Estate LLC, or its affiliated companies.