
810 Buggy Ln, Rochelle, VA 22738
Local realty services provided by:Better Homes and Gardens Real Estate Pathways
Listed by: angie shupe
Office: exp realty llc. - stafford
MLS#:682313
Source:CHARLOTTESVILLE
Price summary
- Price:$500,000
- Price per sq. ft.:$156.05
About this home
Welcome home to this beautiful, nearly new rancher in Madison County, VA! Built just four years ago, this 3-bedroom, 2-bath home offers the convenience of true one-level living with a comfortable, functional floor plan perfect for entertaining. The kitchen features beautiful wood cabinetry, granite countertops, stainless steel appliances, and a breakfast bar perfect for casual dining. Enjoy brand-new carpet in all three bedrooms, convenient main-level laundry, and solar panels for added energy efficiency. Full, unfinished, walk-out basement with bathroom rough-in to expand living space, if needed. Whether you're looking for your first home, downsizing, or simply wanting the ease of single-level living, this home offers modern features without the wait of new construction. Move-in ready and waiting for its next owner!
Contact an agent
Home facts
- Year built:2022
- Subdivision & Development:NONE
- Listing ID #:682313
- Added:1 day(s) ago
- Updated:September 25, 2026 at 03:41 AM
Rooms and interior
- Bedrooms:3
- Total bathrooms:2
- Full bathrooms:2
- Flooring:Carpet, Ceramic Tile, Laminate, Luxury Vinyl Plank
- Kitchen Description:Electric Range, Microwave, Refrigerator
- Basement:Yes
- Basement Description:Full, Unfinished
- Living area:3,204 sq. ft.
Heating and cooling
- Cooling:Heat Pump
- Heating:Heat Pump
Structure and exterior
- Year built:2022
- Building area:3,204 sq. ft.
- Lot area:4.21 Acres
- Architectural Style:Ranch
- Construction Materials:Stick Built, Vinyl Siding
- Foundation Description:Poured
- Levels:1 Level
Schools
- High school:Madison (Madison)
- Middle school:Wetsel
- Elementary school:Waverly
Utilities
- Water:Private, Well
- Sewer:Septic Tank
Finances and disclosures
- Price:$500,000
- Price per sq. ft.:$156.05
- Tax amount:$2,318 (2026)
Features and amenities
- Appliances:Dishwasher, Electric Range, Microwave, Refrigerator
- Laundry features:Dryer, Washer
Parking
- Parking description:Attached, Garage, Garage Door Opener, Garage Faces Front
- Garage:Yes
- Garage spaces:2
New listings near 810 Buggy Ln
- New
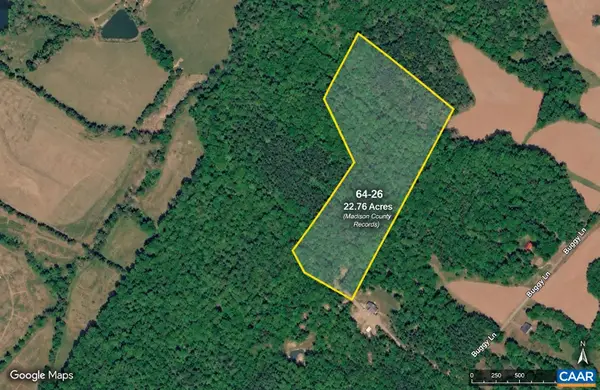 $415,000Active22.76 Acres
Map 64 26 Buggy Ln, Rochelle, VA 22738
MLS# 681925Listed by: EXP REALTY LLC, - RICHMOND 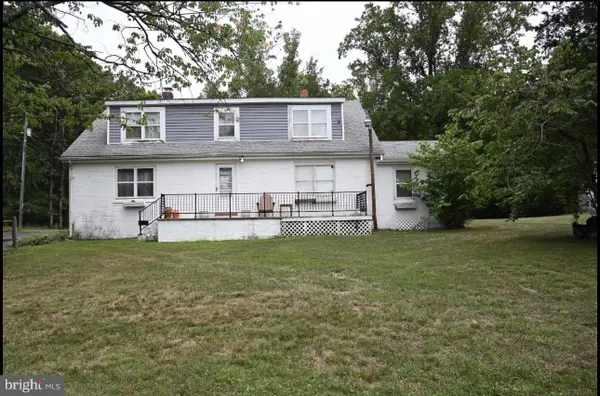 $299,999Pending4 beds 2 baths2,409 sq. ft.
92 Buggy, ROCHELLE, VA 22738
MLS# VAMA2002890Listed by: WOLFORD AND ASSOCIATES REALTY LLC $125,000Pending1.7 Acres
64 56a S Blueridge Turnpike, MADISON, VA 22727
MLS# VAMA2002870Listed by: CENTURY 21 NEW MILLENNIUM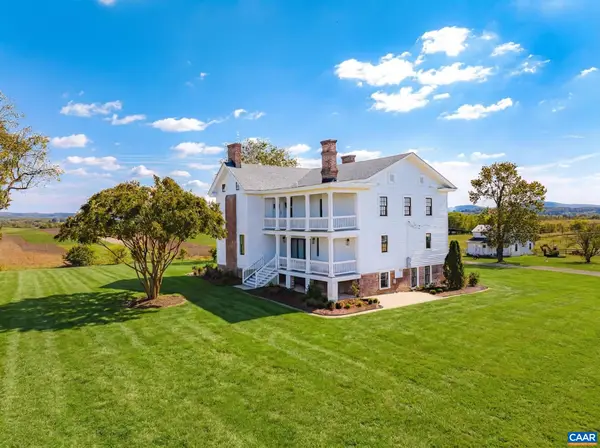 $4,750,000Active4 beds 5 baths6,786 sq. ft.
481 Race Ground Rd, Rochelle, VA 22738
MLS# 677782Listed by: LORING WOODRIFF REAL ESTATE ASSOCIATES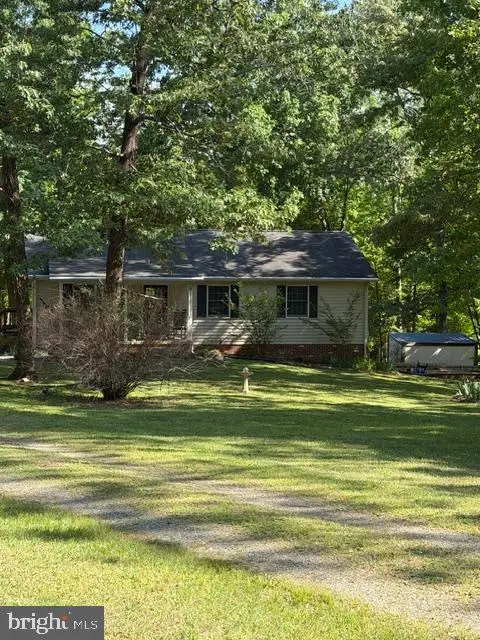 $414,900Pending3 beds 3 baths2,152 sq. ft.
804 Buggy, ROCHELLE, VA 22738
MLS# VAMA2002770Listed by: BLUE AND GRAY REALTY,LLC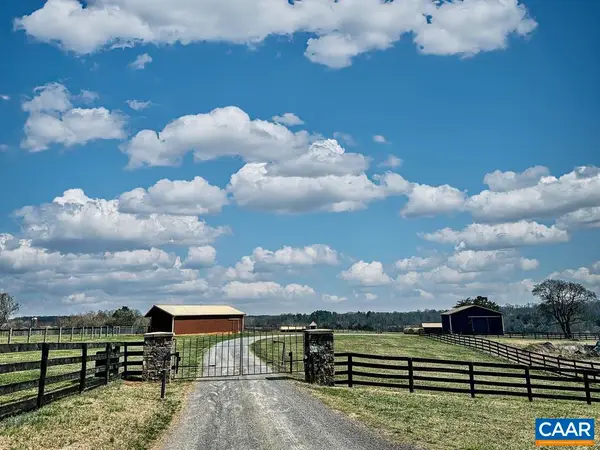 $3,400,000Active5 beds 3 baths2,760 sq. ft.
3111 Seminole Trl S, Madison, VA 22727
MLS# 673910Listed by: HOWARD HANNA ROY WHEELER REALTY CO.- CHARLOTTESVILLE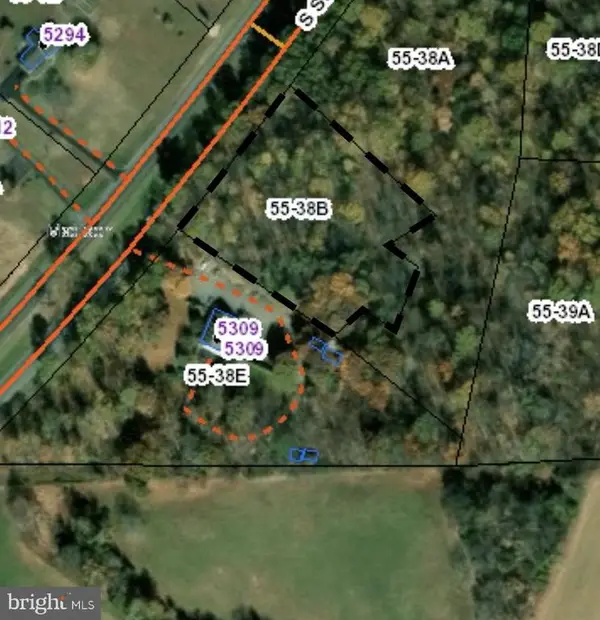 $195,000Active2.13 Acres
55 Seminole Trail N, Shelby, VA 22727
MLS# VAMA2002258Listed by: MONTAGUE, MILLER & COMPANY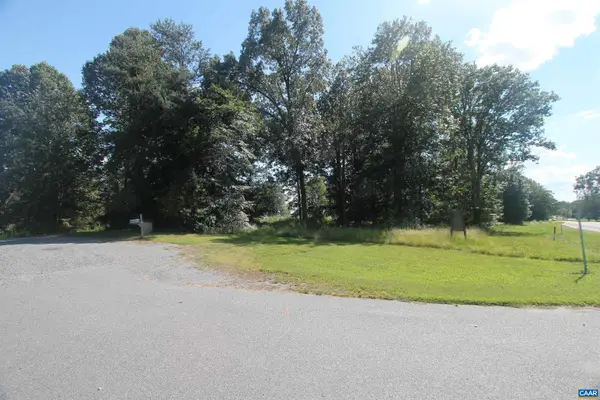 $499,000Pending4.65 Acres
0 Seminole Trl, Rochelle, VA 22738
MLS# 669157Listed by: SLOAN MANIS REAL ESTATE


Protect your home and budget from life's surprises with an Assurant Home Warranty, backed by a partner that supports you through every step of homeownership. Explore Plans.
© 2026 Better Homes and Gardens Real Estate LLC. An Anywhere Real Estate company. All rights reserved. Better Homes and Gardens® Real Estate is a registered trademark owned by Meredith Operations Corporation, licensed to Better Homes and Gardens Real Estate LLC and used with permission. Better Homes and Gardens Real Estate LLC fully supports the principles of the Fair Housing Act and the Equal Opportunity Act. Listing information is deemed reliable but is not guaranteed accurate.
Each office is independently owned and operated.
Any services or products provided by third parties are not provided by, affiliated with or related to Better Homes and Gardens Real Estate LLC, or its affiliated companies.