
18107 Dogwood Trail Way, Rockville, VA 23146
Local realty services provided by:Better Homes and Gardens Real Estate Native American Group
18107 Dogwood Trail Way,Rockville, VA 23146
$789,950
- 4 Beds
- 3 Baths
- 3,185 sq. ft.
- Single family
- Active
Listed by: cole spicer
Office: hometown realty
MLS#:2620363
Source:RV
Price summary
- Price:$789,950
- Price per sq. ft.:$248.02
- Monthly HOA dues:$82.5
About this home
Welcome to the Olivia Plan by LifeStyle Home Builders—a thoughtfully designed home nestled in sought after Dogwood Meadows on a private lot surrounded by the neighborhood's conservation property. Multiple lots and plans available! Come in and make this your own one of a kind dream home! As presented, the stunning modern farmhouse elevation and side-load garage add to the curb appeal, making this an exceptional opportunity to own in one of the area’s most desirable neighborhoods. Step inside to an open-concept layout featuring a formal dining room, private study, expansive family room, and a sunlit morning room—all designed for comfortable, everyday living and entertaining. Call today for detailed specs and selections, and schedule your private showing today to experience firsthand how LifeStyle Home Builders continues to raise the standard in new construction living. **Photos included within this listing are of the same floorplan with added structural and design studio options. List price represents base pricing plus any lot premium.**...
Contact an agent
Home facts
- Year built:2026
- Subdivision & Development:Dogwood Meadows
- Listing ID #:2620363
- Added:53 day(s) ago
- Updated:September 19, 2026 at 02:41 PM
Rooms and interior
- Bedrooms:4
- Total bathrooms:3
- Full bathrooms:2
- Half bathrooms:1
- Rooms Total:11
- Flooring:Ceramic Tile, Partially Carpeted, Vinyl
- Bathrooms Description:Double Vanity
- Kitchen Description:Built-In Oven, Dishwasher, Kitchen Island, Microwave
- Basement:Yes
- Basement Description:Crawl Space
- Living area:3,185 sq. ft.
Heating and cooling
- Cooling:Heat Pump
- Heating:Electric, Heat Pump
Structure and exterior
- Roof:Shingle
- Year built:2026
- Building area:3,185 sq. ft.
- Lot area:1.61 Acres
- Architectural Style:Craftsman, Two Story
- Construction Materials:Brick, Drywall, Frame, Vinyl Siding
- Levels:Two, Two Story
Schools
- High school:Patrick Henry
- Middle school:Liberty
- Elementary school:South Anna
Utilities
- Water:Well
- Sewer:Septic Tank
Finances and disclosures
- Price:$789,950
- Price per sq. ft.:$248.02
- Tax amount:$816 (2026)
Features and amenities
- Appliances:Built-In Oven, Dishwasher, Microwave, Propane Water Heater, Tankless Water Heater
- Laundry features:Dryer Hookup, Washer Hookup
- Amenities:Granite Counters, High Ceilings, Walk-In Closets
Parking
- Parking description:Attached, Garage, Garage Door Opener, Garage Faces Rear
- Garage:Yes
- Garage spaces:2
 The information being provided is for consumers' personal, non-commercial use and may not be used for any purpose other than to identify prospective properties for purchasing. All information provided is deemed reliable but is not guaranteed accurate.The multiple listing information is provided by Central Virginia Regional Multiple Listing Service, LLC from a copyrighted compilation of listings. The compilation of listings and each individual listing are © 2026 Central Virginia Regional Multiple Listing Service, LLC. All rights reserved.
New listings near 18107 Dogwood Trail Way
- New
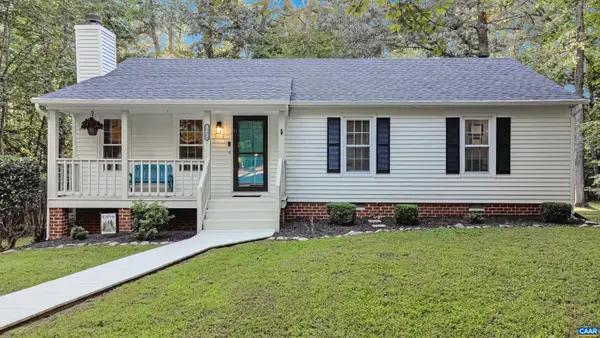 $389,950Active3 beds 2 baths1,480 sq. ft.
19460 Turkey Rd, Rockville, VA 23146
MLS# 682014Listed by: WILLIAM A. COOKE, LLC - Open Sat, 11am to 1pmNew
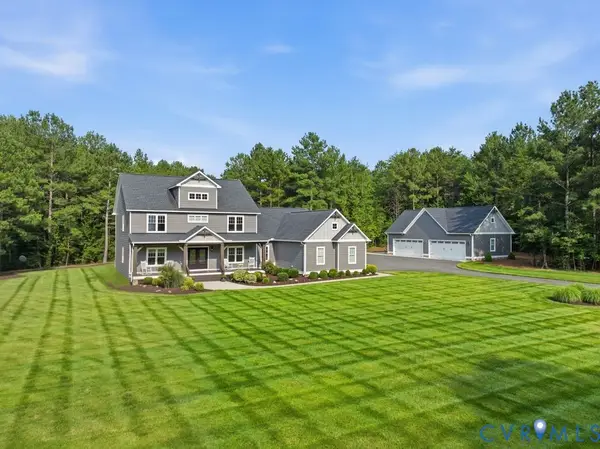 $1,595,000Active5 beds 4 baths3,644 sq. ft.
13114 Spring Road, Rockville, VA 23146
MLS# 2625318Listed by: COMPASS - New
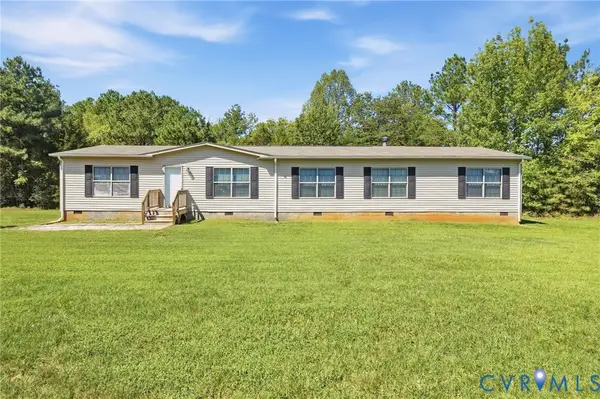 $395,000Active4 beds 2 baths2,280 sq. ft.
11391 Watkins Road, Rockville, VA 23146
MLS# 2625071Listed by: LONG & FOSTER REALTORS 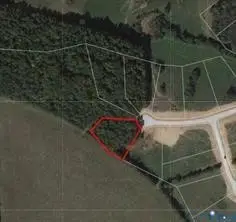 $270,000Pending1.59 Acres
18130 Dogwood Trail Way, Rockville, VA 23146
MLS# 2625041Listed by: BHHS PENFED REALTY- New
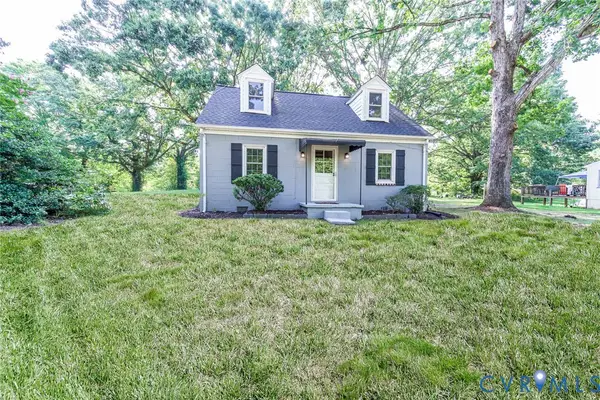 $350,000Active3 beds 1 baths1,072 sq. ft.
11384 Pinhook Road, Rockville, VA 23146
MLS# 2624829Listed by: VIRGINIA CAPITAL REALTY - New
 $459,900Active3 beds 2 baths1,742 sq. ft.
12132 Birchleaf Circle, Rockville, VA 23146
MLS# 2624626Listed by: WEICHERT BROCKWELL & ASSOCIATE - Open Sun, 1 to 3pmNew
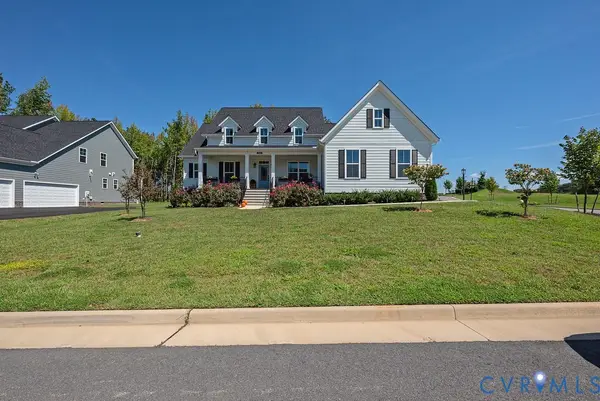 $899,000Active4 beds 4 baths3,332 sq. ft.
2222 Osborne Hill Drive, Rockville, VA 23146
MLS# 2624841Listed by: RE/MAX COMMONWEALTH  $299,000Pending10 Acres
00 Spring Road, Rockville, VA 23146
MLS# 2623543Listed by: REAL BROKER LLC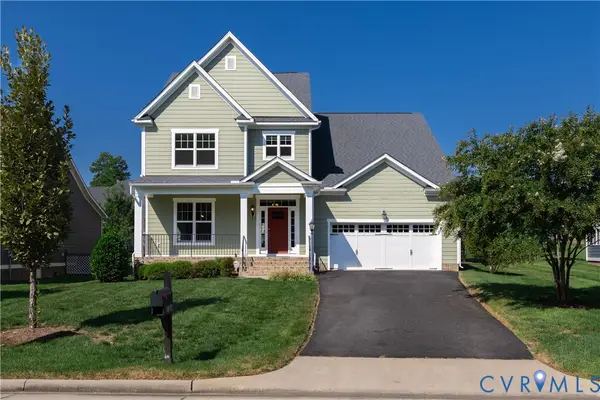 $649,950Active3 beds 3 baths2,766 sq. ft.
7052 Washbrook Terrace, Goochland, VA 23059
MLS# 2621397Listed by: METROPOLITAN REAL ESTATE INC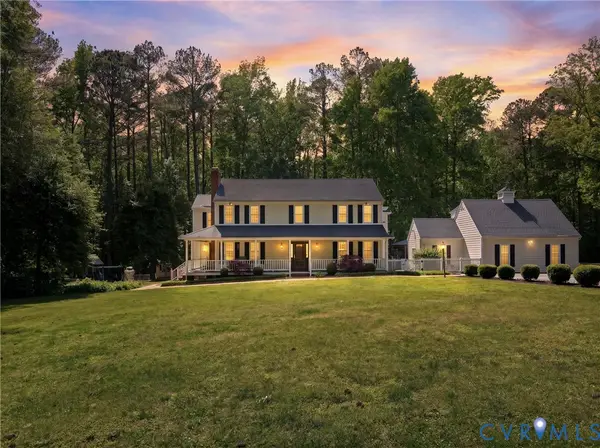 $1,095,000Active4 beds 4 baths5,031 sq. ft.
2412 Hampden Row, Rockville, VA 23146
MLS# 2622636Listed by: REAL BROKER LLC


Protect your home and budget from life's surprises with an Assurant Home Warranty, backed by a partner that supports you through every step of homeownership. Explore Plans.
© 2026 Better Homes and Gardens Real Estate LLC. An Anywhere Real Estate company. All rights reserved. Better Homes and Gardens® Real Estate is a registered trademark owned by Meredith Operations Corporation, licensed to Better Homes and Gardens Real Estate LLC and used with permission. Better Homes and Gardens Real Estate LLC fully supports the principles of the Fair Housing Act and the Equal Opportunity Act. Listing information is deemed reliable but is not guaranteed accurate.
Each office is independently owned and operated.
Any services or products provided by third parties are not provided by, affiliated with or related to Better Homes and Gardens Real Estate LLC, or its affiliated companies.