
10208 Claybar Trail, Rockwood, VA 23236
Local realty services provided by:Better Homes and Gardens Real Estate Base Camp
10208 Claybar Trail,Chesterfield, VA 23236
$344,000
- 4 Beds
- 2 Baths
- 1,494 sq. ft.
- Single family
- Active
Listed by: amy lindsay
Office: exp realty llc.
MLS#:2629226
Source:RV
Price summary
- Price:$344,000
- Price per sq. ft.:$230.25
About this home
Classic Cape charm meets valuable updates at 10208 Claybar Trail! Situated on a quiet cul-de-sac in North Chesterfield, this inviting home offers 4 bedrooms, 2 full bathrooms, and 1,494 square feet of comfortable living space. The versatile layout provides flexibility for guests, a home office, or a hobby room, with space to suit your everyday needs. A roof and HVAC system both replaced in 2024 add to the home’s appeal. Enjoy a tucked-away setting with convenient access to shopping, dining, schools, and major roadways, making it easy to explore the Richmond area. With timeless character, flexible living spaces, and key improvements already completed, this charming Cape is ready for its next chapter. Schedule your showing today!
Contact an agent
Home facts
- Year built:1996
- Subdivision & Development:Arrowhead
- Listing ID #:2629226
- Added:8 day(s) ago
- Updated:November 06, 2026 at 03:57 AM
Rooms and interior
- Bedrooms:4
- Total bathrooms:2
- Full bathrooms:2
- Rooms Total:6
- Flooring:Laminate, Partially Carpeted
- Dining Description:Breakfast Area, Dining Area
- Kitchen Description:Dishwasher, Oven, Refrigerator, Stove
- Basement:Yes
- Basement Description:Crawl Space
- Living area:1,494 sq. ft.
Heating and cooling
- Cooling:Electric, Heat Pump
- Heating:Electric, Heat Pump
Structure and exterior
- Roof:Composition, Shingle
- Year built:1996
- Building area:1,494 sq. ft.
- Lot area:0.48 Acres
- Architectural Style:Cape Cod, Two Story
- Construction Materials:Drywall, Frame, Vinyl Siding
- Exterior Features:Deck, Front Porch, Rear Porch
- Levels:Two Story
Schools
- High school:Monacan
- Middle school:Providence
- Elementary school:Providence
Utilities
- Water:Public
- Sewer:Public Sewer
Finances and disclosures
- Price:$344,000
- Price per sq. ft.:$230.25
- Tax amount:$2,595 (2026)
Features and amenities
- Appliances:Dishwasher, Electric Water Heater, Oven, Refrigerator, Stove
- Laundry features:Dryer Hookup, Washer Hookup
- Amenities:Ceiling Fans
 The information being provided is for consumers' personal, non-commercial use and may not be used for any purpose other than to identify prospective properties for purchasing. All information provided is deemed reliable but is not guaranteed accurate.The multiple listing information is provided by Central Virginia Regional Multiple Listing Service, LLC from a copyrighted compilation of listings. The compilation of listings and each individual listing are © 2026 Central Virginia Regional Multiple Listing Service, LLC. All rights reserved.
New listings near 10208 Claybar Trail
- New
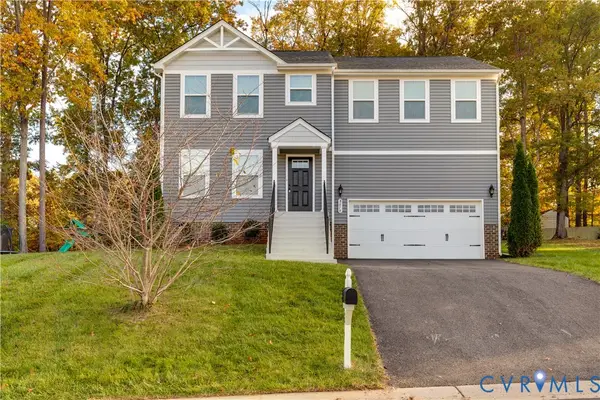 $435,000Active4 beds 3 baths1,920 sq. ft.
8019 Oxer Road, Chesterfield, VA 23235
MLS# 2629790Listed by: FATHOM REALTY VIRGINIA - New
 $330,000Active3 beds 2 baths1,365 sq. ft.
9834 N Wagstaff Circle, Chesterfield, VA 23236
MLS# 2629780Listed by: REAL BROKER LLC - New
 $385,000Active3 beds 3 baths2,148 sq. ft.
10400 Greglynn Road, Midlothian, VA 23236
MLS# 2629715Listed by: VALENTINE PROPERTIES - Open Sat, 1 to 3pmNew
 $410,000Active3 beds 3 baths1,854 sq. ft.
2500 Elkview Drive, North Chesterfield, VA 23236
MLS# 2629562Listed by: REAL BROKER LLC - New
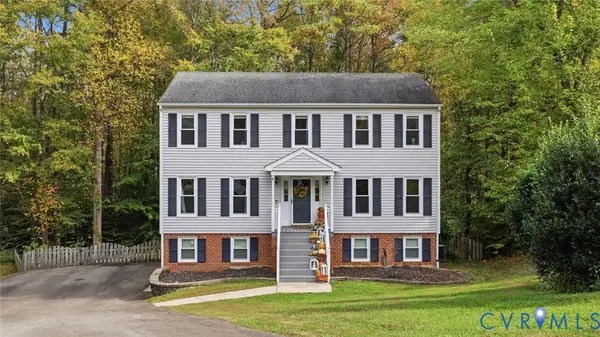 $429,950Active4 beds 3 baths1,914 sq. ft.
10801 Spring Mill Road, North Chesterfield, VA 23236
MLS# 2629254Listed by: LONG & FOSTER REALTORS - Open Sun, 2 to 4pm
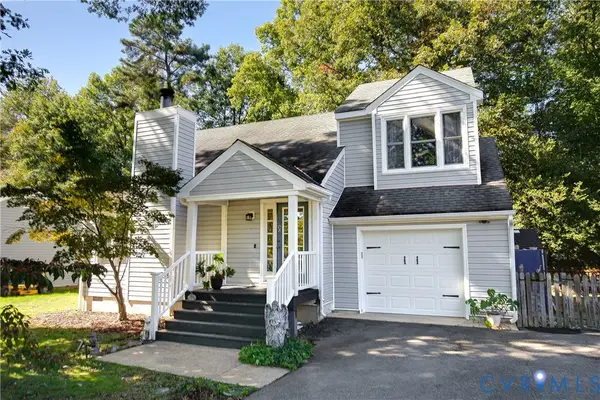 $315,000Pending3 beds 3 baths1,500 sq. ft.
1512 Winters Hill Circle, North Chesterfield, VA 23236
MLS# 2628941Listed by: RIVER FOX REALTY - New
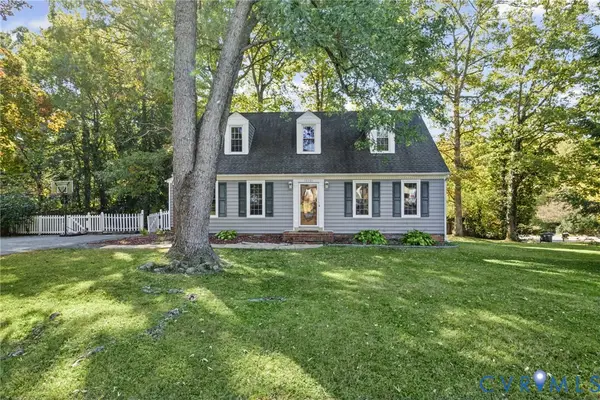 $340,000Active4 beds 2 baths1,630 sq. ft.
10301 Seacliff Lane, North Chesterfield, VA 23236
MLS# 2626802Listed by: SHARE REALTY  $370,000Active4 beds 3 baths2,010 sq. ft.
1101 Arch Hill Drive, Chesterfield, VA 23236
MLS# 2628818Listed by: FATHOM REALTY VIRGINIA $390,000Active4 beds 3 baths1,962 sq. ft.
2230 Nightfall Drive, Chesterfield, VA 23236
MLS# 2628643Listed by: KW METRO CENTER


Protect your home and budget from life's surprises with an Assurant Home Warranty, backed by a partner that supports you through every step of homeownership. Explore Plans.
© 2026 Better Homes and Gardens Real Estate LLC. An Anywhere Real Estate company. All rights reserved. Better Homes and Gardens® Real Estate is a registered trademark owned by Meredith Operations Corporation, licensed to Better Homes and Gardens Real Estate LLC and used with permission. Better Homes and Gardens Real Estate LLC fully supports the principles of the Fair Housing Act and the Equal Opportunity Act. Listing information is deemed reliable but is not guaranteed accurate.
Each office is independently owned and operated.
Any services or products provided by third parties are not provided by, affiliated with or related to Better Homes and Gardens Real Estate LLC, or its affiliated companies.