
9604 St Regis Court, Rockwood, VA 23236
Local realty services provided by:Better Homes and Gardens Real Estate Base Camp
9604 St Regis Court,Chesterfield, VA 23236
$615,000
- 5 Beds
- 3 Baths
- - sq. ft.
- Single family
- Sold
Listed by: drew kisamore
Office: the hogan group real estate
MLS#:2618402
Source:RV
Sorry, we are unable to map this address
Price summary
- Price:$615,000
- Monthly HOA dues:$15
About this home
Meticulously maintained and offering one of the most unique and functional floor plans in Bexley West, this 5-bedroom, 3-bath home combines quality craftsmanship with exceptional everyday living. A dramatic two-story foyer welcomes you inside, where new hardwood flooring extends throughout the first floor, upstairs hallway, and primary bedroom. The thoughtfully connected layout creates incredible sightlines from the living room with a gas fireplace through the dining room and into the vaulted sunroom, all overlooking the beautifully landscaped yard. The updated eat-in kitchen features granite countertops, white cabinetry with under-cabinet lighting, stainless steel appliances, and opens seamlessly to the family room, making it ideal for entertaining or everyday living. A first-floor bedroom with an adjacent full bath offers excellent flexibility for guests, a home office, or multi-generational living. Upstairs, the expansive primary suite includes a walk-in closet and ensuite bath with a jetted tub, while two additional bedrooms share a centrally located full hall bath, creating a functional layout for family or guests. The versatile third-floor fifth bedroom offers endless possibilities as a guest room, playroom, home office, or bonus space. Recent improvements include two AC units (both under 5 years old and professionally serviced twice annually), new hardwood floors, gutter guards, and a new garage door opener and spring. A rare opportunity to own a thoughtfully cared-for and conveniently located home, in one of the area's most peaceful and desirable neighborhoods....
Contact an agent
Home facts
- Year built:1987
- Subdivision & Development:Bexley West
- Listing ID #:2618402
- Added:43 day(s) ago
- Updated:August 22, 2026 at 06:56 AM
Rooms and interior
- Bedrooms:5
- Total bathrooms:3
- Full bathrooms:3
- Rooms Total:10
- Flooring:Carpet, Ceramic Tile, Wood
- Dining Description:Breakfast Area, Separate/Formal Dining Room
- Bathrooms Description:Double Vanity, Jetted Tub
- Kitchen Description:Dishwasher, Electric Cooking, Microwave, Oven, Refrigerator
- Basement:Yes
- Basement Description:Crawl Space
Heating and cooling
- Cooling:Zoned
- Heating:Heat Pump, Natural Gas, Zoned
Structure and exterior
- Roof:Composition, Shingle
- Year built:1987
- Lot Features:Cul-de-sac
- Architectural Style:Victorian
- Construction Materials:Drywall, Frame, Vinyl Siding
- Exterior Features:Deck, Sprinkler Irrigation
Schools
- High school:Monacan
- Middle school:Providence
- Elementary school:Providence
Utilities
- Water:Public
- Sewer:Public Sewer
Finances and disclosures
- Price:$615,000
- Tax amount:$4,587 (2026)
Features and amenities
- Appliances:Dishwasher, Dryer, Electric Cooking, Electric Water Heater, Microwave, Oven, Refrigerator, Washer
- Laundry features:Dryer, Dryer Hookup, Washer, Washer Hookup
- Amenities:Ceiling Fans, Granite Counters, High Ceilings, Recessed Lighting, Skylights, Walk-In Closets, Wet Bar
Parking
- Parking description:Attached, Direct Access, Driveway, Garage, Paved, Paved Driveway
- Garage:Yes
- Garage spaces:2
 The information being provided is for consumers' personal, non-commercial use and may not be used for any purpose other than to identify prospective properties for purchasing. All information provided is deemed reliable but is not guaranteed accurate.The multiple listing information is provided by Central Virginia Regional Multiple Listing Service, LLC from a copyrighted compilation of listings. The compilation of listings and each individual listing are © 2026 Central Virginia Regional Multiple Listing Service, LLC. All rights reserved.
New listings near 9604 St Regis Court
- Coming Soon
 $590,000Coming Soon4 beds 4 baths3,242 sq. ft.
9700 Stemwell Court, North Chesterfield, VA 23236
MLS# 2622648Listed by: SHAHEEN RUTH MARTIN & FONVILLE - Coming Soon
 $330,000Coming Soon4 beds 1 baths1,416 sq. ft.
9925 S Wagstaff Circle, North Chesterfield, VA 23236
MLS# 2622558Listed by: VIRGINIA CAPITAL REALTY - Open Sat, 1 to 3pmNew
 $420,000Active4 beds 3 baths2,121 sq. ft.
9219 Upshur Drive, Chesterfield, VA 23236
MLS# 2622266Listed by: REAL BROKER LLC - New
 $549,950Active4 beds 4 baths2,862 sq. ft.
9600 Kingussle Lane, Chesterfield, VA 23236
MLS# 2622691Listed by: PROVIDENCE HILL REAL ESTATE - Open Sun, 12 to 3pmNew
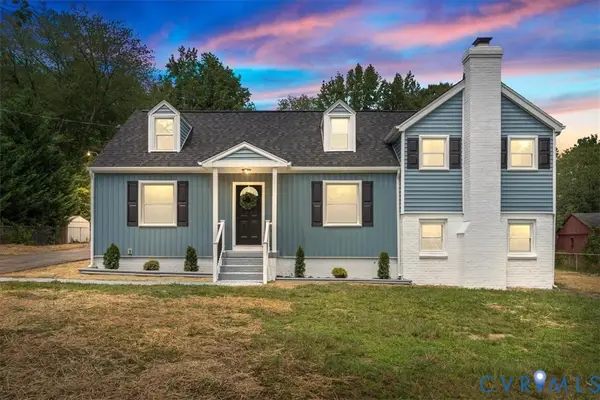 $459,000Active4 beds 2 baths2,274 sq. ft.
9916 S Wagstaff Circle, North Chesterfield, VA 23236
MLS# 2622321Listed by: EXP REALTY LLC 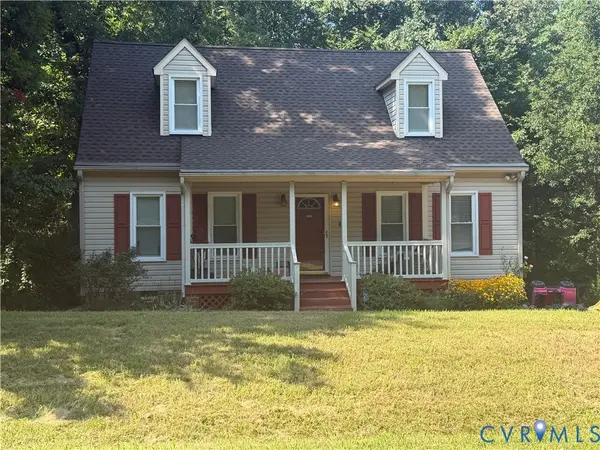 $349,000Active4 beds 2 baths1,494 sq. ft.
10208 Claybar Trail, Chesterfield, VA 23236
MLS# 2621701Listed by: EXP REALTY LLC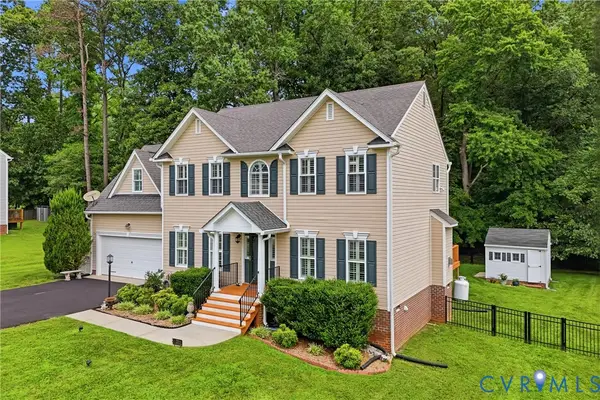 $489,000Pending4 beds 3 baths2,572 sq. ft.
2061 Maginoak Court, North Chesterfield, VA 23236
MLS# 2620456Listed by: BHHS PENFED REALTY $429,000Active4 beds 3 baths2,342 sq. ft.
2409 Stuts Lane, North Chesterfield, VA 23236
MLS# 2621331Listed by: FIRST CHOICE REALTY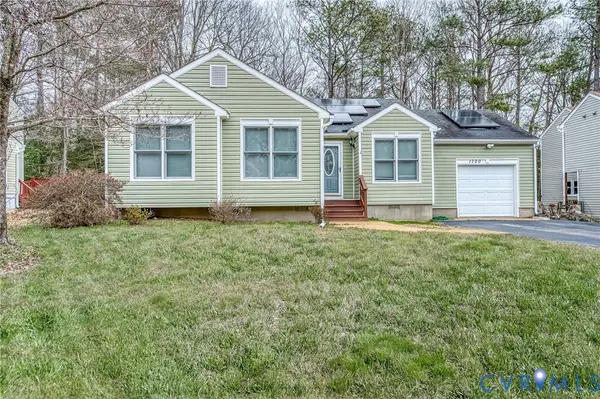 $360,000Active3 beds 2 baths1,205 sq. ft.
1700 Winters Hill Circle, North Chesterfield, VA 23236
MLS# 2621072Listed by: FATHOM REALTY VIRGINIA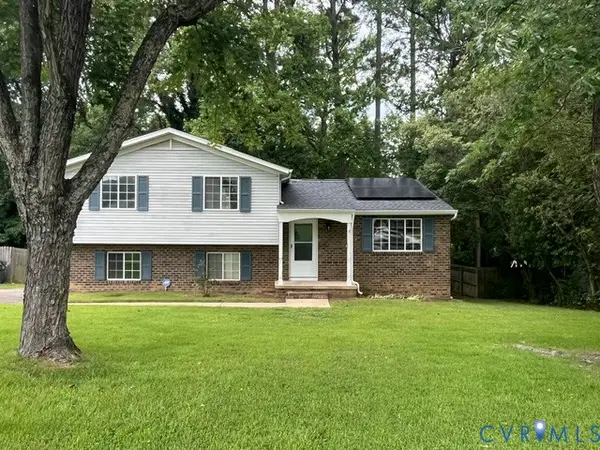 $384,500Pending3 beds 3 baths1,847 sq. ft.
1018 Arch Hill Drive, North Chesterfield, VA 23236
MLS# 2620794Listed by: COMPASS


Protect your home and budget from life's surprises with an Assurant Home Warranty, backed by a partner that supports you through every step of homeownership. Explore Plans.
© 2026 Better Homes and Gardens Real Estate LLC. An Anywhere Real Estate company. All rights reserved. Better Homes and Gardens® Real Estate is a registered trademark owned by Meredith Operations Corporation, licensed to Better Homes and Gardens Real Estate LLC and used with permission. Better Homes and Gardens Real Estate LLC fully supports the principles of the Fair Housing Act and the Equal Opportunity Act. Listing information is deemed reliable but is not guaranteed accurate.
Each office is independently owned and operated.
Any services or products provided by third parties are not provided by, affiliated with or related to Better Homes and Gardens Real Estate LLC, or its affiliated companies.