
5460 Flatwoods Rd, Rose Hill, VA 24281
Local realty services provided by:Better Homes and Gardens Real Estate Gwin Realty
5460 Flatwoods Rd,Rose Hill, VA 24281
$485,000
- 5 Beds
- 3 Baths
- 3,816 sq. ft.
- Single family
- Active
Listed by: virginia wilder
Office: century 21 virginia wilder real estate
MLS#:1356604
Source:TN_KAAR
Price summary
- Price:$485,000
- Price per sq. ft.:$127.1
About this home
This huge home was remodeled in 2023 and had additional rooms added to home. This home boasts of 5 bedrooms, 3 full bathrooms with granite sink tops, large living room, large kitchen with lots of cabinets and granite counter tops, sewing area, canning room, walk-through pantry, and work area plus there are amazing horse stalls and feed room and office. The 3 car detached garage sits within the circle driveway. The floors of this home are concrete with high-quality laminate called ''Kolay flooring'' and has radiant heat throughout the main level, providing great warmth. The leased gas propane tank is 500 gallons. There are also 2 heat pumps being installed. The water heater and cook stove are gas as well. This house is wheelchair accessible. Seller is installing a new septic system, home has public water, windows are double pane and tilt and are insulated with argon gas, nice stamped concrete sidewalks around home. There is a beautiful stone fireplace behind home with a picnic pavilion for enjoyment and entertainment space. There is a nice hay shed and a fenced area for horses. The side yard has a beautiful flower bed. This property is located near Rose Hill and Jonesville. Nice country setting and views....
Contact an agent
Home facts
- Year built:1947
- Subdivision & Development:Douglas
- Listing ID #:1356604
- Added:1 day(s) ago
- Updated:September 24, 2026 at 09:14 PM
Rooms and interior
- Bedrooms:5
- Total bathrooms:3
- Full bathrooms:3
- Rooms Total:10
- Flooring:Laminate, Radiant Floors
- Basement:Yes
- Basement Description:Slab
- Living area:3,816 sq. ft.
Heating and cooling
- Cooling:Central Cooling
- Heating:Central, Electric, Heat Pump, Propane
Structure and exterior
- Year built:1947
- Building area:3,816 sq. ft.
- Lot area:3 Acres
- Architectural Style:Traditional
- Construction Materials:Frame, Stone
Utilities
- Sewer:Septic Tank
Finances and disclosures
- Price:$485,000
- Price per sq. ft.:$127.1
Parking
- Parking description:Detached, Off-Street Parking
- Garage spaces:3
New listings near 5460 Flatwoods Rd
- New
 $55,000Active7.22 Acres
921 Valley Spring Rd, Rose Hill, VA 24281
MLS# 1356559Listed by: CENTURY 21 VIRGINIA WILDER REAL ESTATE  $169,900Pending3 beds 2 baths1,269 sq. ft.
526 Blue Hollow Rd, Rose Hill, VA 24281
MLS# 1354220Listed by: COLDWELL BANKER BISCEGLIA REAL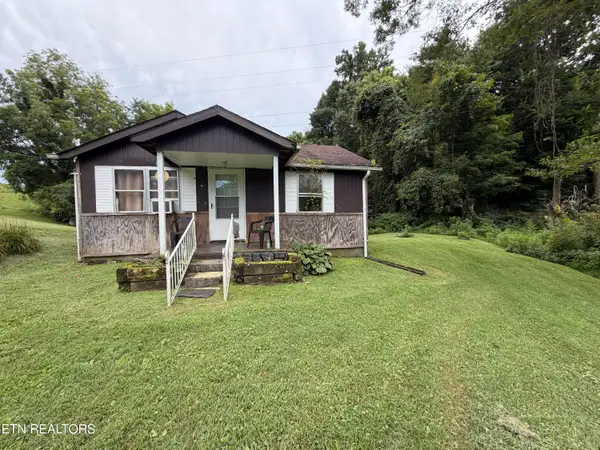 $70,000Active2 beds 1 baths572 sq. ft.
1610 Balls Chapel Rd, Rose Hill, VA 24281
MLS# 1350905Listed by: CENTURY 21 VIRGINIA WILDER REAL ESTATE $299,000Active3 beds 2 baths2,876 sq. ft.
110 Mclin Hollow Rd, Rose Hill, VA 24281
MLS# 1350272Listed by: CENTURY 21 VIRGINIA WILDER REAL ESTATE $155,000Active2 beds 1 baths1,052 sq. ft.
863 Giles Hollow Rd, Rose Hill, VA 24281
MLS# 1350285Listed by: CENTURY 21 VIRGINIA WILDER REAL ESTATE $139,900Active3 beds 2 baths1,248 sq. ft.
5829 Dr Thomas Walker Rd, Rose Hill, VA 24281
MLS# 1349196Listed by: CENTURY 21 VIRGINIA WILDER REAL ESTATE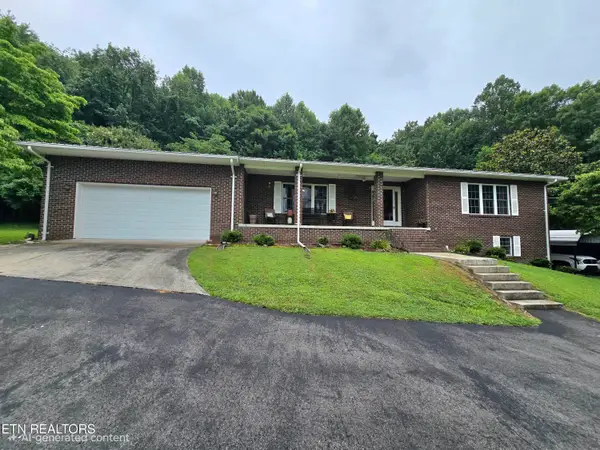 $339,900Active3 beds 3 baths1,560 sq. ft.
960 Boones Path Rd, Rose Hill, VA 24281
MLS# 1347841Listed by: CENTURY 21 VIRGINIA WILDER REAL ESTATE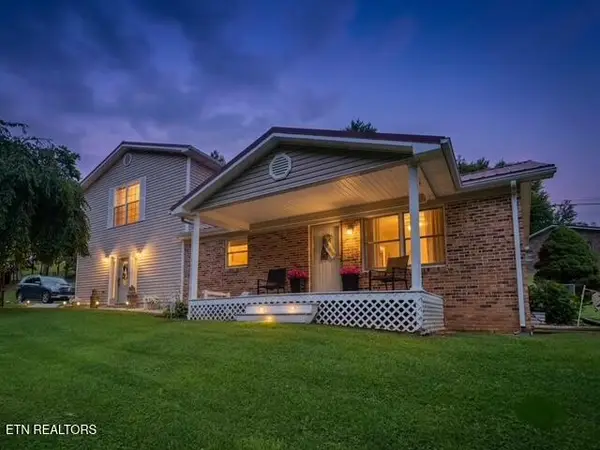 $235,000Active3 beds 2 baths3,054 sq. ft.
554 Mclin Hollow Rd, Rose Hill, VA 24281
MLS# 1347844Listed by: CENTURY 21 VIRGINIA WILDER REAL ESTATE $319,900Pending3 beds 2 baths1,910 sq. ft.
5064 Dr Thomas Walker Rd, Rose Hill, VA 24281
MLS# 1347676Listed by: CENTURY 21 VIRGINIA WILDER REAL ESTATE


Protect your home and budget from life's surprises with an Assurant Home Warranty, backed by a partner that supports you through every step of homeownership. Explore Plans.
© 2026 Better Homes and Gardens Real Estate LLC. An Anywhere Real Estate company. All rights reserved. Better Homes and Gardens® Real Estate is a registered trademark owned by Meredith Operations Corporation, licensed to Better Homes and Gardens Real Estate LLC and used with permission. Better Homes and Gardens Real Estate LLC fully supports the principles of the Fair Housing Act and the Equal Opportunity Act. Listing information is deemed reliable but is not guaranteed accurate.
Each office is independently owned and operated.
Any services or products provided by third parties are not provided by, affiliated with or related to Better Homes and Gardens Real Estate LLC, or its affiliated companies.