
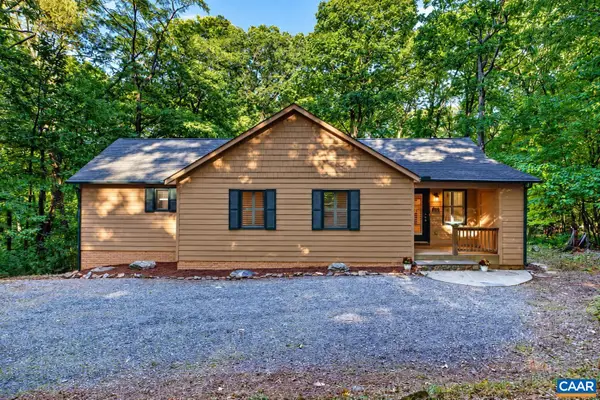
1059 Bryant Mountain Rd, Roseland, VA 22967
Local realty services provided by:Better Homes and Gardens Real Estate Pathways
Upcoming open houses
- Sat, Oct 1012:00 pm - 02:00 pm
Listed by: catalina san giorgio
Office: four seasons realty 1 llc./howard hanna real estate services
MLS#:677314
Source:CHARLOTTESVILLE
Price summary
- Price:$1,299,000
- Price per sq. ft.:$325.56
About this home
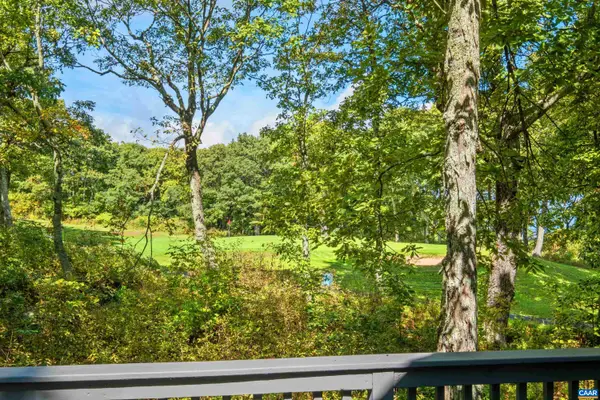
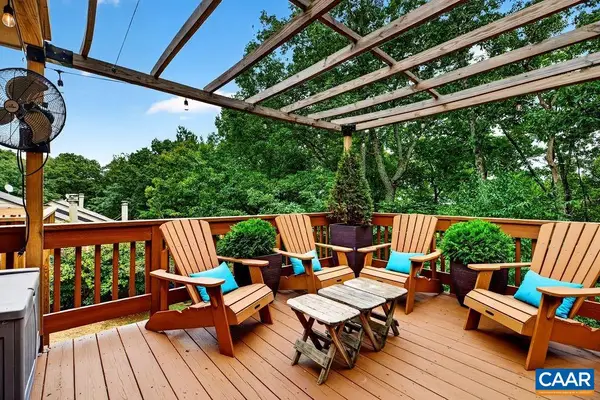
Seller Financing Available! Escape to the Blue Ridge Mountains with this private retreat offering the perfect combination of mountain living, outdoor enjoyment, and convenience. Located just minutes from Wintergreen Resort and Devils Backbone, this beautifully situated property puts skiing, hiking, golf, wineries, breweries, and everything Nelson County has to offer right at your fingertips. The thoughtfully landscaped grounds feature a peaceful pond, multiple porches and expansive decks, a hot tub, sunroom, and beautiful Blue Ridge Mountain views. Inside, a flexible office can easily serve as a fourth bedroom, while the unfinished space above the garage offers exciting potential for a private apartment, guest suite, studio, or additional living space. Whether you're looking for a full-time residence, weekend escape, or investment opportunity, this property offers plenty of space and flexibility in an exceptional mountain setting. For added peace of mind, the home inspection report and an updated list of completed repairs—including a new well pump—are provided. The septic system has also been recently pumped and inspected. Seller financing is available, offering an excellent opportunity to make this mountain retreat your own....
Contact an agent
Home facts
- Year built:1996
- Subdivision & Development:BRYANT MOUNTAIN
- Listing ID #:677314
- Added:144 day(s) ago
- Updated:October 10, 2026 at 02:54 PM
Rooms and interior
- Bedrooms:4
- Total bathrooms:4
- Full bathrooms:3
- Half bathrooms:1
- Flooring:Hardwood
- Kitchen Description:Disposal, Gas Range, Microwave, Refrigerator
- Basement:Yes
- Basement Description:Finished, Full, Heated
- Living area:3,990 sq. ft.
Heating and cooling
- Cooling:Central Air, Heat Pump
- Heating:Central, Forced Air, Heat Pump, Propane, Radiant Floor
- Central air:Yes
Structure and exterior
- Year built:1996
- Building area:3,990 sq. ft.
- Lot area:10.99 Acres
- Lot Features:Landscaped, Private, Wooded
- Construction Materials:Stick Built
- Foundation Description:Block
- Levels:2 Levels
Schools
- High school:Nelson
- Middle school:Nelson
- Elementary school:Rockfish
Utilities
- Water:Private, Well
- Sewer:Septic Tank
Finances and disclosures
- Price:$1,299,000
- Price per sq. ft.:$325.56
- Tax amount:$4,587 (2025)
Features and amenities
- Appliances:Built In Oven, Dishwasher, Disposal, Gas Range, Microwave, Refrigerator
- Laundry features:Dryer, Washer
Parking
- Parking description:Attached, Garage, Garage Door Opener, Garage Faces Front
- Garage:Yes
- Garage spaces:2
New listings near 1059 Bryant Mountain Rd
- Open Sat, 2 to 5pmNew
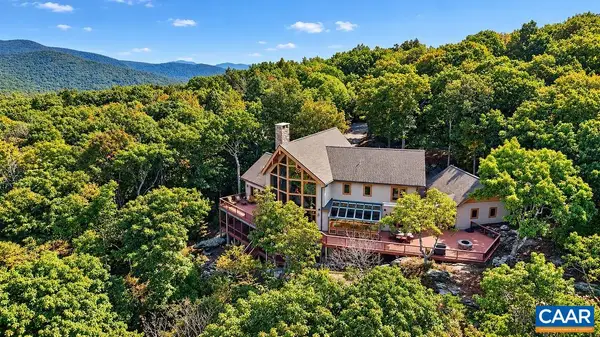 $1,950,000Active6 beds 6 baths5,588 sq. ft.
18 Valley View Ct, Wintergreen Resort, VA 22952
MLS# 682830Listed by: PEAK REALTY VIRGINIA, LLC 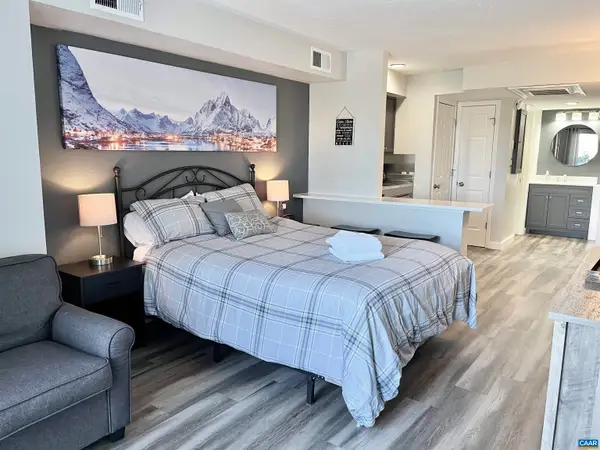 $119,000Active1 beds 1 baths384 sq. ft.
2052 Stone Ridge Condos, Wintergreen Resort, VA 22967
MLS# 654686Listed by: FOUR SEASONS REALTY 1 LLC/HOWARD HANNA REAL ESTATE SERVICES- New
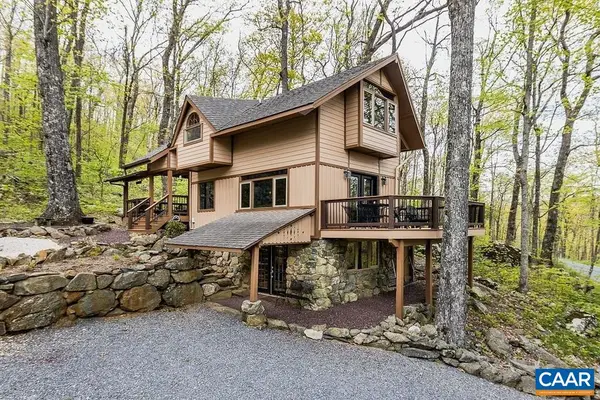 $539,975Active3 beds 3 baths1,636 sq. ft.
160 Firtree Dr, Wintergreen, VA 22967
MLS# 682754Listed by: WINTERGREEN REALTY, LLC - New
 $460,000Active3 beds 2 baths1,396 sq. ft.
54 Firtree Dr, Wintergreen, VA 22967
MLS# 682758Listed by: WINTERGREEN REALTY, LLC - New
 $459,000Active3 beds 2 baths1,404 sq. ft.
926 Blue Ridge Dr, Wintergreen Resort, VA 22967
MLS# 682670Listed by: PEAK REALTY VIRGINIA, LLC - New
 $657,000Active4 beds 4 baths2,865 sq. ft.
911 Devils Knob Loop, Wintergreen Resort, VA 22967
MLS# 682638Listed by: MOUNTAIN AREA NEST REALTY - Open Sat, 1:30 to 3:30pm
 $299,000Pending2 beds 2 baths992 sq. ft.
620 White Oak Condos, Wintergreen Resort, VA 22967
MLS# 682653Listed by: PEAK REALTY VIRGINIA, LLC - New
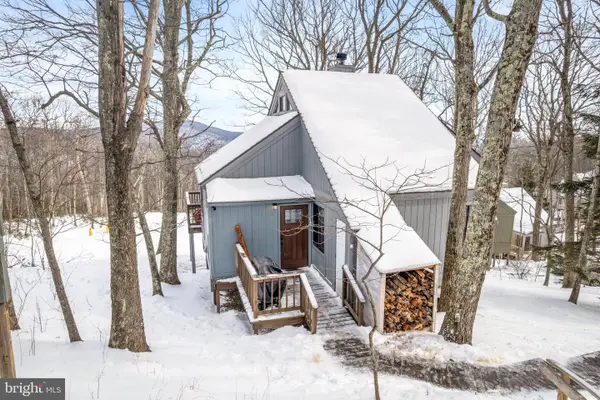 $599,999Active3 beds 2 baths1,196 sq. ft.
142 Squirrel Tree Ln, ROSELAND, VA 22967
MLS# VANL2000734Listed by: REAL BROKER, LLC - New
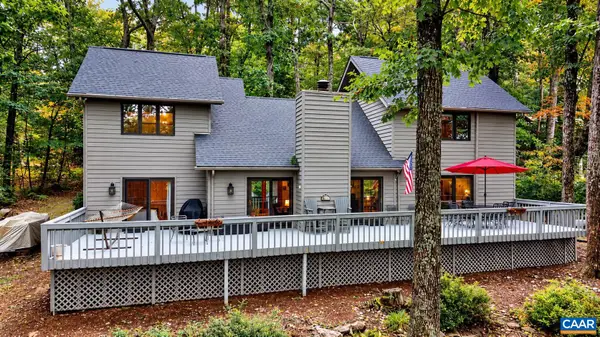 $569,000Active4 beds 3 baths2,145 sq. ft.
27 Veery Ln, Wintergreen Resort, VA 22967
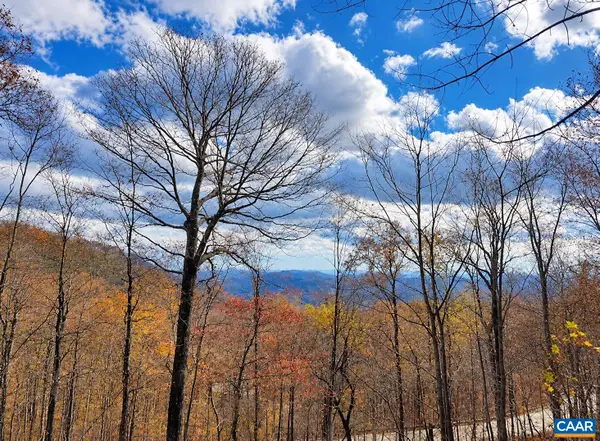
MLS# 682600Listed by: PEAK REALTY VIRGINIA, LLC 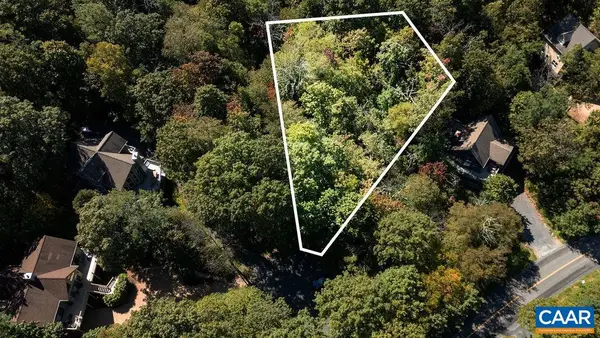 $17,900Pending0.48 Acres
12 Dripping Rock Ln, Wintergreen Resort, VA 22967
MLS# 682575Listed by: MOUNTAIN AREA NEST REALTY


Protect your home and budget from life's surprises with an Assurant Home Warranty, backed by a partner that supports you through every step of homeownership. Explore Plans.
© 2026 Better Homes and Gardens Real Estate LLC. An Anywhere Real Estate company. All rights reserved. Better Homes and Gardens® Real Estate is a registered trademark owned by Meredith Operations Corporation, licensed to Better Homes and Gardens Real Estate LLC and used with permission. Better Homes and Gardens Real Estate LLC fully supports the principles of the Fair Housing Act and the Equal Opportunity Act. Listing information is deemed reliable but is not guaranteed accurate.
Each office is independently owned and operated.
Any services or products provided by third parties are not provided by, affiliated with or related to Better Homes and Gardens Real Estate LLC, or its affiliated companies.